

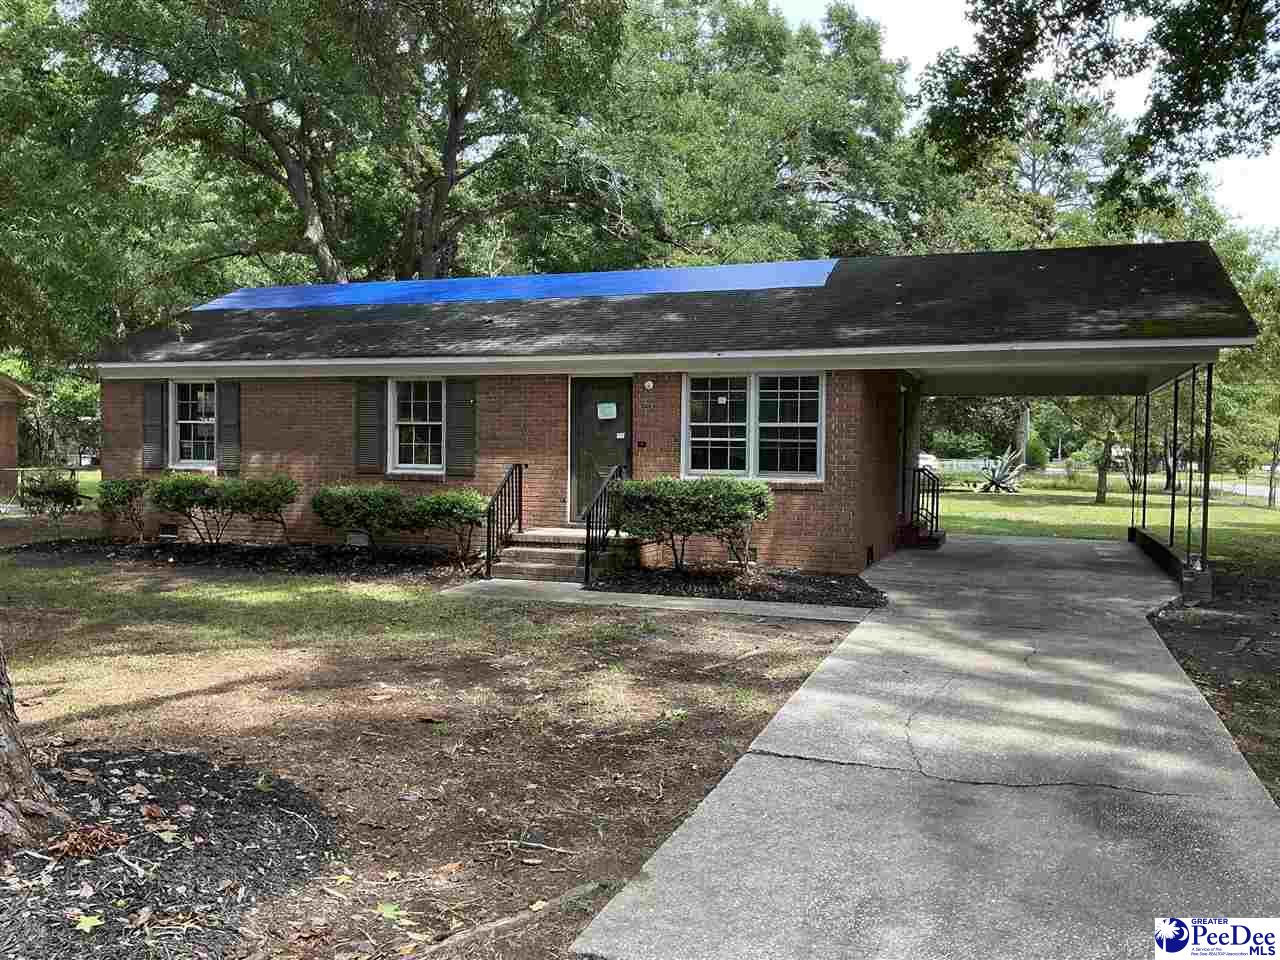
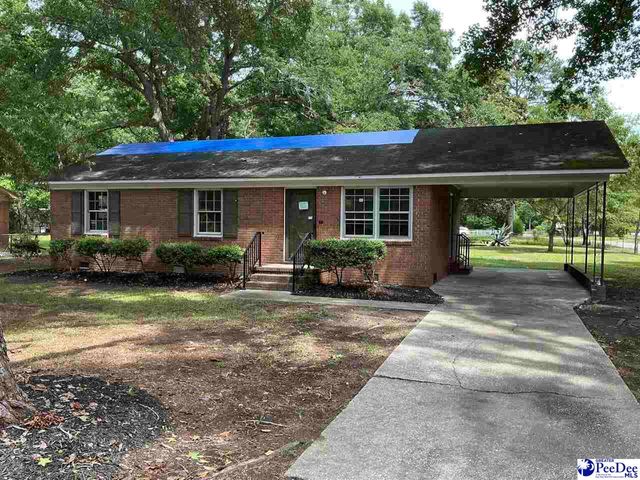
3114 Crestview Drive, Florence, SC 29501
CRESTVIEW · Darlington County
Key Facts
Description
Three-bedroom one full bath brick ranch with fenced yard located on corner lot. This property is eligible under the Freddie Mac First Look Initiative through 7-23-2026.
Property Information
Property Type
Residential
Sub-Type
Single Family Residence
Style
Ranch / 1 Story
Year Built
1970
Living Area
1,027 sq ft
Lot Size
0.41 acres
Garage Spaces
1
MLS® Listing#
2602579
Property Features
Exterior
Cooling
Heating
Flooring
Basement
Construction
Roof
Sewer
Water Source
Schools
- Elementary:
- CAIN
- Middle:
- DARLINGTON
- High:
- DARLINGTON
Affordability Calculator
$17,980
Estimated monthly payment
$478/mo
Principal $71,920 · Est. interest $100,335 over 30 yrs
Neighborhood Market Statistics
How this home compares to active listings in Florence, SC
- $287,008
- Median Listing Price
- 63
- Median Days on Market
- 1,823
- Median Sq Ft
- $148
- Median Price / Sq Ft
- 445
- Active Listings
- This home’s price is 69% below the area median.
- Its price per sq ft is 41% below the area median.
Market statistics compiled from active EXIT Realty® and MLS listings in Florence, SC.
Location
- 3114 Crestview Drive, Florence, SC 29501
Points of Interest in Florence, SC
Showing the Florence area map.
Nearby Schools
Alfred Rush Academy
School · 2.8 mi away
Palmetto Youth Academy
School · 2.9 mi away
Williams Middle School
Secondary · 2.9 mi away
North Vista Elementary
Elementary · 3.1 mi away
Wilson Senior High School
Secondary · 3.4 mi away
Florence County Alternative School
School · 3.8 mi away
Henry Timrod Elementary School
Elementary · 4.0 mi away
Carver Elementary School
Elementary · 4.0 mi away
Florence 1 Schools
School · 4.4 mi away
The Florence Public School District One Student Records Department
School · 4.4 mi away
Montessori School of Florence
Elementary · 4.4 mi away
Florence 1 Schools Attendance and Zoning Office
School · 4.5 mi away
Calvary Baptist Church
School · 5.0 mi away
All Saints' Episcopal Day School
School · 5.1 mi away
St. Anthony Catholic School
School · 5.1 mi away
West Florence High School
Secondary · 5.3 mi away
Royall Elementary School
Elementary · 5.5 mi away
Briggs Elementary School
Elementary · 5.5 mi away
Florence First Seventh-Day Adventist Church
School · 5.5 mi away
Theodore Lester Elementary School
Elementary · 5.7 mi away
Commute Calculator
Nearby Homes
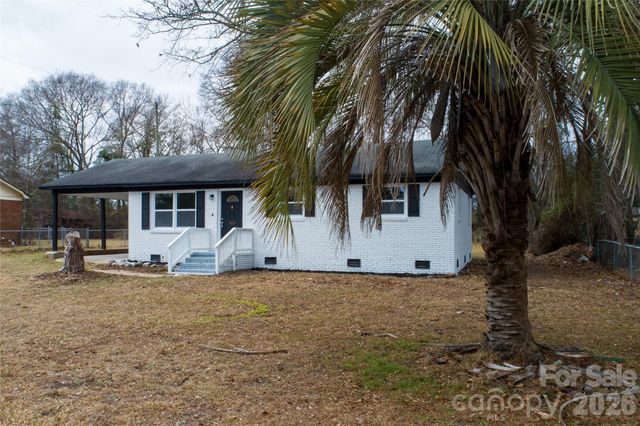
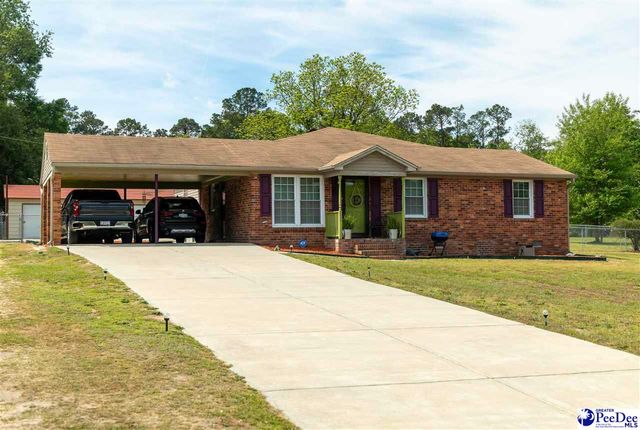


Similar Homes Nearby
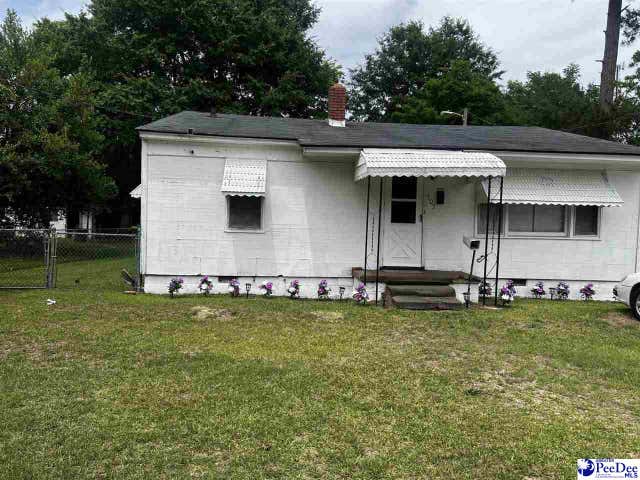

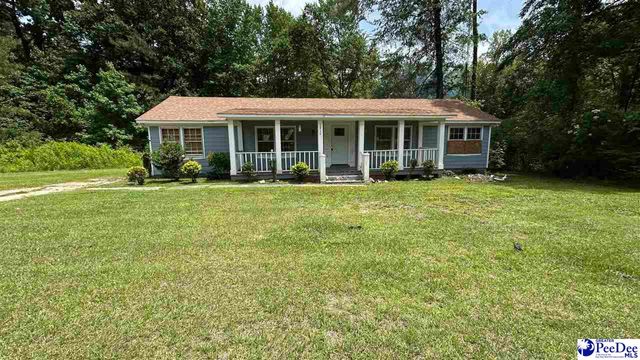


Similar Home Values
Comparable nearby listings and their asking prices.
| Address | Price | Beds | Baths | Sq Ft |
|---|---|---|---|---|
| 505 Washington Street, Florence, SC | $65,000 | 3 | — | 1,050 |
| 615 S Church Street, Florence, SC | $70,000 | 2 | — | 690 |
| 2910 Redwood Dr, Florence, SC | $82,900 | 4 | — | 2,027 |
| 904 Waverly Avenue, Florence, SC | $89,500 | 3 | — | 928 |
| 516 E Pine St, Florence, SC | $92,000 | 3 | — | 1,786 |
| 1504 S Westminister Dr, Florence, SC | $99,000 | 3 | — | 1,603 |
Moving Cost Estimate
EXIT Agents in Florence


Listing Courtesy: Transcendent Real Estate Group - 8432608701
Presented by: Mack Bryant