

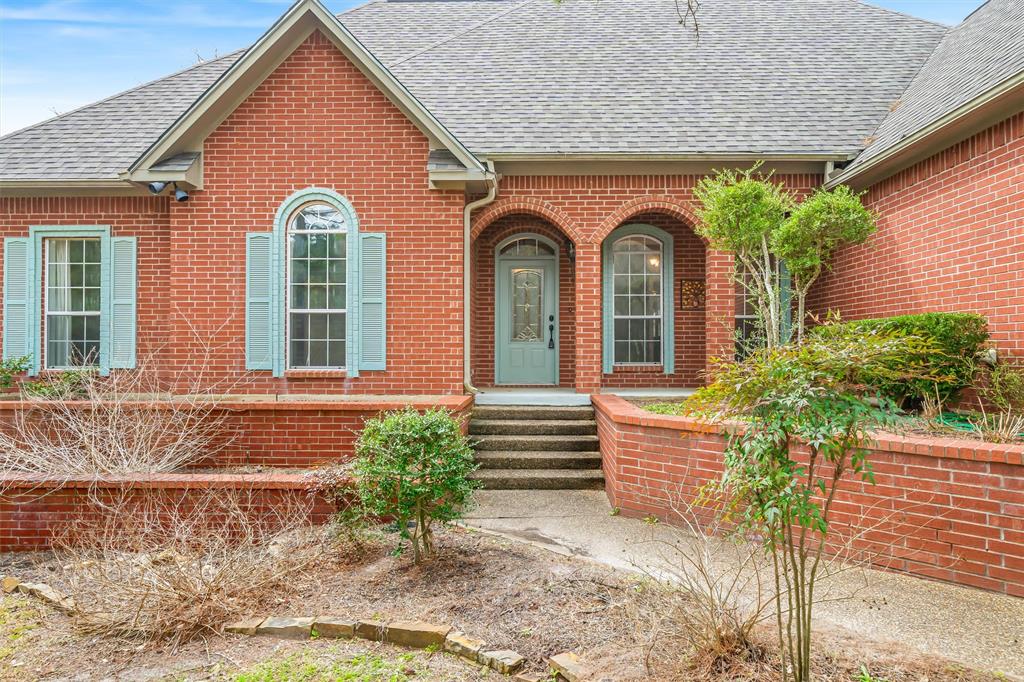
1304 Greenbriar Trail, Holly Lake Ranch, TX 75765
Holly Lake Ranch · Wood County
Key Facts
Description
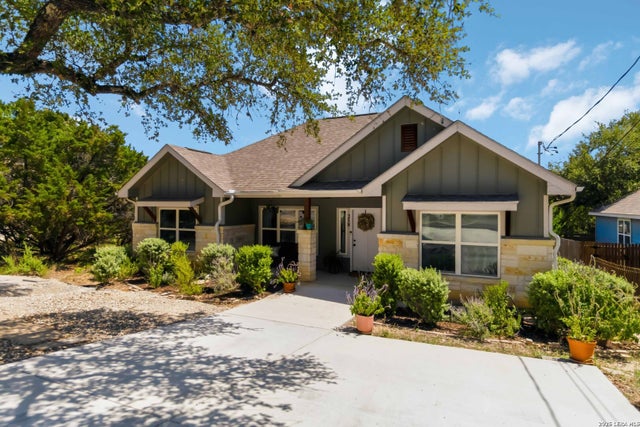
Fantastic curb appeal on this 4BD-2BA-2LA Golf Course home at Holly Lake Ranch. Well built, one story custom home has extensive crown molding and 10' ceilings throughout. Spacious living room features WBFP & built-in cabinetry, and flows into the breakfast room & kitchen area. Kitchen has pantry, dining bar, and was updated in 2022 with granite counter tops & SS appliances. Split bedroom floor plan with primary en-suite that has separate lavatories, walk-in shower, garden tub & walk-in closet. Flex room is perfect for hobbies, workout or second living space. This is a wonderful home ready for your personal touches. NEW ROOF 2024 & water heater 2026. Oversized garage offers a motorized platform lift to floored attic for easy storage. Outside amenities include sprinkler system in front, beautiful rock retainer wall framing the front of the property, extra paved parking in front and driveway extends past garage to pad in back for boat or RV. In the back there's an enjoyable screened-in porch, open deck, flagstone patio & storage building or small workshop.
Property Information
Property Type
Residential
Sub-Type
Single Family Residence
Style
Traditional / Other
Year Built
1999
Living Area
2,333 sq ft
Lot Size
0.39 acres
Garage Spaces
3
Days on Market
1
MLS® Listing#
21191913
Property Features
Interior
Exterior
Appliances
Cooling
Heating
Flooring
Fireplace
Parking
Patio
Lot Features
Construction
Foundation
Roof
Windows
Security
Other Structures
Community
Utilities
Sewer
Rooms
- 13 x 10First
- Den27 x 10First
- Dining Room12 x 11First
- Kitchen14 x 12First
- Living Room20 x 17First
- Master Bedroom16 x 13First
Schools
- Elementary:
- Harmony
- Middle:
- Harmony
- High:
- Harmony
- District:
- Harmony ISD
Financial Details
HOA
$183 / Monthly
Holly Lake Ranch
Annual Taxes
$5,847
Parcel Number
R29646
Directions
Holly Lake Ranch is located on FM 2869 between FM 14 & FM 49. Enter east side of HLR. Take a left on Greenbriar and proceed to home on right. SIY
Affordability Calculator
$79,200
Estimated monthly payment
$2,108/mo
Principal $316,800 · Est. interest $441,964 over 30 yrs
Neighborhood Market Statistics
How this home compares to active listings in Holly Lake Ranch, TX
- $401,587
- Median Listing Price
- 97
- Median Days on Market
- 1,914
- Median Sq Ft
- $223
- Median Price / Sq Ft
- 1,218
- Active Listings
- This home’s price is 1% below the area median.
- Its price per sq ft is 24% below the area median.
Market statistics compiled from active EXIT Realty® and MLS listings in Holly Lake Ranch, TX.
Location
Map is currently unavailable for this location.
Points of Interest in Holly Lake Ranch, TX
Showing the Holly Lake Ranch area map.
Commute Calculator
Nearby Homes


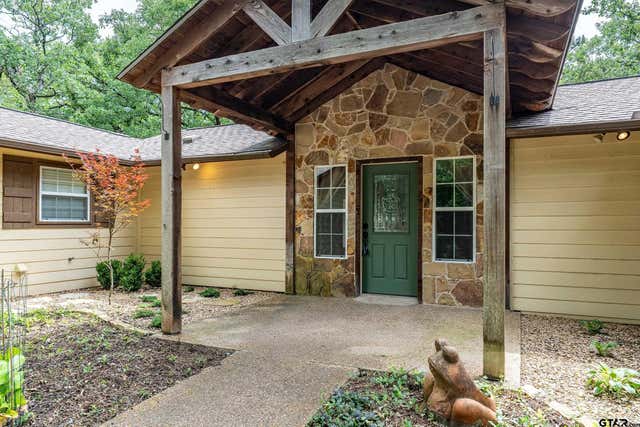

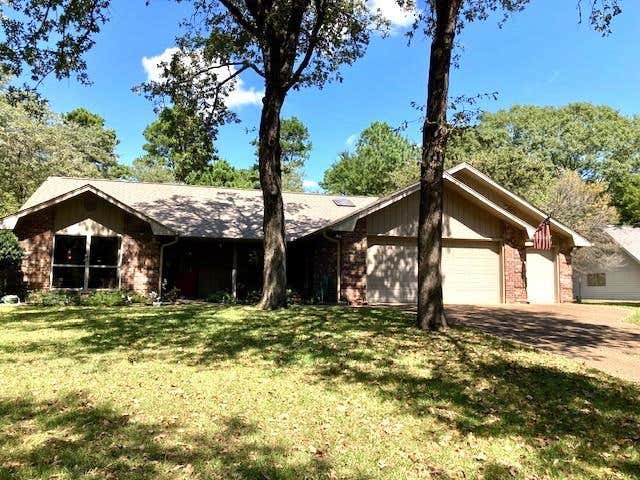
Similar Homes Nearby


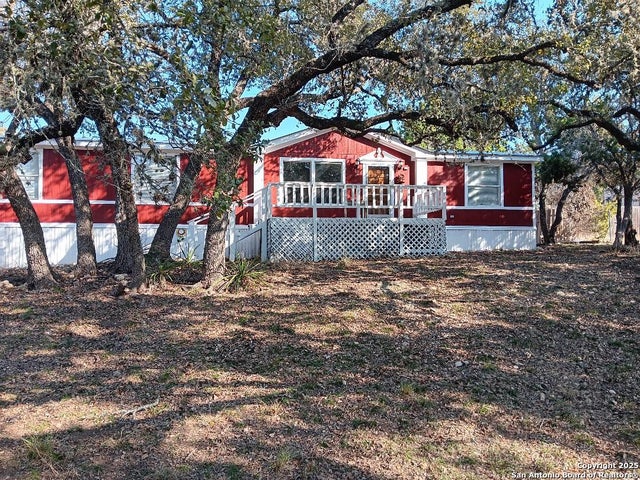
Similar Home Values
Comparable nearby listings and their asking prices.
| Address | Price | Beds | Baths | Sq Ft |
|---|---|---|---|---|
| 221 Butternut Glen, Holly Lake Ranch, TX | $278,000 | 4 | — | 2,144 |
| 5420 Kings Manor Drive, Lake Dallas, TX | $278,900 | 3 | 2 | 1,435 |
| 303 Southern Oaks Dr, Lake Jackson, TX | $279,000 | 3 | 2 | 1,628 |
| 1238 QAPPUELLA DR, Canyon Lake, TX | $279,500 | 4 | 2 | 1,568 |
| 161 Pine Branch Glen, Holly Lake Ranch, TX | $279,900 | 3 | — | 1,645 |
| 258 Lighthouse, Canyon Lake, TX | $279,900 | 3 | 2 | 1,323 |
Moving Cost Estimate
EXIT Agents in Holly Lake Ranch


Listing Courtesy: United Country Cain Agency - 903-342-9987
Presented by: Kay Florence
Last Updated: 2026-02-26