

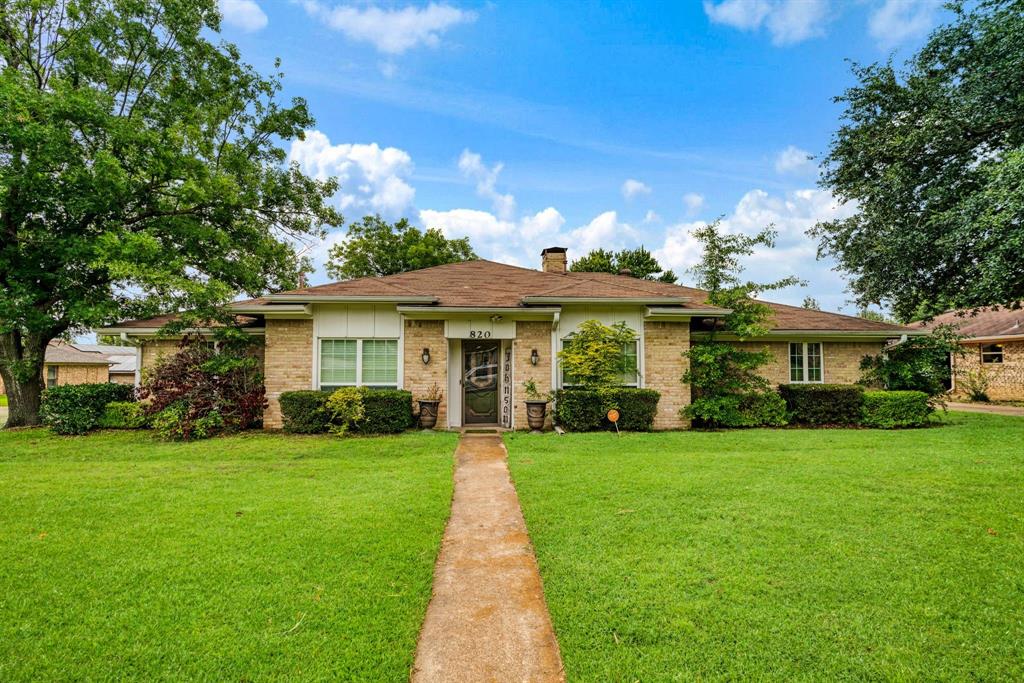
820 NE 32nd, Paris, TX 75460
Eastfield Estates · Lamar County
Key Facts
Description
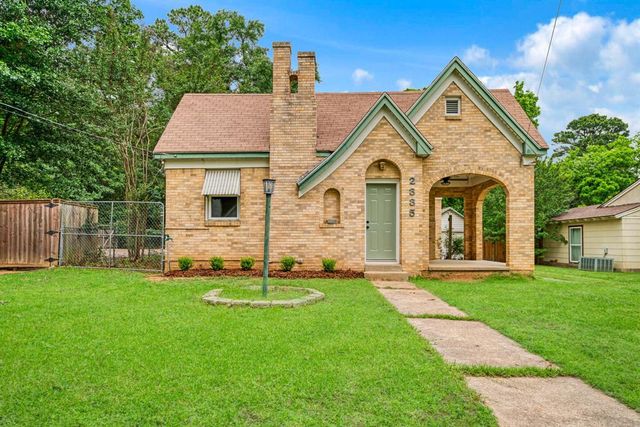
Welcome to this inviting 3-bedroom, 2.5-bath home perfectly situated on a corner lot. Close to Aiken Elementary, popular restaurants, shopping, and everyday conveniences. Step inside to discover a bright, functional layout perfect for entertaining. The kitchen and living spaces flow seamlessly, creating a warm and welcoming atmosphere. Right off the kitchen you’ll find a fantastic game room with its own half bath—the ultimate hangout spot, home office, or perfect for movie nights. The primary bedroom offers comfort and privacy with en-suite bath and walk in closets. Energy efficiency is built in with solar panels that help keep utility bills low. Outside, enjoy the covered patio, fenced backyard and storage shed. The 2-car side-entry garage provides convenient access and additional storage. Don’t miss your opportunity to make it yours! Schedule a showing today and experience everything this centrally located gem has to offer.
Property Information
Property Type
Residential
Sub-Type
Single Family Residence
Living Area
2,492 sq ft
Lot Size
0.20 acres
Lot Dimensions
77X115
Garage Spaces
2
Days on Market
1
MLS® Listing#
21332259
Property Features
Interior
Appliances
Cooling
Heating
Flooring
Fireplace
Parking
Patio
Fencing
Construction
Foundation
Roof
Security
Other Structures
Utilities
Sewer
Water Source
Rooms
- 11 x 8First
- Bedroom12 x 13First
- Bedroom14 x 13First
- Bonus Room20 x 15First
- Dining Room13 x 12First
- Kitchen14 x 10First
- Living Room20 x 18First
- Master Bathroom12 x 12First
- Master Bedroom14 x 17First
- Utility Room10 x 6First
Schools
- Elementary:
- Aiken
- Middle:
- Travis
- High:
- Paris
- District:
- Paris ISD
Financial Details
Parcel Number
10936
Directions
USE GPS
Affordability Calculator
$46,980
Estimated monthly payment
$1,250/mo
Principal $187,920 · Est. interest $262,165 over 30 yrs
Neighborhood Market Statistics
How this home compares to active listings in Paris, TX
- $251,282
- Median Listing Price
- 76
- Median Days on Market
- 1,800
- Median Sq Ft
- $132
- Median Price / Sq Ft
- 186
- Active Listings
- This home’s price is 7% below the area median.
- Its price per sq ft is 28% below the area median.
Market statistics compiled from active EXIT Realty® and MLS listings in Paris, TX.
Location
Map is currently unavailable for this location.
Points of Interest in Paris, TX
Showing the Paris area map.
Commute Calculator
Nearby Homes

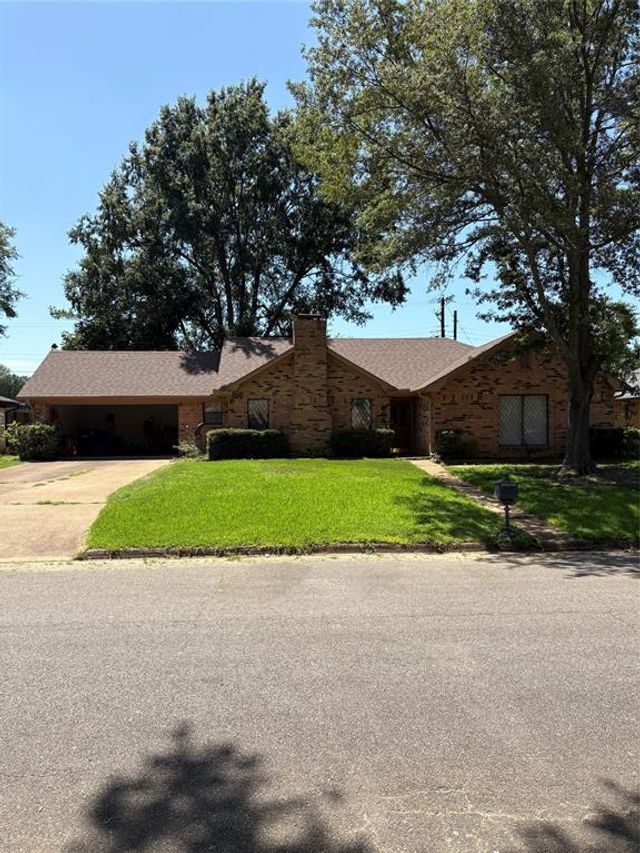


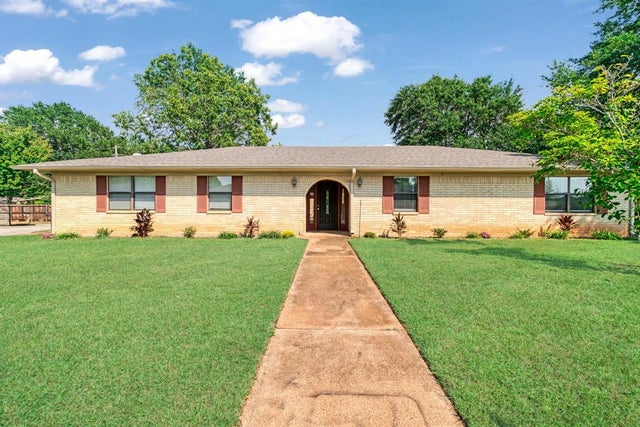
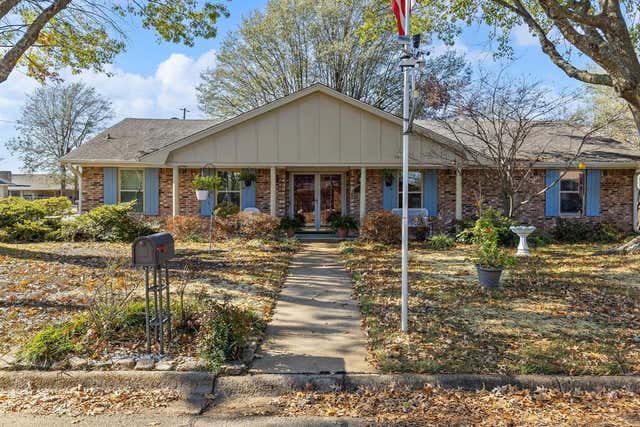
Similar Homes Nearby
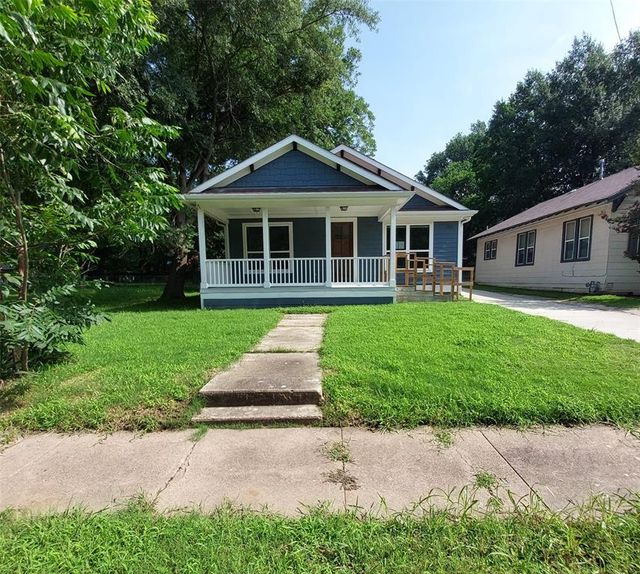
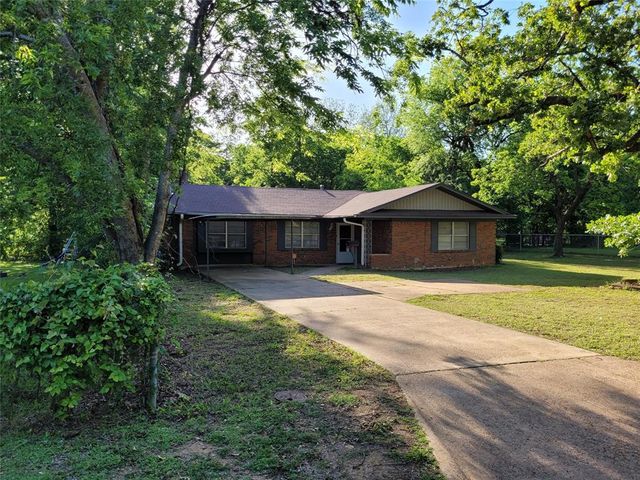
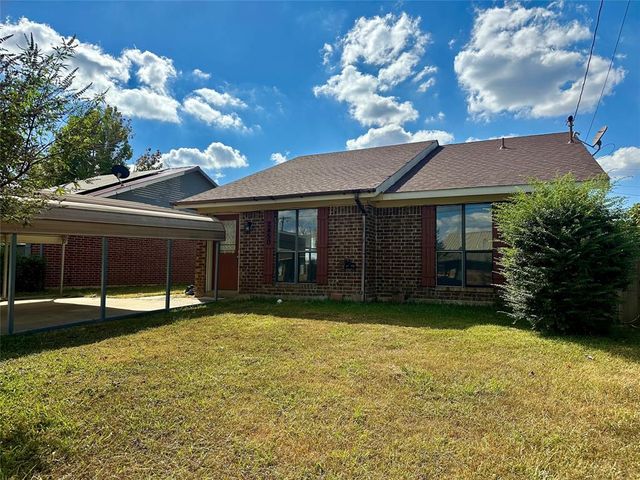
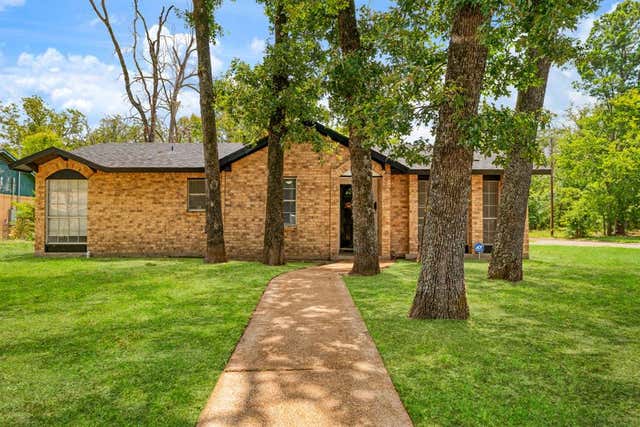

Similar Home Values
Comparable nearby listings and their asking prices.
| Address | Price | Beds | Baths | Sq Ft |
|---|---|---|---|---|
| 701 E Washington Street, Paris, TX | $165,000 | 3 | 2 | 1,641 |
| 410 SW 22ND, Paris, TX | $165,000 | 3 | 2 | 1,645 |
| 2450 SE 40th Street, Paris, TX | $165,000 | 3 | 2 | 1,216 |
| 3545 W Houston Street, Paris, TX | $168,900 | 4 | 2 | 1,687 |
| 2335 Simpson Street, Paris, TX | $169,900 | 2 | 1 | 1,200 |
| 2455 Kessler Drive, Paris, TX | $174,500 | 2 | 2 | 1,618 |
Moving Cost Estimate
EXIT Agents in Paris


Listing Courtesy: Coldwell Banker Regional Realty - 9037829800
Presented by: Kim Lamberson
Last Updated: 2026-07-17