

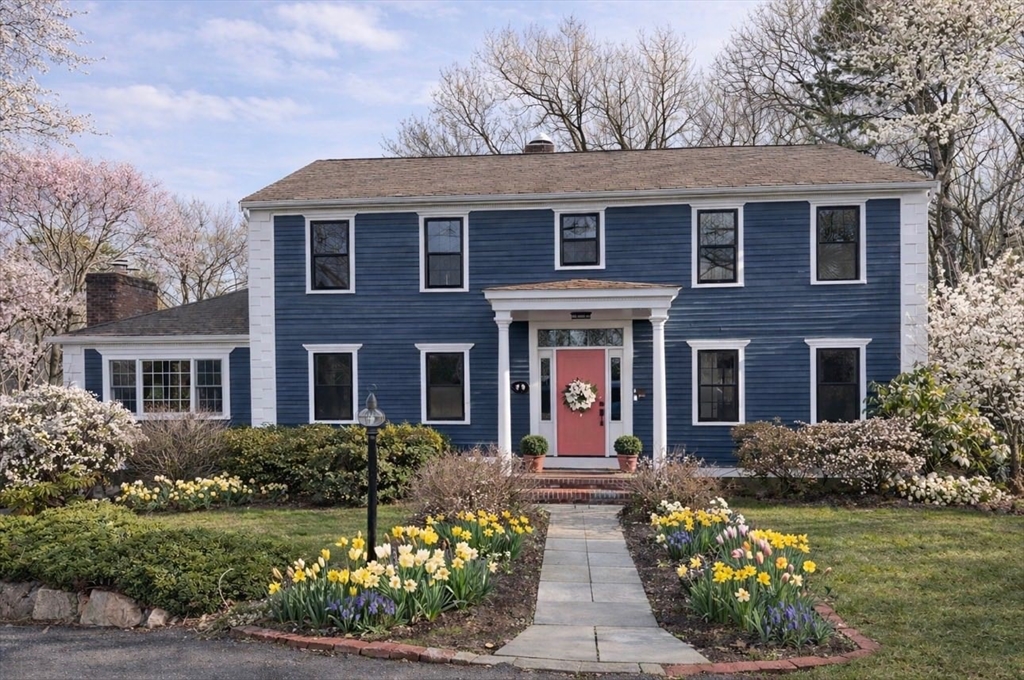
14 Willie Nick Way, Dennis, MA 02638
Barnstable County
Key Facts
Description
Tucked away on a quiet cul-de-sac north of historic Rt. 6A, this exceptional Colonial blends coastal charm with refined living in one of Dennis' most sought-after locations near Mayflower and Chapin Beach. Designed for effortless entertaining and everyday comfort, the beautifully maintained 3BR, 3.5BA home features a spacious primary suite with a private bath.The main level boasts an inviting family room with a fireplace that flows into a sun-filled kitchen and cheerful breakfast room, plus an adjoining wellness area with a hot tub. A formal living room and dedicated office offer flexible space, ideal for working from home or converting into a first-floor primary suite.Outdoor living excels with a sun-drenched deck overlooking the property. The finished lower level adds prime entertainment space, featuring a game area, a second fireplace, and a full bath. Perfectly positioned near top beaches, dining, and shopping for a year-round or summer retreat.
Property Information
Property Type
Residential
Sub-Type
Single Family Residence
Style
Colonial
Year Built
1986
Living Area
2,732 sq ft
Lot Size
0.48 acres
Garage Spaces
2
Parking Spaces
6
Zoning
RES
Days on Market
47
MLS® Listing#
73522317
Property Features
Interior
Exterior
Appliances
Cooling
Heating
Flooring
Fireplace
Basement
Parking
Laundry
Patio
Lot Features
Foundation
Roof
Sewer
Water Source
Rooms
- Bedroom 2Second
- Bedroom 3Second
- Dining RoomFirst
- KitchenFirst
- Living RoomFirst
- Master BedroomSecond
Financial Details
HOA
None
Annual Taxes
$6,290
Tax year 2026
Assessed Value
$1,466,300
Parcel Number
2280921
Directions
Route 6A to New Boston Rd., Right on Beach St., left on Willie Nick. #14 is at end of cul de sac.
Affordability Calculator
$299,000
Estimated monthly payment
$7,957/mo
Principal $1,196,000 · Est. interest $1,668,526 over 30 yrs
Neighborhood Market Statistics
How this home compares to active listings in Dennis, MA
- $757,692
- Median Listing Price
- 51
- Median Days on Market
- 1,324
- Median Sq Ft
- $601
- Median Price / Sq Ft
- 147
- Active Listings
- This home’s price is 97% above the area median.
- Its price per sq ft is 9% below the area median.
Market statistics compiled from active EXIT Realty® and MLS listings in Dennis, MA.
Location

Points of Interest in Dennis, MA
Showing the Dennis area map.
Nearby Schools
Sunshine & Rainbows Learning
School · 0.5 mi away
Sunflower School
School · 1.3 mi away
Country Day Montessori School
Elementary · 1.8 mi away
N H Wixon Innovation School
Elementary · 2.8 mi away
Dennis-Yarmouth Middle School
Secondary · 3.7 mi away
Station Avenue Elementary
Elementary · 3.8 mi away
Dennis-Yarmouth Regional School District
School · 3.8 mi away
Dennis-Yarmouth Regional High School
Secondary · 4.0 mi away
St Pius X School
Elementary · 4.4 mi away
Mattacheese Middle School
Elementary · 4.7 mi away
Marguerite E Small Elementary
Elementary · 4.8 mi away
Windmill Childrens Center
School · 5.1 mi away
John Simpkins School
School · 5.1 mi away
Trinity Christian Academy
School · 5.3 mi away
Ezra H Baker Innovation School
Elementary · 5.3 mi away
AS Wee Grow Learning Center
School · 5.8 mi away
Crystal Garden Children's Learning Center
School · 6.8 mi away
West Barnstable Elementary
Elementary · 6.8 mi away
Cape Cod Region Vocational Technical
Secondary · 6.8 mi away
Holy Trinity School
School · 7.0 mi away
Commute Calculator
Nearby Homes


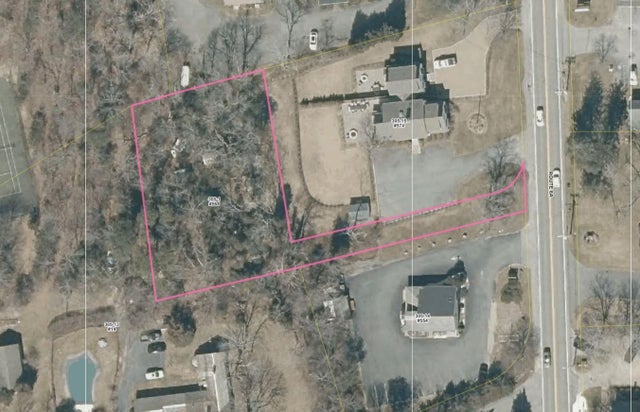

Similar Homes Nearby
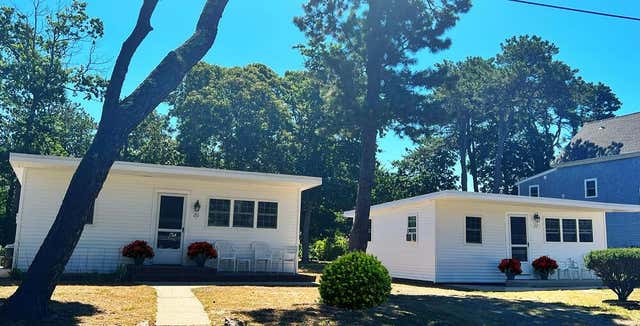


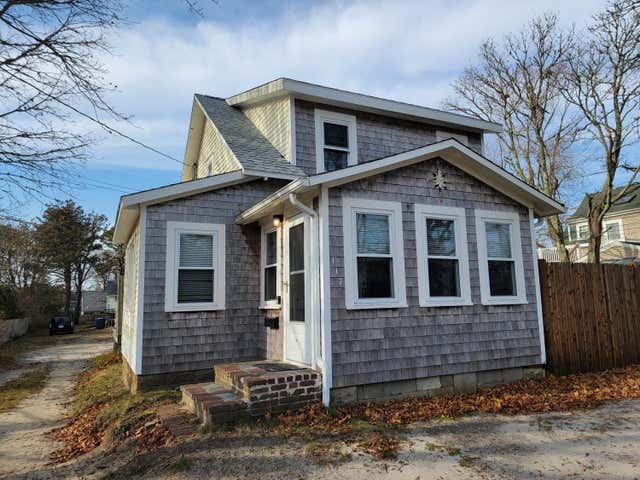


Similar Home Values
Comparable nearby listings and their asking prices.
| Address | Price | Beds | Baths | Sq Ft |
|---|---|---|---|---|
| 22 Black Flats Road, Dennis, MA | $1,050,000 | 4 | 2 | — |
| 59 Hope Ln, Dennis, MA | $1,050,000 | 3 | 2 | 1,280 |
| 59 HOPE Lane, Dennis, MA | $1,050,000 | 3 | 2 | 1,280 |
| 117 Depot Street, Dennis Port, MA | $1,095,000 | 7 | 4 | — |
| 117 Depot St, Dennis, MA | $1,095,000 | 7 | 4 | 2,476 |
| 22&24 Follins Pond Road, South Dennis, MA | $1,097,000 | 4 | 3 | 1,373 |
Moving Cost Estimate
EXIT Agents in Dennis


Listing Courtesy: Cape Real Estate LLC - 5083946588
Presented by: Kate Decker