

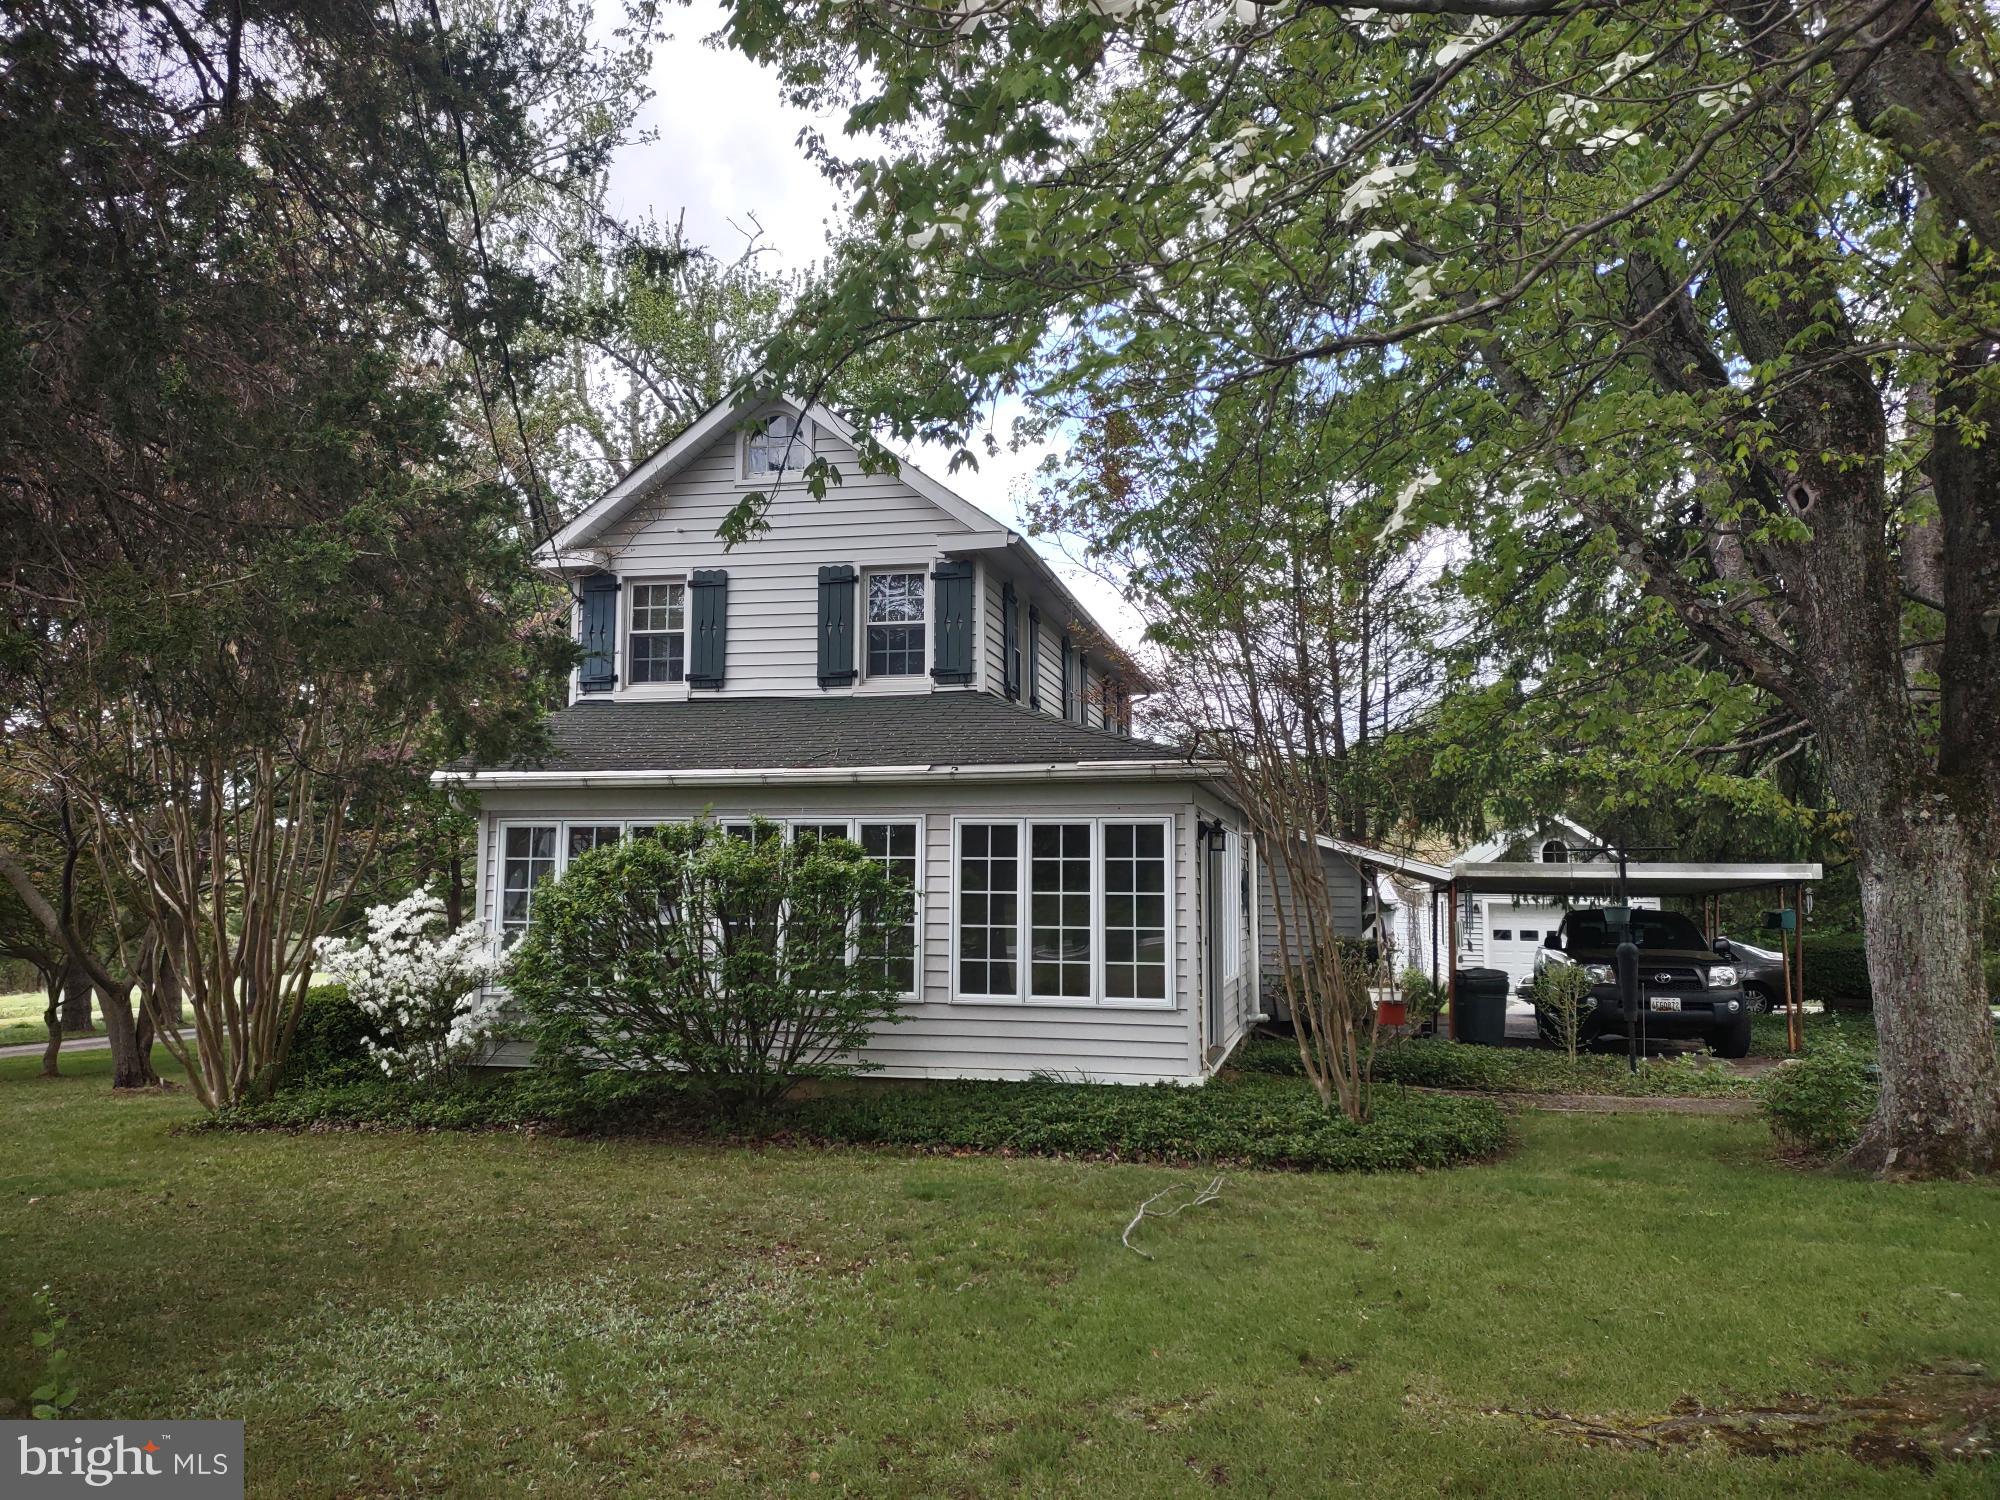
13650 JARRETTSVILLE PIKE, PHOENIX, MD 21131
NONE AVAILABLE · BALTIMORE County
Key Facts
Description
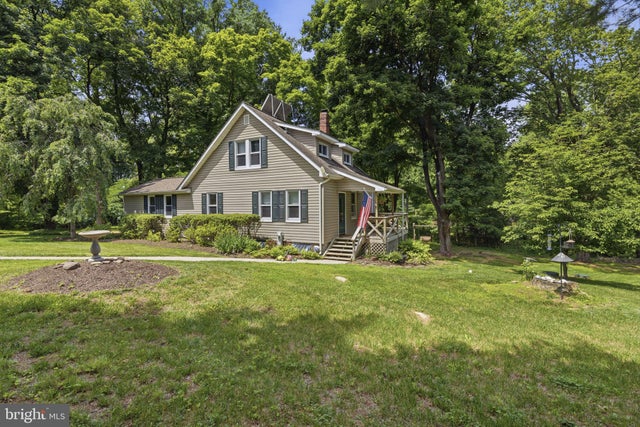
Charming home with hardwood floors, Corian kitchen counters, enclosed front 3-season porch. The main level consists of the living room, office with built-in cabinet, half bath, dining room, kitchen, side mud room that leads to the detached 1-car carport, and the rear mud room that leads to the rear yard. On the second level there are 2 bedrooms and updated bathroom. One of the bedrooms has a private entrance to the rear balcony/deck with steps to the rear yard. The basement has the laundry area, storage room, 2 cedar closets, and shop area with shelving and workbench. There is a fenced area under the rear balcony/deck that is perfect for your dog. The rent includes electric and trash service. All applicants must complete the Tenant Pre-Qualification Form for approval prior to viewing the property. Acceptance of a Lease is contingent on the completion of the RentSpree application by all Tenants and Occupants over the age of 18 years. Tenant Requirements: Credit Score 670+ and Minimum Income is 2 times the monthly rent. Pet Policy: not more than 2 pets (dog or cat, only), not more than 40 lbs. per pet; $ 50.00 monthly pet rent per pet. See MLS documents for detailed brochure and Tenant Pre-qualification Form.
Property Information
Property Type
Residential Lease
Sub-Type
Single Family Residence
Structure Type
House
Year Built
1921
Living Area
1,646 sq ft
Lot Size
2.86 acres
Lot Dimensions
3.00 x
Parking Spaces
3
Zoning
RC6
Days on Market
1
MLS® Listing#
MDBC2161134
Property Features
Interior
Exterior
Appliances
Cooling
Heating
Flooring
Basement
Pool
Parking
Laundry
Patio
Lot Features
Construction
Foundation
Roof
Windows
Security
Sewer
Water Source
Rooms
- Main
- Main
- Bathroom 1
- Bedroom 1
- Bedroom 2
- Bonus RoomMain
- Dining RoomMain
- KitchenMain
- Laundry
- Living RoomMain
- OfficeMain
- Workshop
Schools
- Elementary:
- JACKSONVILLE
- Middle:
- COCKEYSVILLE
- High:
- DULANEY
- District:
- BALTIMORE COUNTY PUBLIC SCHOOLS
Financial Details
Parcel Number
04102500001754
Directions
MD Rte. #152 (Fallston Road) to left onto MD Rte. #146 (Jarrettsville Pike); property on the right; sign posted
Affordability Calculator
$530
Estimated monthly payment
$14/mo
Principal $2,120 · Est. interest $2,958 over 30 yrs
Neighborhood Market Statistics
How this home compares to active listings in PHOENIX, MD
- $766,667
- Median Listing Price
- 45
- Median Days on Market
- 3,265
- Median Sq Ft
- $250
- Median Price / Sq Ft
- 22
- Active Listings
- This home’s price is 100% below the area median.
- Its price per sq ft is 99% below the area median.
Market statistics compiled from active EXIT Realty® and MLS listings in PHOENIX, MD.
Location
Map is currently unavailable for this location.
Points of Interest in PHOENIX, MD
Showing the PHOENIX area map.
Commute Calculator
Nearby Homes

Moving Cost Estimate
EXIT Agents in PHOENIX


Listing Courtesy: O'Neill Enterprises Realty - 4108386980