

982 Stonecrest Road, Argyle, TX 76226
Daniel Ranchettes Sec 2 · Denton County
Key Facts
Description
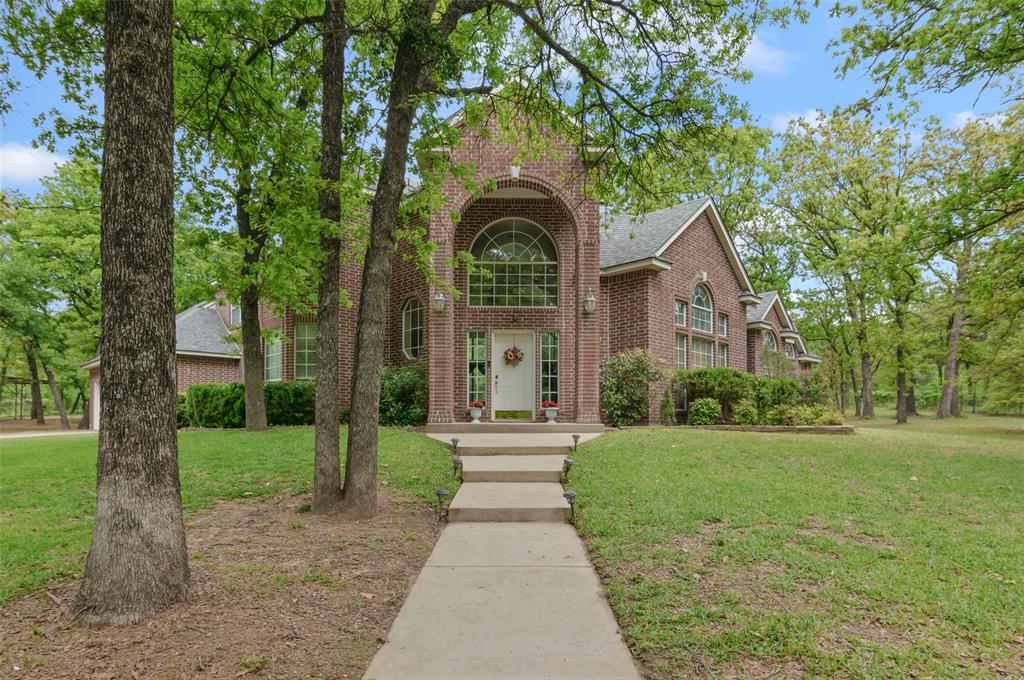
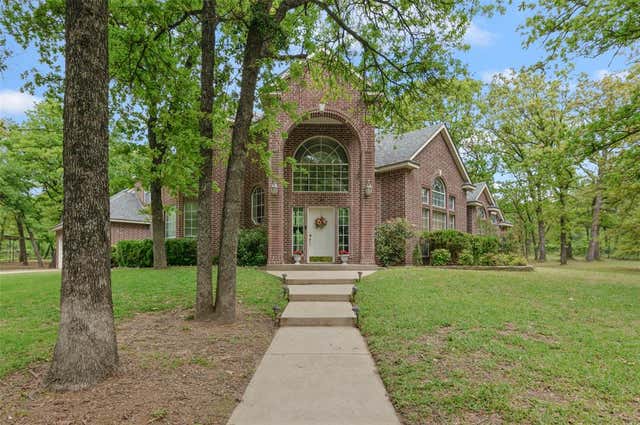
Nestled among mature trees on a beautifully landscaped, oversized 4 acre lot, this stunning brick home offers the perfect blend of privacy, elegance, and everyday comfort. From the moment you arrive, the winding drive and serene, park-like setting create a warm and inviting first impression. Step inside to discover a light-filled interior highlighted by soaring ceilings, a dramatic arched entryway, and expansive windows that bring the outdoors in. The spacious layout is designed for both entertaining and daily living, featuring multiple living areas, generous room sizes, and timeless architectural details throughout. The main living space flows effortlessly into a well-appointed kitchen, ideal for gathering with family and friends. Large windows frame picturesque views of the surrounding trees, creating a peaceful retreat in every room. Outdoors, the property truly shines. Enjoy your own private oasis with a sprawling backyard, shaded by mature hardwoods—perfect for relaxing, hosting, or relaxing by the pool. A patio area offers space for outdoor dining, while the expansive grounds provide endless possibilities for recreation. Tackle projects in the 22X28 workshop. Additional highlights include:Grand front entry with arched windows and abundant natural light, beautiful brick exterior with classic curb appeal, long private driveway with ample parking and quiet wooded setting offering privacy and tranquility. This exceptional property combines the charm of a secluded retreat with the convenience of modern living. Whether you're enjoying a quiet morning under the trees or entertaining guests in style, this home delivers a lifestyle you’ll love.
Property Information
Property Type
Residential
Sub-Type
Single Family Residence
Year Built
1995
Living Area
3,240 sq ft
Lot Size
4.25 acres
Garage Spaces
3
Days on Market
67
MLS® Listing#
21234800
Property Features
Interior
Exterior
Appliances
Cooling
Heating
Flooring
Fireplace
Pool
Parking
Patio
Fencing
Lot Features
Construction
Foundation
Roof
Windows
Other Structures
Utilities
Sewer
Water Source
Rooms
- Workshop22 x 28First
Schools
- Elementary:
- Argyle South
- Middle:
- Argyle
- High:
- Argyle
- District:
- Argyle ISD
Financial Details
Annual Taxes
$13,024
Parcel Number
R67521
Directions
FM 407 to Stonecrest Rd go South to property
Affordability Calculator
$290,000
Estimated monthly payment
$7,718/mo
Principal $1,160,000 · Est. interest $1,618,303 over 30 yrs
Neighborhood Market Statistics
How this home compares to active listings in Argyle, TX
- $658,333
- Median Listing Price
- 62
- Median Days on Market
- 3,046
- Median Sq Ft
- $217
- Median Price / Sq Ft
- 212
- Active Listings
- This home’s price is 120% above the area median.
- Its price per sq ft is 106% above the area median.
Market statistics compiled from active EXIT Realty® and MLS listings in Argyle, TX.
Location

Points of Interest in Argyle, TX
Showing the Argyle area map.
Nearby Schools
Liberty Christian School
Secondary · 0.7 mi away
Argyle South Elementary School
Elementary · 1.2 mi away
Argyle H S
Secondary · 1.3 mi away
Argyle Middle School
Elementary · 1.3 mi away
Argyle High School
Secondary · 1.4 mi away
Argyle Middle School
Secondary · 1.4 mi away
Johnie Daniel Elementary School
Elementary · 2.2 mi away
Argyle West Elementary Pta
Elementary · 2.4 mi away
Argyle Intermediate School
School · 2.4 mi away
Argyle Independent School District
School · 2.4 mi away
Hilltop Elementary School
Elementary · 2.7 mi away
Lance Thompson Elementary
Elementary · 2.7 mi away
Montessori Country Day School
Elementary · 4.0 mi away
Ep Rayzor Elementary
Elementary · 4.1 mi away
Blanton Elementary
Elementary · 4.7 mi away
Harpool Middle School
Secondary · 4.7 mi away
Byron Nelson High School
Secondary · 5.0 mi away
Roanoke Elementary
Elementary · 5.1 mi away
Dorothy P Adkins Elementary
Elementary · 5.2 mi away
Medlin Middle School
Secondary · 5.3 mi away
Commute Calculator
Nearby Homes



Similar Homes Nearby
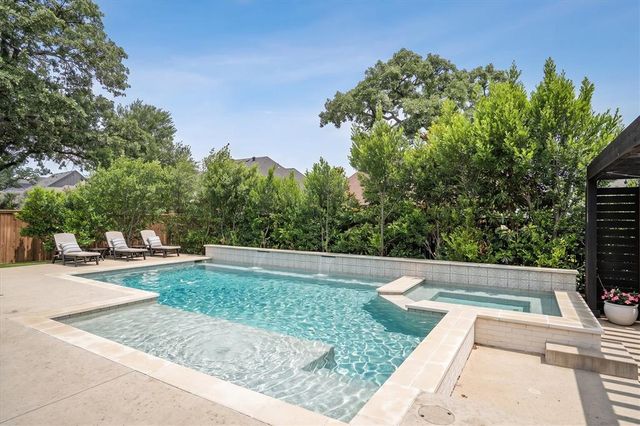
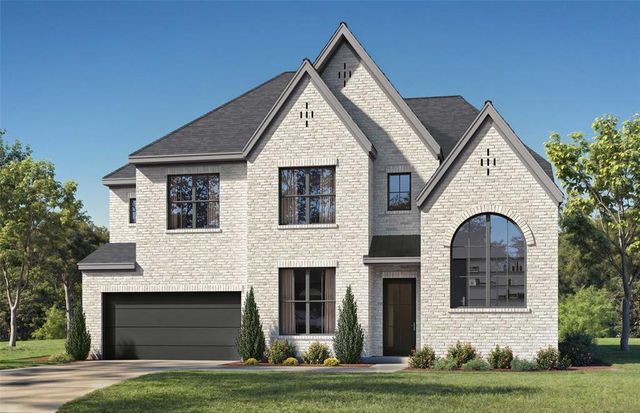
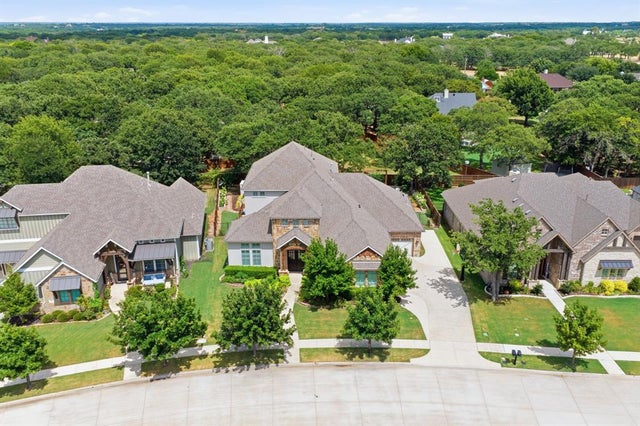
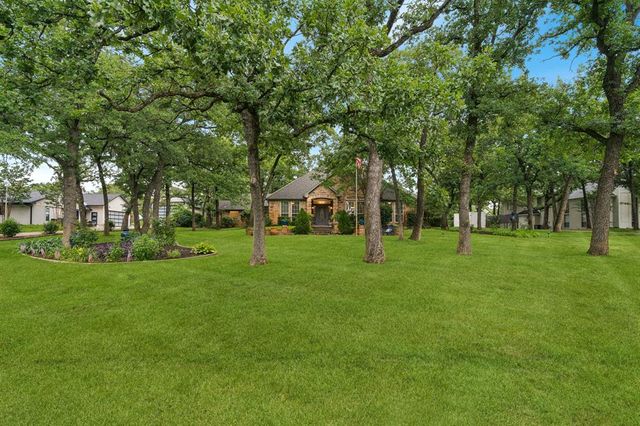
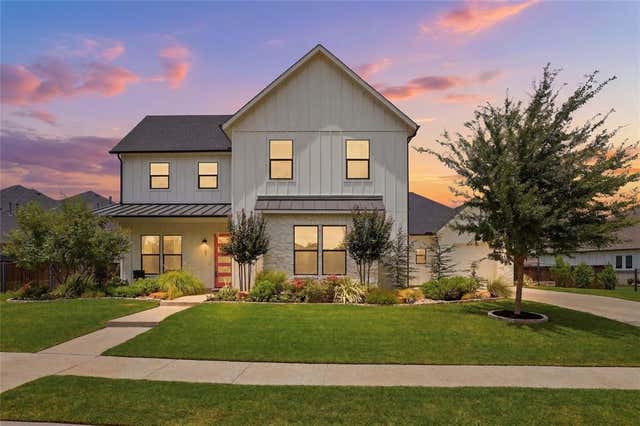
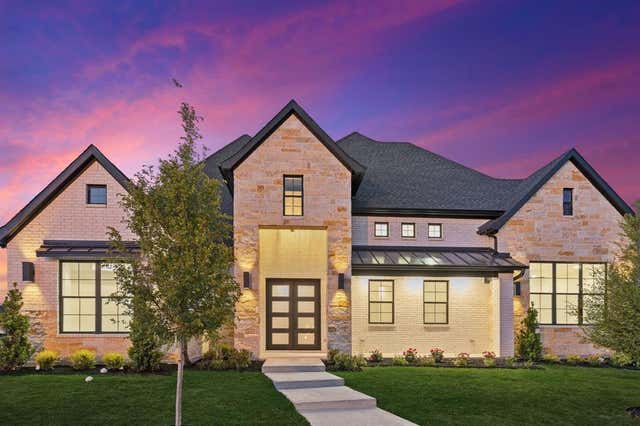
Similar Home Values
Comparable nearby listings and their asking prices.
| Address | Price | Beds | Baths | Sq Ft |
|---|---|---|---|---|
| 417 Boonesville Bend, Argyle, TX | $1,025,000 | 4 | 4 | 4,294 |
| 1836 Acoma Way, Argyle, TX | $1,058,000 | 4 | 5 | 4,274 |
| 524 Ellison Trace, Argyle, TX | $1,075,000 | 4 | 5 | 3,917 |
| 460 Canyon Oaks Drive, Argyle, TX | $1,075,000 | 4 | 4 | 3,337 |
| 167 Stirling Drive, Argyle, TX | $1,095,000 | 4 | 5 | 3,387 |
| 312 CARRINGTON Drive, Argyle, TX | $1,099,880 | 4 | 4 | 3,600 |
Moving Cost Estimate
EXIT Agents in Argyle


Listing Courtesy: Post Oak Realty, LLC - 9403847355
Presented by: Kraig Gibson
Last Updated: 2026-04-10