

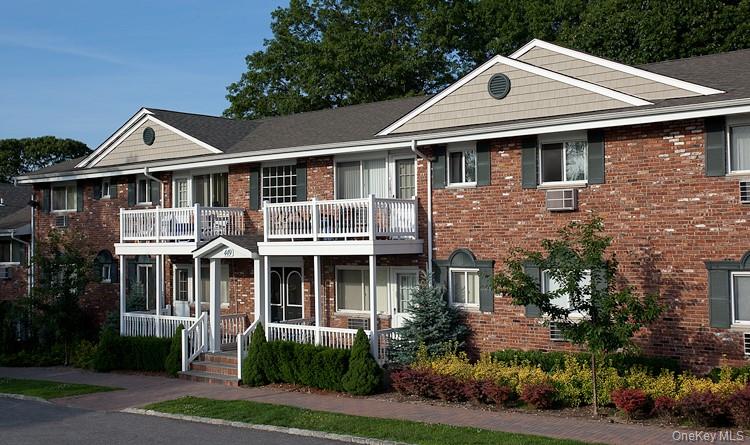
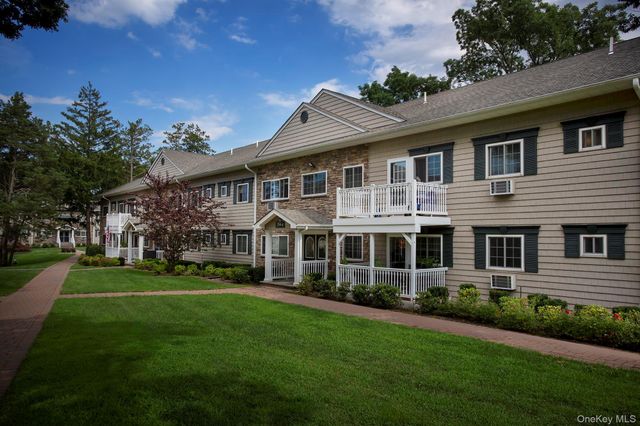
433 Lincoln Boulevard 1-2L, Hauppauge, NY 11788
Suffolk County
Key Facts
Description
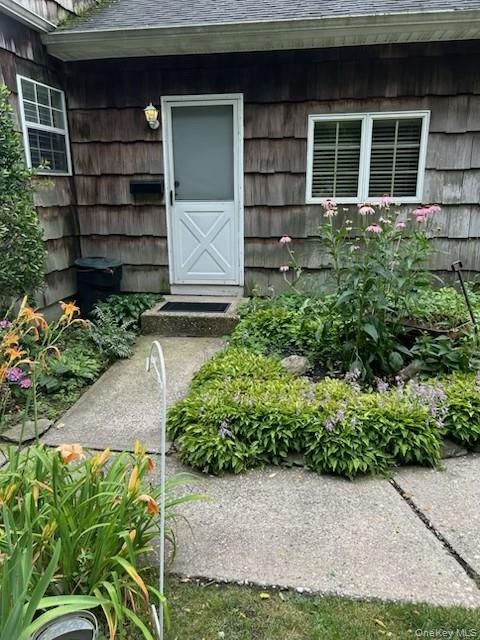
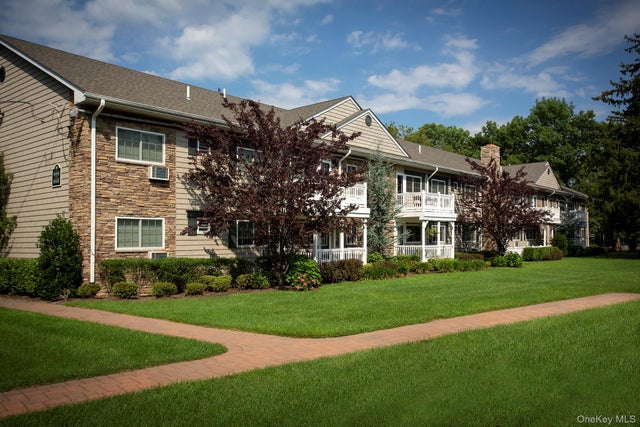
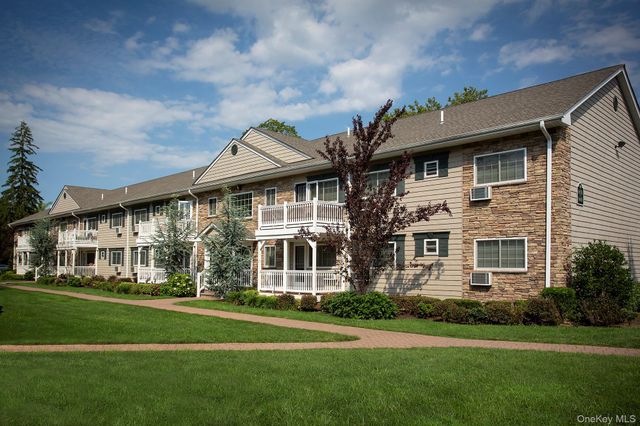
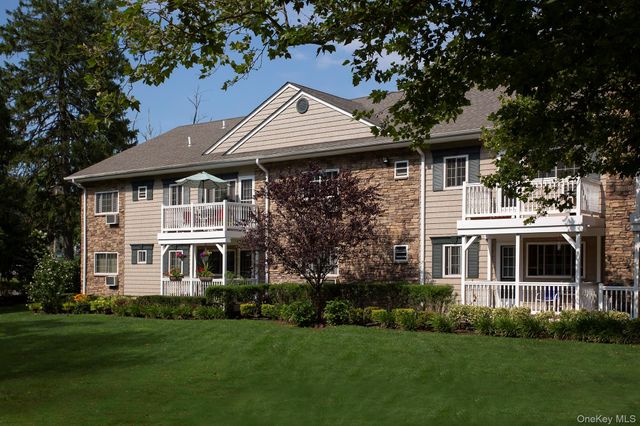
Ask About Our Amazing Specials*. $99 Sec. Dep Special*. Restrictions Apply* Distinguished 2 Br, With New Kitchen, Tuscany Style Cabinetry & New Appliances Including Microwave & Dishwasher. Heat & Hot Water Included. Ceramic Tile Baths. Terraces. Laundry Facility. Walk To Hauppauge High School. Charming, Quaint Landscape. Conv To Rte 454 & 347, Lie & Northern State. Prices/policies subject to change without notice.,
Property Information
Property Type
Residential Lease
Sub-Type
Apartment
Style
Other
Year Built
1968
Stories
2
Living Area
720 sq ft
Days on Market
14
MLS® Listing#
999179
Property Features
Interior
Appliances
Cooling
Heating
Basement
Parking
Construction
Windows
Utilities
Sewer
Water Source
Rooms
Schools
- Elementary:
- Forest Brook Elementary School
- Middle:
- Hauppauge Middle School
- High:
- Hauppauge High School
Affordability Calculator
$530
Estimated monthly payment
$14/mo
Principal $2,120 · Est. interest $2,958 over 30 yrs
Neighborhood Market Statistics
How this home compares to active listings in Hauppauge, NY
- $915,385
- Median Listing Price
- 22
- Median Days on Market
- 2,000
- Median Sq Ft
- $419
- Median Price / Sq Ft
- 21
- Active Listings
- This home’s price is 100% below the area median.
- Its price per sq ft is 99% below the area median.
Market statistics compiled from active EXIT Realty® and MLS listings in Hauppauge, NY.
Location

Points of Interest in Hauppauge, NY
Showing the Hauppauge area map.
Nearby Schools
Hauppauge High School
Secondary · 0.2 mi away
Hauppauge Middle School
Secondary · 0.5 mi away
Happauge High School
Secondary · 0.5 mi away
Bretton Woods Elementary School
Elementary · 0.5 mi away
Ivy League School and Day Camp
School · 0.8 mi away
Ivy League School
Secondary · 0.8 mi away
Hauppauge Union Free School
School · 0.8 mi away
Whiporwil School
School · 0.8 mi away
Opportunity Pre-School
School · 0.8 mi away
Forest Brook Elementary School
Elementary · 1.2 mi away
Mt. Pleasant Elementary School
Elementary · 1.4 mi away
Ralph Reed School
Secondary · 1.4 mi away
CA Montessori Children's Center
Elementary · 1.5 mi away
Andrew T Morrow School
Elementary · 1.5 mi away
Central Islip Senior High School
Secondary · 1.5 mi away
Charles A Mulligan School
Elementary · 1.7 mi away
Anthony Alfano Admin Office
School · 1.8 mi away
Central Islip Public Schools
School · 1.9 mi away
Branch Brook Elementary School
Elementary · 2.1 mi away
Smithtown Christian School
School · 2.2 mi away
Commute Calculator
Nearby Homes
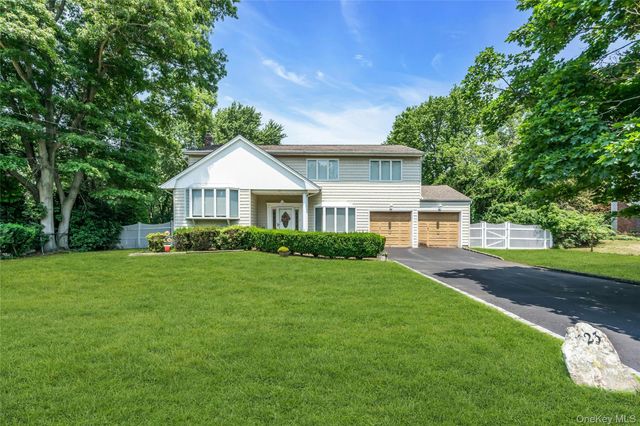
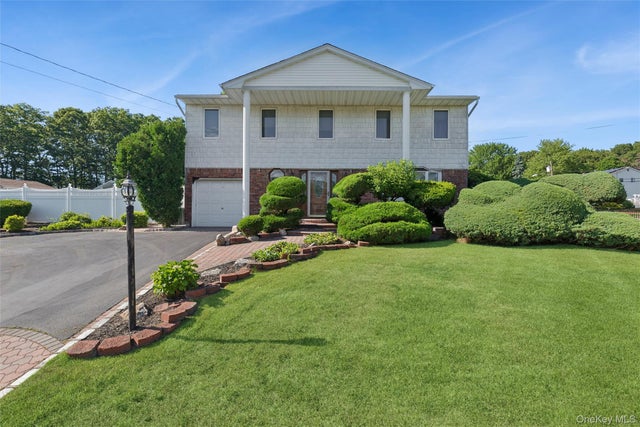


Similar Homes Nearby

Similar Home Values
Comparable nearby listings and their asking prices.
| Address | Price | Beds | Baths | Sq Ft |
|---|---|---|---|---|
| 39 Wenwood Drive, Hauppauge, NY | $2,000/mo | 1 | 1 | 600 |
| 668 Veterans Highway 2-1D, Hauppauge, NY | $2,675/mo | 1 | 1 | 730 |
| 550 New Highway 1-2B, Hauppauge, NY | $2,675/mo | 1 | 1 | 705 |
| 662 Veterans Highway 5-1G, Hauppauge, NY | $2,720/mo | 1 | 1 | 650 |
| 666 Veterans Highway 2-1G, Hauppauge, NY | $3,160/mo | 2 | 1 | 760 |
| 556 New Highway 4-2A, Hauppauge, NY | $3,225/mo | 2 | 1 | 955 |
Moving Cost Estimate
EXIT Agents in Hauppauge


Listing Courtesy: Fairfield Properties - 6314996694
Presented by: Michelle Holmes
 Fair Housing Notice