

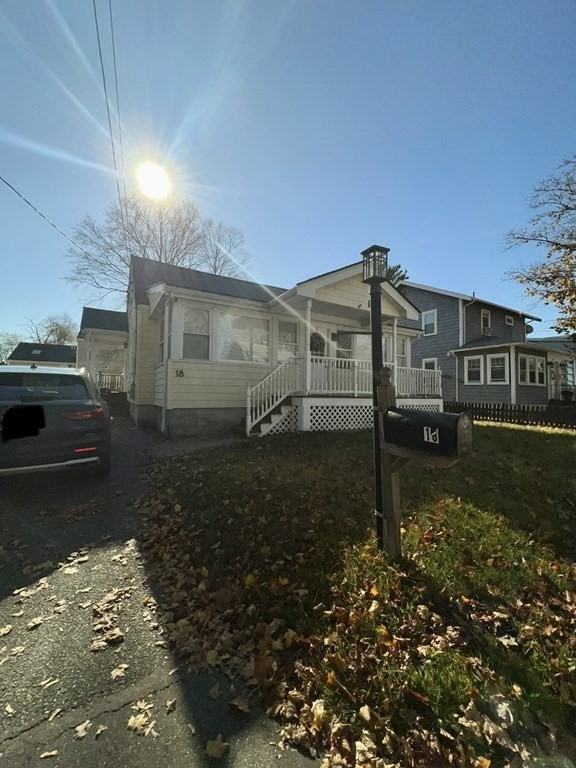
18 Vesey Rd, Randolph, MA 02368
Norfolk County
Key Facts
Description
Opportunity for investors, contractors, or buyers seeking a value-add project! This 4-bedroom, 2-bath single-family home in Randolph offers great potential and an excellent location just minutes from Boston, major highways, commuter rail, and South Shore Plaza. The home features a spacious layout with four bedrooms, two full baths, hardwood flooring, an updated kitchen (per prior records), a newer heating system(2023), and a roof installed in 2016. Property presents an opportunity for updates, improvements, and added value. Property is being sold strictly AS-IS, AS-SEEN. Currently occupied and access is limited. Buyer and buyer's agent are responsible for conducting their own due diligence and verifying all information. Seller and listing broker make no warranties or representations regarding the property's current condition. Cash buyers and investors are encouraged. Do not approach property without authorization. All inquiries and requests for access must be coordinated through LA.
Property Information
Property Type
Residential
Sub-Type
Single Family Residence
Style
Cape
Year Built
1950
Living Area
1,260 sq ft
Lot Size
0.12 acres
Parking Spaces
2
Zoning
RH
Days on Market
4
MLS® Listing#
73530022
Property Features
Appliances
Cooling
Heating
Flooring
Basement
Parking
Laundry
Patio
Construction
Foundation
Roof
Windows
Community
Sewer
Water Source
Schools
- Elementary:
- Lyon School
- Middle:
- Community Middle
- High:
- Randolph High
Financial Details
HOA
None
Annual Taxes
$5,382
Tax year 2026
Assessed Value
$464,800
Parcel Number
M:0038 B:000C L:0923,210643
Directions
GPS
Affordability Calculator
$99,800
Estimated monthly payment
$2,656/mo
Principal $399,200 · Est. interest $556,920 over 30 yrs
Neighborhood Market Statistics
How this home compares to active listings in Randolph, MA
- $652,000
- Median Listing Price
- 36
- Median Days on Market
- 1,917
- Median Sq Ft
- $329
- Median Price / Sq Ft
- 45
- Active Listings
- This home’s price is 23% below the area median.
- Its price per sq ft is 20% above the area median.
Market statistics compiled from active EXIT Realty® and MLS listings in Randolph, MA.
Location
Map is currently unavailable for this location.
Points of Interest in Randolph, MA
Showing the Randolph area map.
Commute Calculator
Nearby Homes

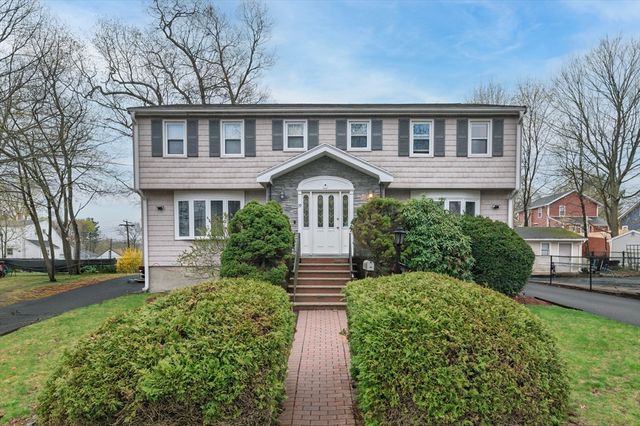

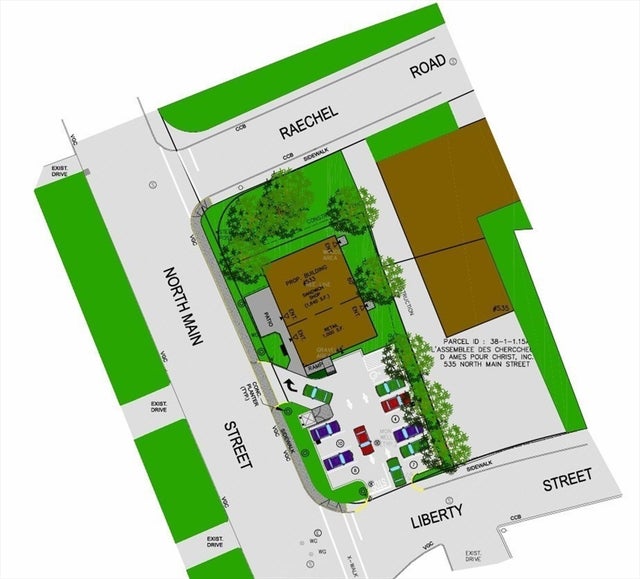


Similar Homes Nearby

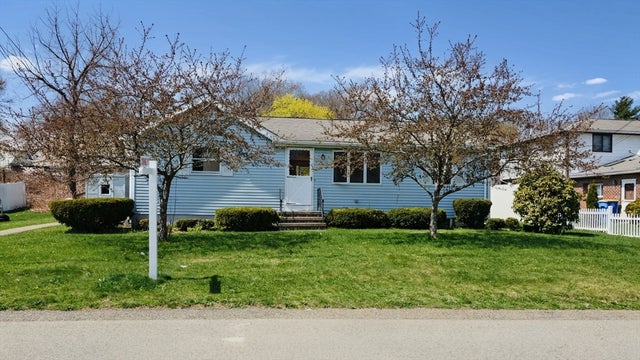
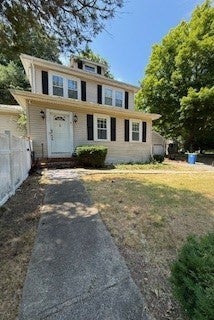
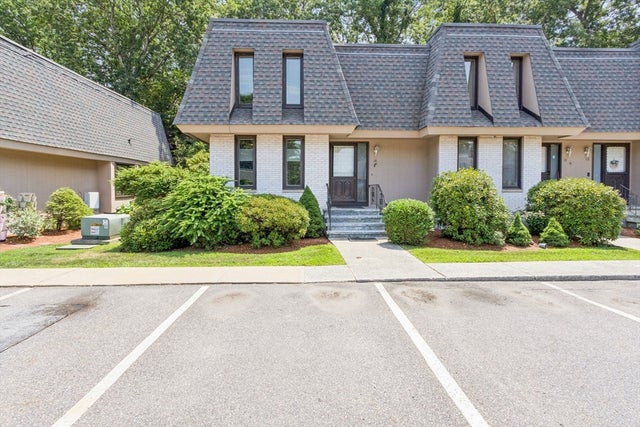

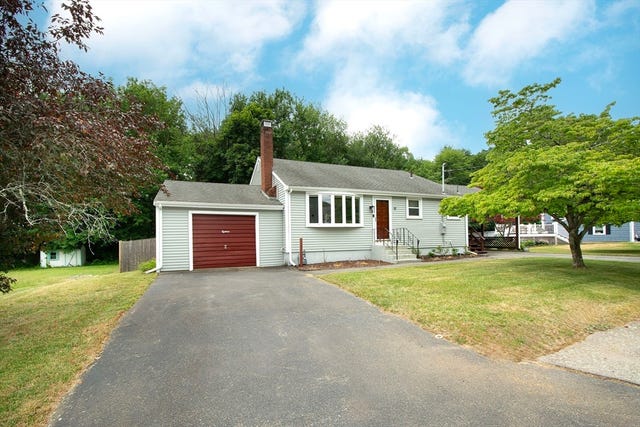
Similar Home Values
Comparable nearby listings and their asking prices.
| Address | Price | Beds | Baths | Sq Ft |
|---|---|---|---|---|
| 47 Belcher St, Randolph, MA | $474,000 | 3 | 1 | 1,344 |
| 10 N Glenway Ave, Randolph, MA | $499,999 | 3 | 1 | 1,176 |
| 2 Fairfield Rd, Randolph, MA | $515,000 | 3 | 2 | 1,584 |
| 14 Grove Square 14, Randolph, MA | $525,000 | 3 | 3 | 1,986 |
| 12 Althea Rd, Randolph, MA | $575,000 | 3 | 2 | 1,260 |
| 18 Oakwood Dr, Randolph, MA | $579,900 | 3 | 1 | 1,560 |
Moving Cost Estimate
EXIT Agents in Randolph


Listing Courtesy: William Raveis R.E. & Home Services - 7818284550
Presented by: Johanny Del Jesus