

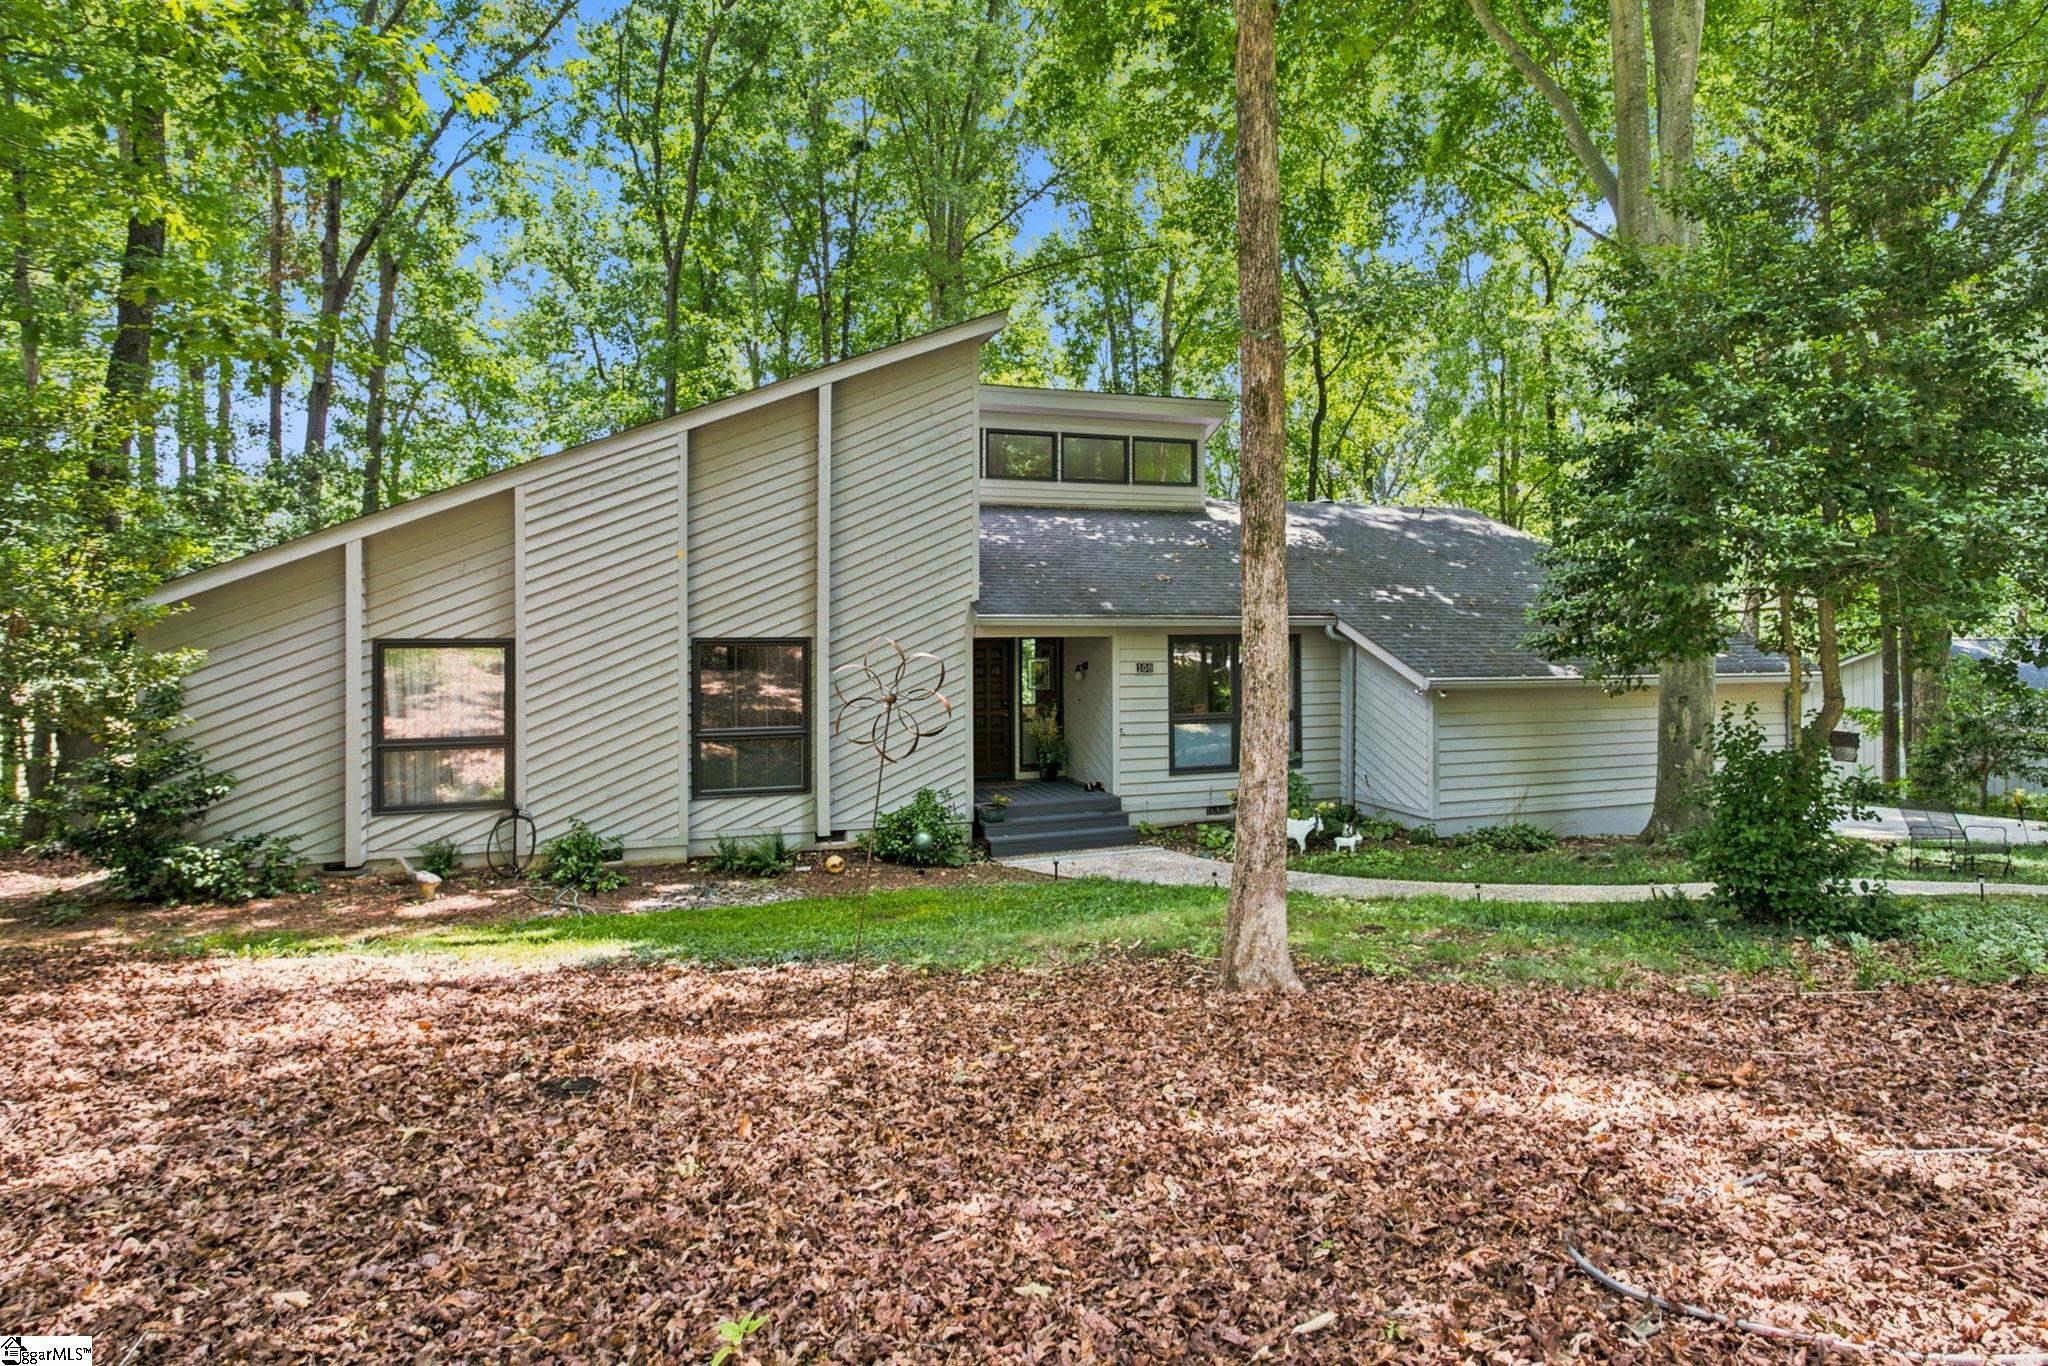
108 Whittlin Way, Taylors, SC 29687
Pebble Creek · Greenville County
Key Facts
Description
OPEN HOUSE SUNDAY, JULY 19, 2-4 P.M. Find your way home! This Pebble Creek "mid-century modern" classic is a retreat, sheltered by mature hardwoods and surrounded by native plants, including cooling hostas, blueberries, and beautiful blooming perennials. The 3,000+ square foot house has many contemporary elements, including vaulted ceilings, a large entry foyer with hardwood flooring, banks of modern windows, a handcrafted stone fireplace, and expansive decks. The living room and dining room are ready to entertain visitors, with areas for relaxing or hosting your indoor "tailgate." The updated kitchen has a new triple sliding glass door that opens out to the 21X13 deck overlooking the fairway/green of the second hole of the Creekside course of the Pebble Creek Golf Course. The hall bath has been renovated recently. The privacy of the wooded 0.45 acre lot can be appreciated in the large master suite with remodeled master bath (walk in shower) and closet system. Two other guest rooms complete the first floor. Downstairs, you'll find another large 23X15 ensuite bedroom (could be second primary), a 24X15 bonus room with built in bar area, an outside deck, and heated and cooled climate controlled workshop. Luxury vinyl has been installed in this area. The home is very well-maintained. It is conveniently located 15 minutes from downtown Greenville, Travelers Rest (Swamp Rabbit Trail), 30 minutes from the NC mountains, and 3 hours to the Charleston beaches. Come enjoy the Pebble Creek lifestyle.
Property Information
Property Type
Residential
Sub-Type
Single Family Residence
Style
Traditional
Living Area
3,164 sq ft
Lot Size
0.45 acres
Lot Dimensions
150 x 117 x 160 x 116
Garage Spaces
2
Parking Spaces
2
MLS® Listing#
1596683
Property Features
Interior
Appliances
Cooling
Heating
Flooring
Fireplace
Basement
Parking
Laundry
Patio
Lot Features
Construction
Windows
Community
Utilities
Sewer
Water Source
Rooms
- Bedroom 215x11
- Bedroom 313x11
- Bedroom 423x15
- Dining Room15x12
- Kitchen13x10
- Living Room17x19
- Master Bedroom17x15
Schools
- Elementary:
- Paris
- Middle:
- Sevier
- High:
- Wade Hampton
Financial Details
HOA
$150 / Annually
Annual Taxes
$2,356
Parcel Number
0525060108300
Affordability Calculator
$118,000
Estimated monthly payment
$3,140/mo
Principal $472,000 · Est. interest $658,482 over 30 yrs
Neighborhood Market Statistics
How this home compares to active listings in Taylors, SC
- $364,167
- Median Listing Price
- 50
- Median Days on Market
- 1,925
- Median Sq Ft
- $196
- Median Price / Sq Ft
- 207
- Active Listings
- This home’s price is 62% above the area median.
- Its price per sq ft is 5% below the area median.
Market statistics compiled from active EXIT Realty® and MLS listings in Taylors, SC.
Location

Getting Around
Points of Interest in Taylors, SC
Showing the Taylors area map.
Nearby Schools
Taylors Elementary School
Elementary · 0.8 mi away
Mountain Montessori School
Elementary · 1.7 mi away
Paris Elementary School
Elementary · 2.1 mi away
Sevier Middle School
Secondary · 2.1 mi away
Brook Glenn Elementary
Elementary · 2.5 mi away
Hidden Treasure Christian School
School · 2.5 mi away
Daisy Patch Pre-K
School · 2.7 mi away
Wade Hampton High School
Secondary · 3.2 mi away
Northwood Middle School
Secondary · 3.3 mi away
Prince of Peace Catholic Church
School · 3.4 mi away
Greer Middle Colle
Secondary · 3.4 mi away
Aldersgate Child Development Center
School · 3.5 mi away
Lake Forest Elementary School
Elementary · 3.5 mi away
Eastside High School
Secondary · 3.7 mi away
Hampton Park Christian School
School · 3.7 mi away
Brushy Creek Elementary
Elementary · 3.9 mi away
Meyer Center for Special Children
Elementary · 3.9 mi away
League Academy
School · 3.9 mi away
Minds in Motion Learning Center
School · 4.1 mi away
Mitchell Road Elementary
Elementary · 4.1 mi away
Commute Calculator
Nearby Homes
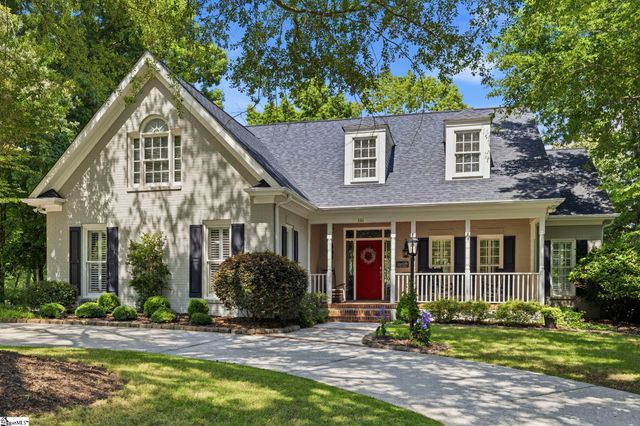
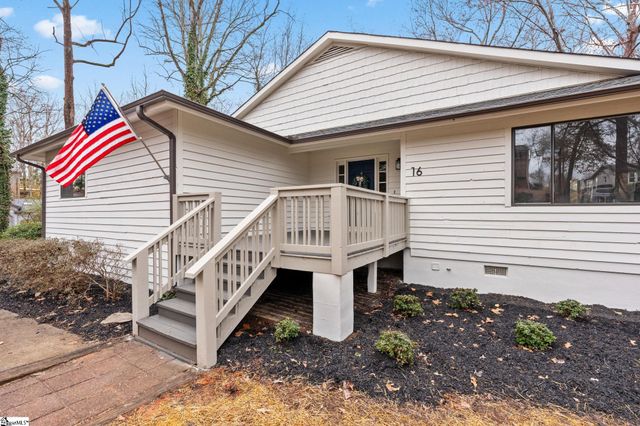
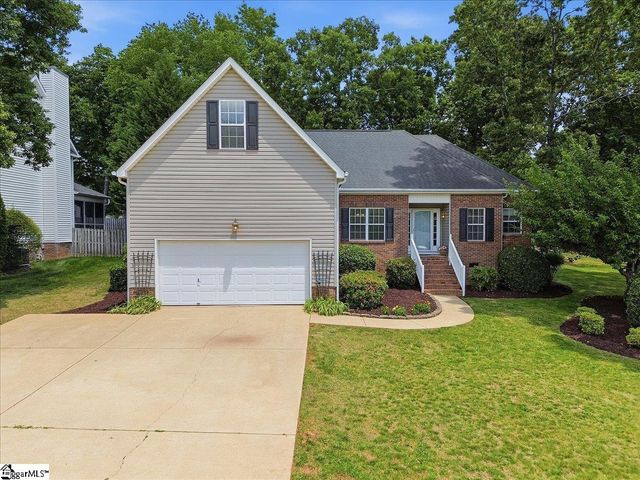
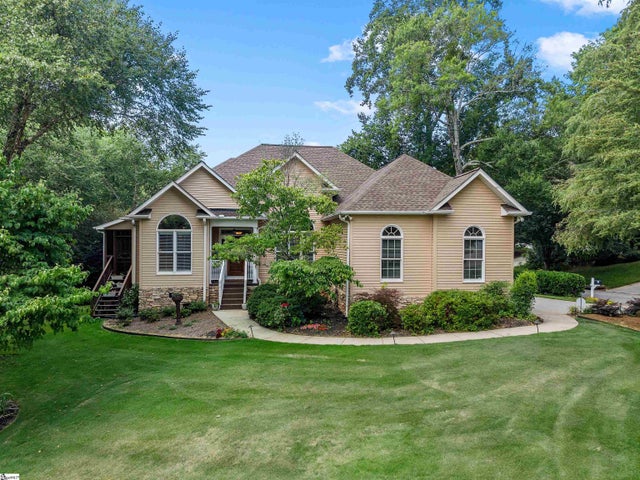

Similar Homes Nearby

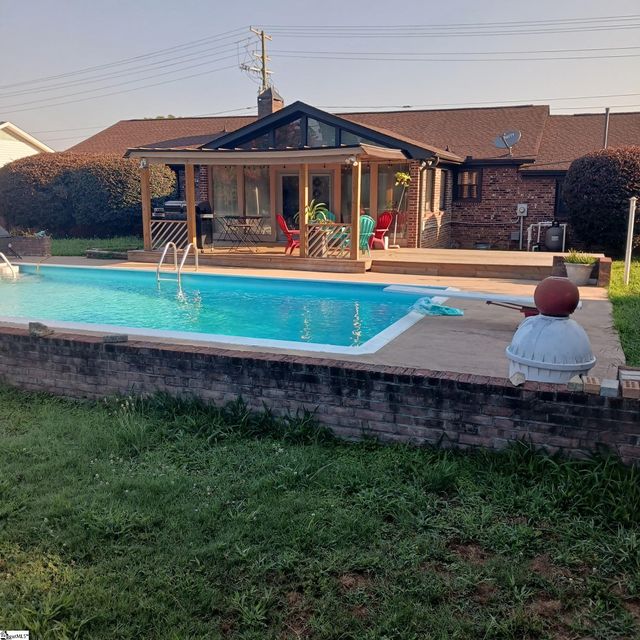
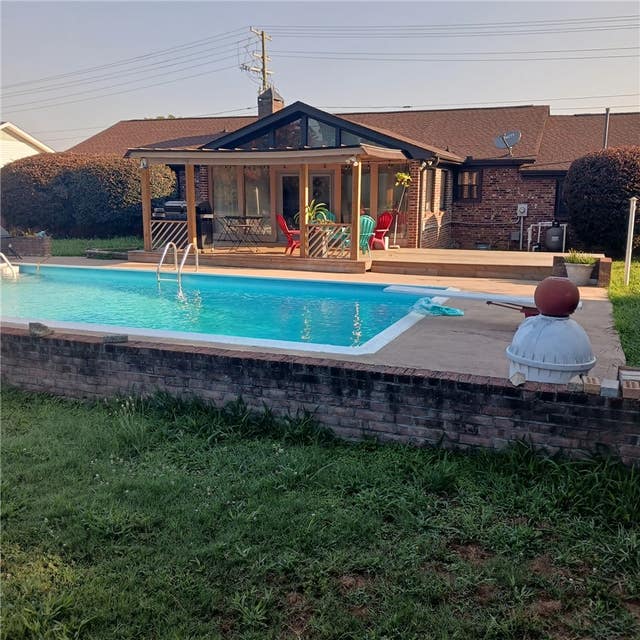

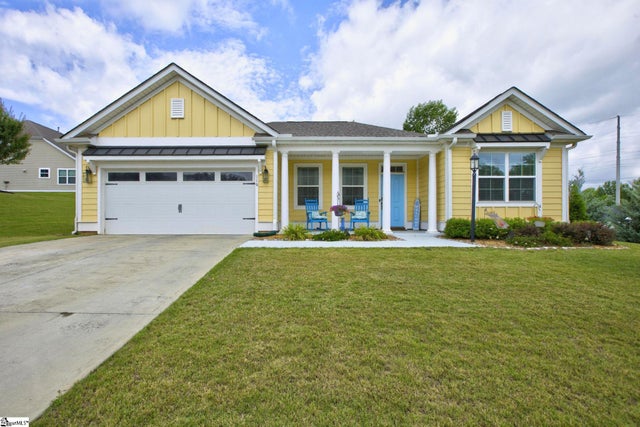
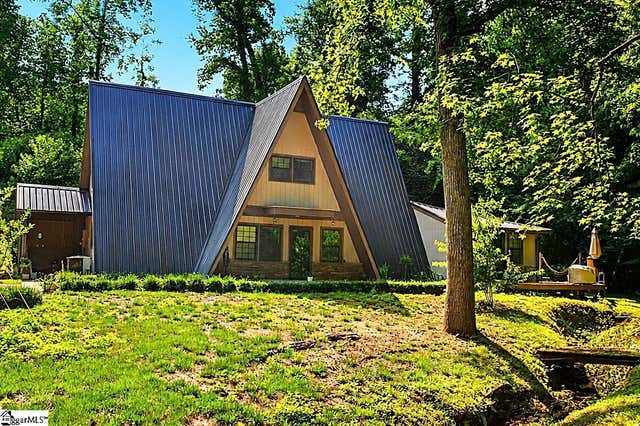
Similar Home Values
Comparable nearby listings and their asking prices.
| Address | Price | Beds | Baths | Sq Ft |
|---|---|---|---|---|
| 111 Lincoln Hill Road, Taylors, SC | $414,900 | 3 | 3 | 1,905 |
| 1218 Brushy Creek Road, Taylors, SC | $415,000 | 3 | 2 | 1,971 |
| 1218 Brushy Creek Road, Taylors, SC | $415,000 | 3 | 2 | 1,971 |
| 303 Watson Road, Taylors, SC | $425,000 | 4 | 3 | 2,115 |
| 116 Lincoln Hill Road, Taylors, SC | $425,000 | 4 | 2 | 2,123 |
| 308 Charing Cross Road, Taylors, SC | $436,000 | 3 | 2 | 2,100 |
Moving Cost Estimate
EXIT Agents in Taylors


Listing Courtesy: BHHS C Dan Joyner - Midtown - 8642426650
Presented by: Robyn R Gillis