

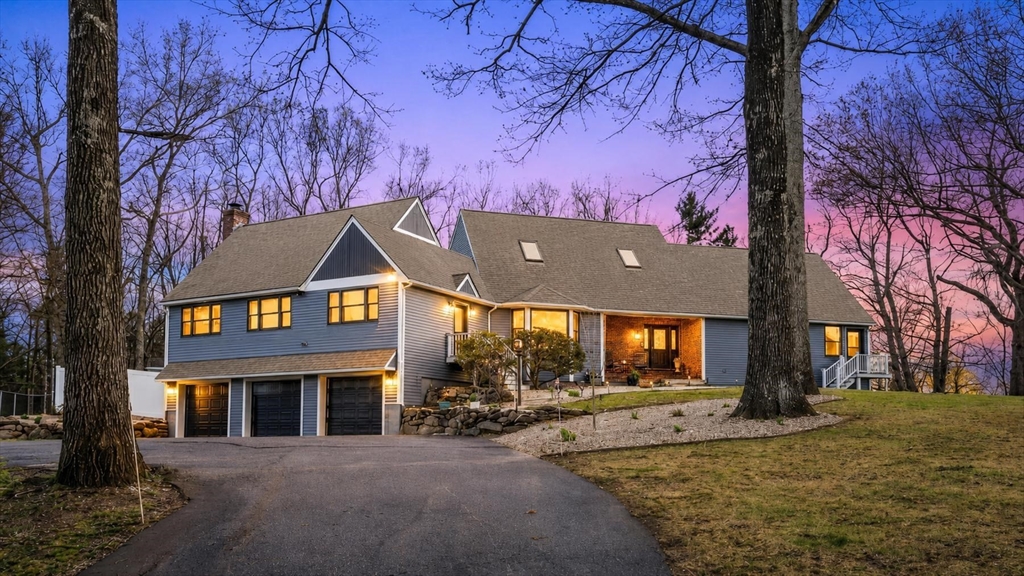
99 Longview Street, Palmer, MA 01069
Hampden County
Key Facts
Description
EASY TO SHOW~Contemporary sanctuary enhanced by a traditional polished finish. As you enter this exceptional home a grand custom curved staircase welcomes you inside. The spacious family room features a fireplace and cathedral ceiling, while the formal dining and sitting rooms are filled with natural light. The living room is bathed in sunshine and opens through double sliders to a private backyard. The first floor primary suite offers a walk in closet, spa like en suite bath and private office. A second bedroom and half bath complete the main living area. Upstairs are two extra bedrooms and a full bath. Additional but not limited too highlights include gleaming hardwood flooring, central AC,3 car attached garage and a full basement offering 1,600 SF of potential living space with an existing full bath.Plenty of room for the in -aws and guests.This property is set back from the road for added privacy in a desirable neighborhood with easy access to the the Mass Pike.
Property Information
Property Type
Residential
Sub-Type
Single Family Residence
Style
Contemporary
Year Built
1991
Living Area
3,423 sq ft
Lot Size
0.92 acres
Garage Spaces
3
Parking Spaces
11
Zoning
TR
Days on Market
55
MLS® Listing#
73520528
Property Features
Interior
Exterior
Appliances
Cooling
Heating
Flooring
Fireplace
Basement
Pool
Parking
Laundry
Patio
Fencing
Lot Features
Construction
Foundation
Roof
Windows
Other Structures
Sewer
Water Source
Rooms
- Bathroom 19.666666666x9.75First
- Bathroom 211.333333333x14Main
- Bathroom 314.583333333x9Second
- Bedroom 211x11First
- Bedroom 315.5x13.083333333Second
- Bedroom 412.833333333x13.666666666Second
- Dining Room11.666666666x15.666666666Main
- Family Room35.5x24.916666666Main
- Kitchen15.416666666x20.166666666Main
- Living Room19.583333333x13.666666666Main
- Master Bedroom27.666666666x13.833333333Main
- Office10x10First
Schools
- Elementary:
- Old Mill Pond
- High:
- Palmer Hs/Pathfinder Voc
Financial Details
HOA
None
Annual Taxes
$11,660
Tax year 2025
Assessed Value
$642,400
Parcel Number
3147834
Directions
North Main St to Shearer St to Longview
Affordability Calculator
$149,980
Estimated monthly payment
$3,991/mo
Principal $599,920 · Est. interest $836,942 over 30 yrs
Neighborhood Market Statistics
How this home compares to active listings in Palmer, MA
- $407,692
- Median Listing Price
- 22
- Median Days on Market
- 2,054
- Median Sq Ft
- $204
- Median Price / Sq Ft
- 31
- Active Listings
- This home’s price is 84% above the area median.
- Its price per sq ft is 7% above the area median.
Market statistics compiled from active EXIT Realty® and MLS listings in Palmer, MA.
Location
Map is currently unavailable for this location.
Points of Interest in Palmer, MA
Showing the Palmer area map.
Commute Calculator
Nearby Homes


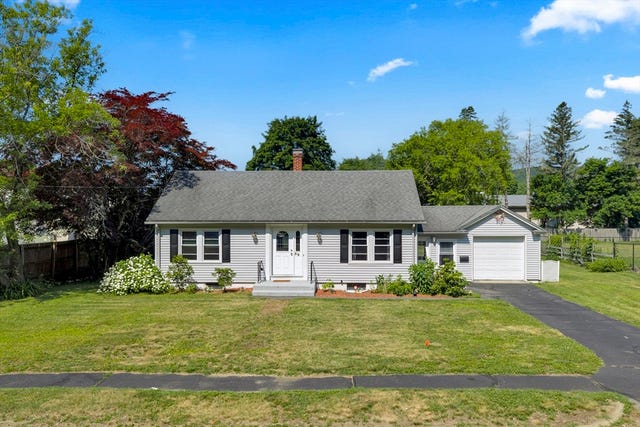

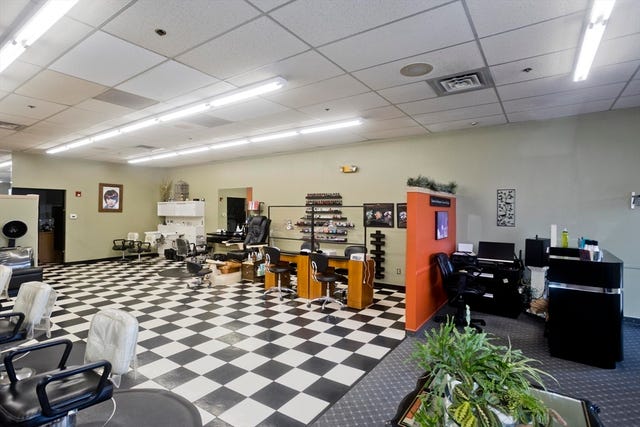
Similar Homes Nearby
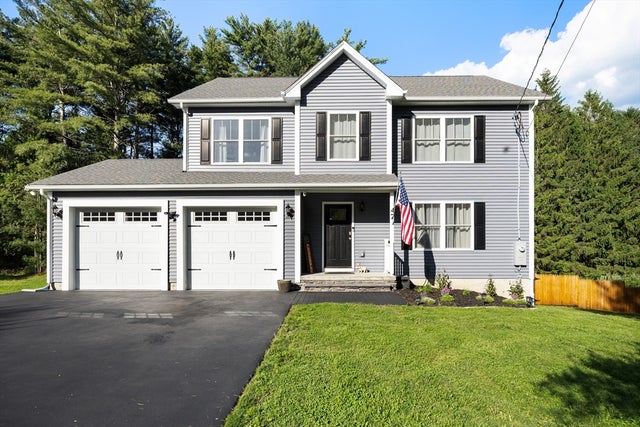

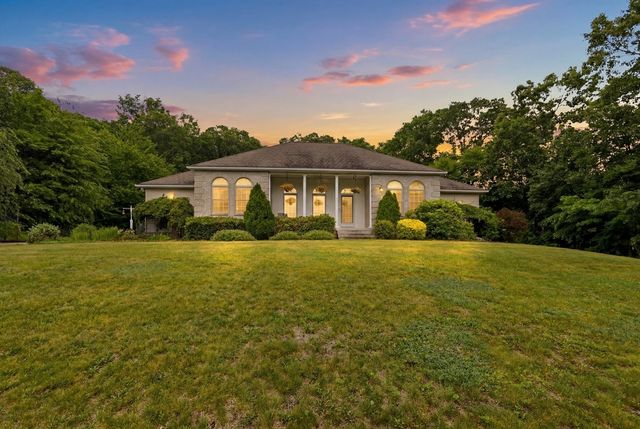
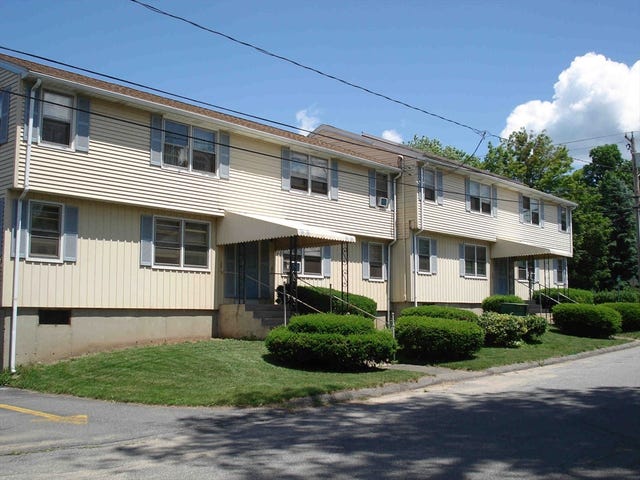
Similar Home Values
Comparable nearby listings and their asking prices.
| Address | Price | Beds | Baths | Sq Ft |
|---|---|---|---|---|
| 47 Fuller Rd, Palmer, MA | $574,900 | 4 | 3 | 2,010 |
| 748 River St 1, Palmer, MA | $579,000 | 3 | 1 | 5,204 |
| 54 Olney Rd, Palmer, MA | $725,000 | 3 | 2 | 3,515 |
| 2 Green St, Palmer, MA | $929,000 | 16 | 8 | 5,472 |
Moving Cost Estimate
EXIT Agents in Palmer


Listing Courtesy: Wilson Wolfe Real Estate - 9786582345
Presented by: Chrisanne Connolly