

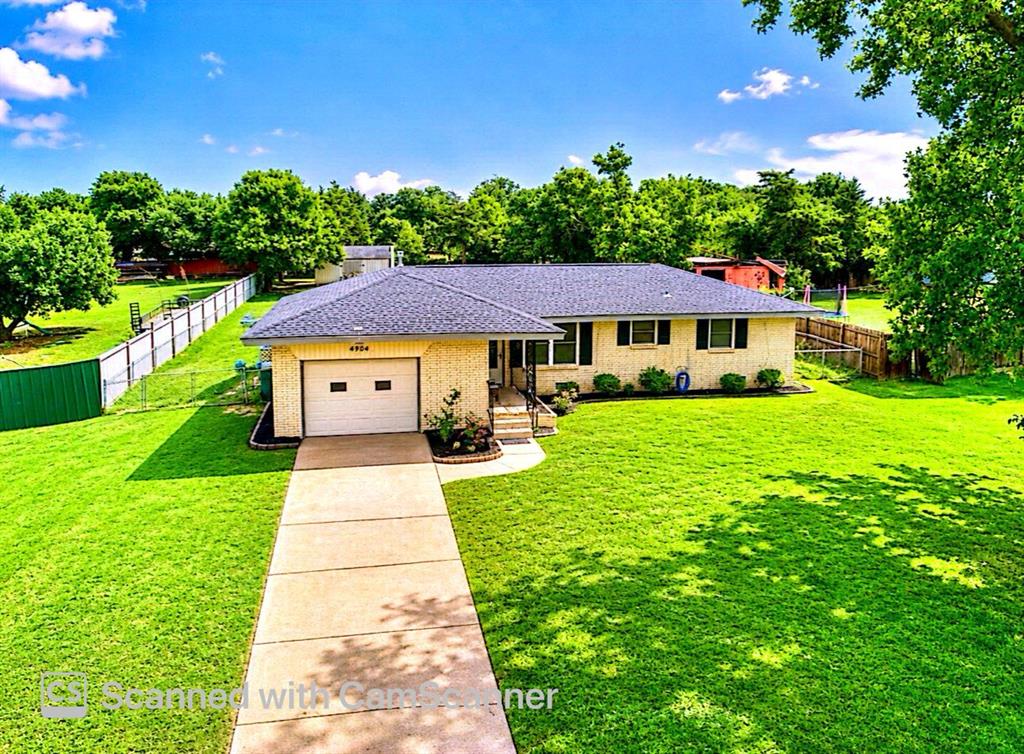
4904 N Shady Nook Way, Spencer, OK 73084
Oklahoma County
Key Facts
Description
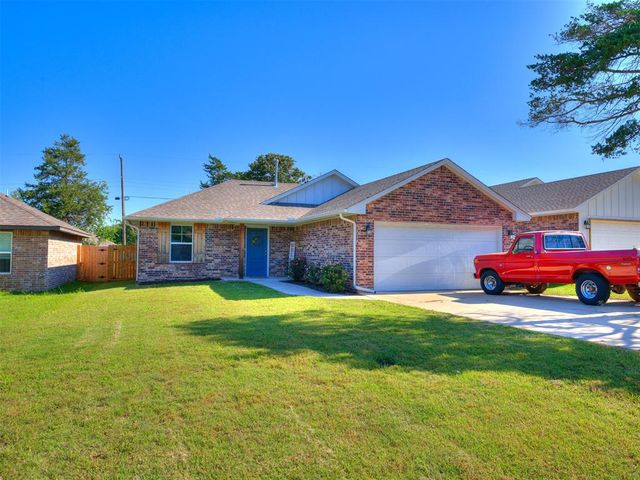
This property qualifies for a USDA Loan..meaning little to no money down based on your qualifications.. in addition to a $10,000 bridge grant..ask me how Welcome to this beautifully maintained and thoughtfully updated home nestled on approximately .47 acres in Spencer! This charming 3-bedroom, 1.5-bath home with a 1-car garage offers the perfect blend of comfort, character, and functionality. Inside, you’ll find numerous updates including fresh paint, remodeled bathrooms, updated flooring, and stunning knotty alder trim work that adds warmth and custom character throughout the home. The cozy living area features a fireplace, and both the TV and fireplace will remain with the property, making it even more move-in ready. The kitchen comes equipped with a refrigerator and microwave that stay, along with a washer and dryer that are only 3 years old. Additional upgrades include an HVAC system replaced in 2019 and serviced yearly, plus a hot water tank replaced in 2021 for added peace of mind. Unique features throughout the home include cedar-lined closets and a dedicated arts and crafts closet perfect for hobbies, organization, or extra storage. The property is also equipped with an aerobic septic system. Situated on a spacious nearly half-acre lot, this home offers room to relax, entertain, and enjoy a peaceful setting while still being conveniently located near city amenities. Don’t miss the opportunity to own this well-cared-for home full of charm, updates, and thoughtful details throughout!
Property Information
Property Type
Residential
Sub-Type
Single Family Residence
Style
Ranch
Year Built
1964
Living Area
1,086 sq ft
Lot Size
0.47 acres
Garage Spaces
1
Days on Market
54
MLS® Listing#
1228994
Property Features
Cooling
Heating
Fireplace
Lot Features
Roof
Other Structures
Schools
- Elementary:
- Spencer ES
- Middle:
- Star Spencer MS
- High:
- Star Spencer HS
Financial Details
Parcel Number
4904NShadyNook73084
Directions
at 50th and Douglas Blvd head east on 50th until you get to Shadynook and head back south until you reach 4904
Affordability Calculator
$37,800
Estimated monthly payment
$1,006/mo
Principal $151,200 · Est. interest $210,937 over 30 yrs
Neighborhood Market Statistics
How this home compares to active listings in Spencer, OK
- 28
- Median Days on Market
- 1,319
- Median Sq Ft
- $132
- Median Price / Sq Ft
- 14
- Active Listings
- Its price per sq ft is 32% above the area median.
Market statistics compiled from active EXIT Realty® and MLS listings in Spencer, OK.
Location
Map is currently unavailable for this location.
Points of Interest in Spencer, OK
Showing the Spencer area map.
Commute Calculator
Nearby Homes


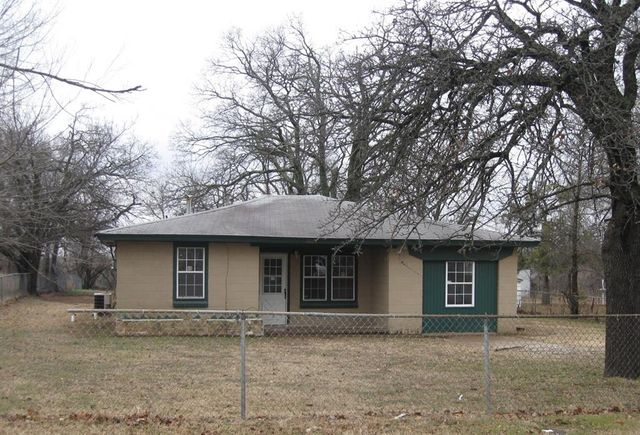


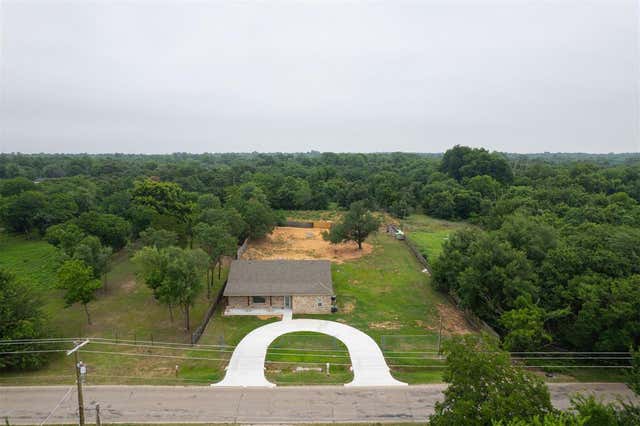
Similar Homes Nearby
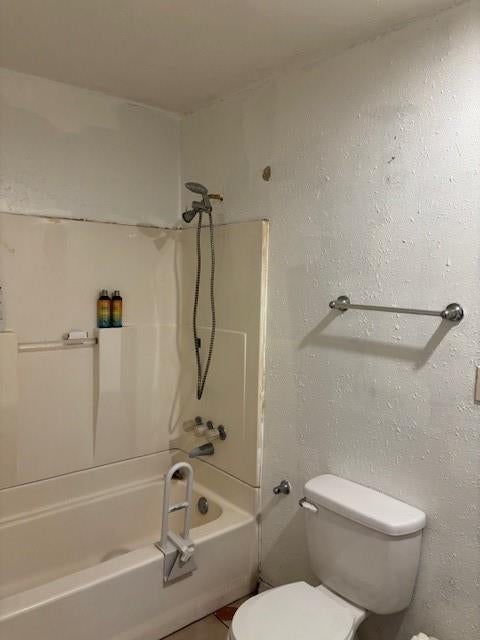


Similar Home Values
Comparable nearby listings and their asking prices.
| Address | Price | Beds | Baths | Sq Ft |
|---|---|---|---|---|
| 4908 Baker Street, Spencer, OK | $138,499 | 3 | 1 | 1,330 |
| 10025 Ruth Street, Spencer, OK | $140,000 | 3 | 2 | 1,488 |
| 12717 NE 36th Street, Spencer, OK | $160,000 | 3 | 1 | 1,184 |
| 5817 Jericho, Spencer, OK | $184,900 | 5 | 2 | 2,000 |
| 12509 NE 36th Street, Spencer, OK | $210,000 | 3 | 2 | 1,080 |
Moving Cost Estimate
EXIT Agents in Spencer



Listing Courtesy: iLove Realty LLC - 4057260026
Presented by: Nicole E Anderson