

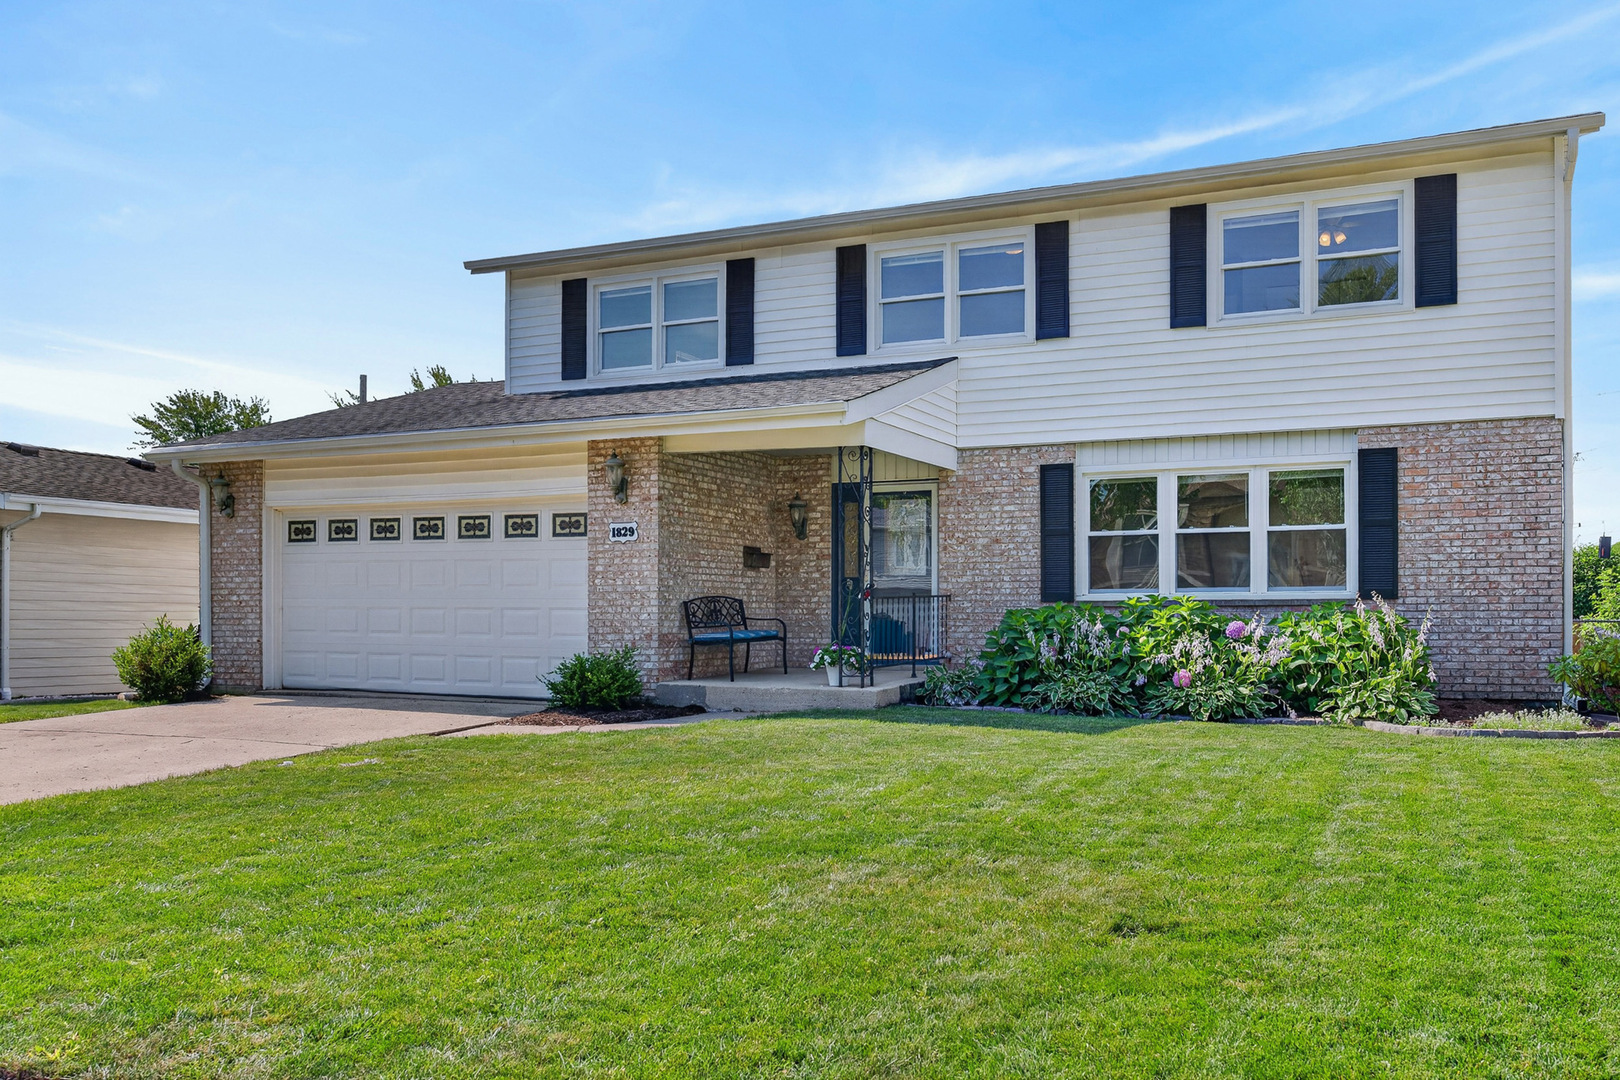
1829 W Catalpa Lane, Mount Prospect, IL 60056
Cook County
Key Facts
Description
Welcome home to this beautifully updated and meticulously maintained 4-bedroom, 2.5-bath residence. Filled with natural light, this spacious home features a sought-after layout with all four bedrooms on the second level, including a generous primary suite with a beautifully remodeled en suite bath and a large walk-in closet. The stunning renovated kitchen is the heart of the home, showcasing quartz countertops, an induction cooktop, double oven, and abundant cabinetry, while the expansive family room addition provides the perfect space for everyday living and entertaining. Recently remodeled bathrooms, new carpeting, abundant closet space, and a partially finished basement offer comfort and flexibility for today's lifestyle. Step outside to enjoy the private backyard with garden beds and a playset, ideal for outdoor fun and relaxation. Offering true peace of mind, this home has been extensively updated over the years, including the roof, furnace, air conditioning, humidifier, water heater, sump pump, kitchen, windows, gutters, downspouts, overhead sewer, patio door, chimney, remodeled baths, basement carpet, and more. With exceptional space, quality updates, and pride of ownership throughout, this move-in-ready home is one you won't want to miss!
Property Information
Property Type
Residential
Sub-Type
Single Family Residence
Year Built
1969
Living Area
2,276 sq ft
Lot Size
0.17 acres
Lot Dimensions
60X118
Garage Spaces
2
Parking Spaces
2
Ownership
Fee Simple
Days on Market
3
MLS® Listing#
12703973
Property Features
Interior
Appliances
Cooling
Heating
Flooring
Fireplace
Basement
Parking
Laundry
Patio
Fencing
Construction
Roof
Windows
Other Structures
Community
Rooms
- 23X13Basement
- 13X10Basement
- 5X12Main
- 8X6Second
- 4X13Basement
- Bedroom 210X11Second
- Bedroom 313X13Second
- Bedroom 413X10Second
- Dining Room9X11Main
- Family Room20X25Main
- Kitchen18X11Main
- Laundry27X16Basement
- Living Room19X12Main
- Master Bedroom12X20Second
Schools
- Elementary:
- John Jay Elementary School
- Middle:
- Holmes Junior High School
- High:
- Rolling Meadows High School
- District:
- Rolling Meadows High School
Financial Details
Annual Taxes
$8,502
Tax year 2024
Parcel Number
08154060020000
Directions
Busse Rd S. of Golf Rd., W. on Catalpa to home
Affordability Calculator
$123,000
Estimated monthly payment
$3,273/mo
Principal $492,000 · Est. interest $686,384 over 30 yrs
Neighborhood Market Statistics
How this home compares to active listings in Mount Prospect, IL
- $371,429
- Median Listing Price
- 24
- Median Days on Market
- 1,690
- Median Sq Ft
- $226
- Median Price / Sq Ft
- 102
- Active Listings
- This home’s price is 66% above the area median.
- Its price per sq ft is 20% above the area median.
Market statistics compiled from active EXIT Realty® and MLS listings in Mount Prospect, IL.
Location

Points of Interest in Mount Prospect, IL
Showing the Mount Prospect area map.
Nearby Schools
John Jay Elementary School
Elementary · 0.1 mi away
Forest View Educational Center
School · 0.4 mi away
High School District 214
Secondary · 0.4 mi away
Forest View Alternative School
School · 0.4 mi away
Newcomer Center
Secondary · 0.4 mi away
Vanguard School
Secondary · 0.4 mi away
Arlington Montessori School
Elementary · 0.5 mi away
Holmes Junior High School
Secondary · 0.6 mi away
Forest View Elementary School
Elementary · 0.8 mi away
Juliette Low Elementary School
Elementary · 1.3 mi away
FAA Aircraft Dispatcher Course - Flight Innovation, Inc.
School · 1.4 mi away
Arlington Heights School District 25
Elementary · 1.5 mi away
Westbrook Elementary School
Elementary · 1.6 mi away
Lincoln Middle School
Secondary · 1.6 mi away
Rupley Elementary
Elementary · 1.7 mi away
Science Academy of Chicago
School · 1.8 mi away
St Raymond School
School · 1.8 mi away
Dryden Elementary School
Elementary · 1.9 mi away
Laureate Day School
School · 1.9 mi away
Busy Bees Montessori School
Elementary · 2.0 mi away
Commute Calculator
Nearby Homes

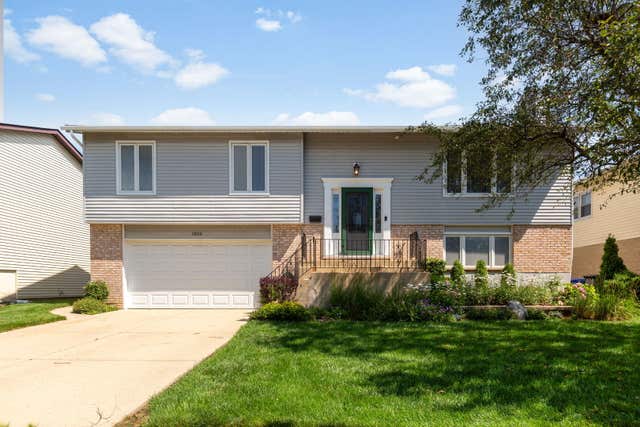
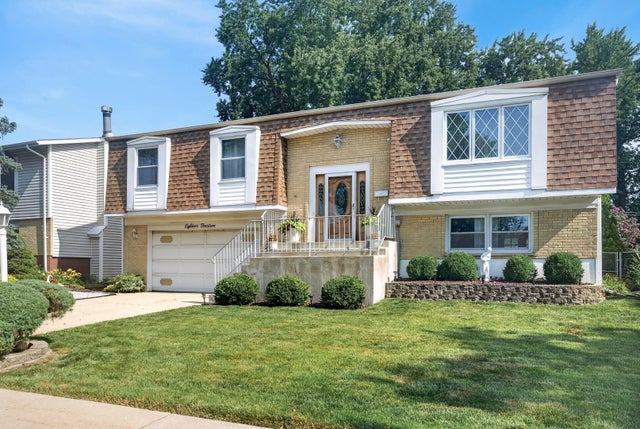


Similar Homes Nearby
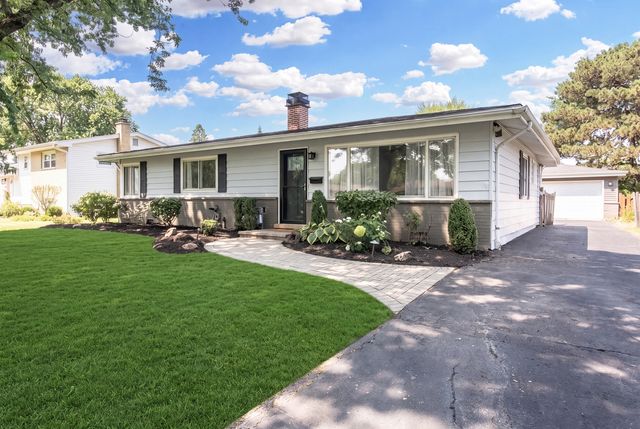
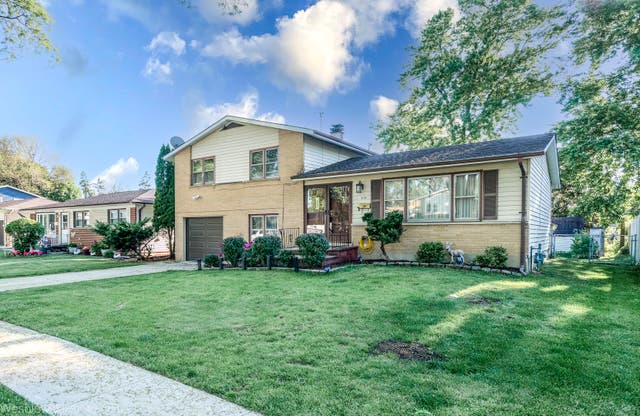

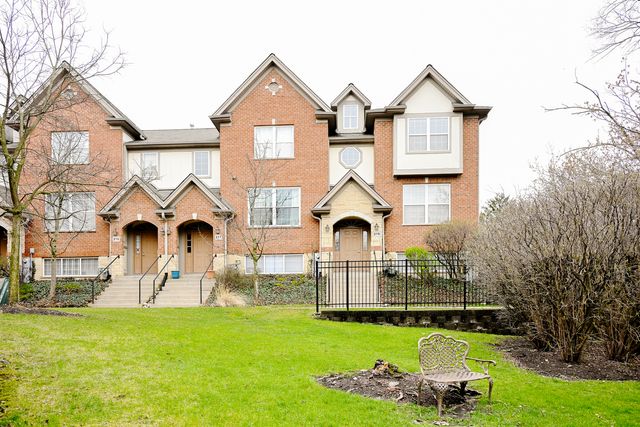
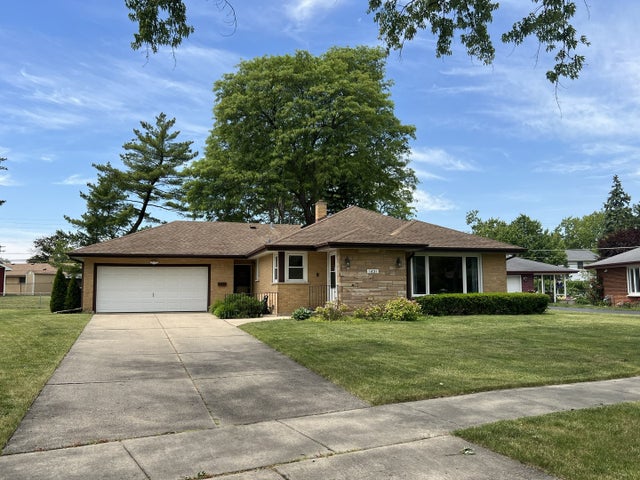
Similar Home Values
Comparable nearby listings and their asking prices.
| Address | Price | Beds | Baths | Sq Ft |
|---|---|---|---|---|
| 704 N Wilshire Drive, Mount Prospect, IL | $435,000 | 3 | 2 | 1,206 |
| 1408 S Fern Drive, Mount Prospect, IL | $449,900 | 3 | 2 | — |
| 1814 W Catalpa Lane, Mount Prospect, IL | $450,000 | 3 | 2 | 1,329 |
| 114 N Lancaster Street, Mount Prospect, IL | $474,900 | 4 | 3 | 2,990 |
| 219 Riverfront Drive, Mount Prospect, IL | $475,000 | 3 | 3 | 2,024 |
| 1431 E Emmerson Lane, Mount Prospect, IL | $493,000 | 3 | 2 | 1,416 |
Moving Cost Estimate
EXIT Agents in Mount Prospect


Listing Courtesy: Redfin Corporation - (224) 699-5002
Last Updated: 2026-07-16