

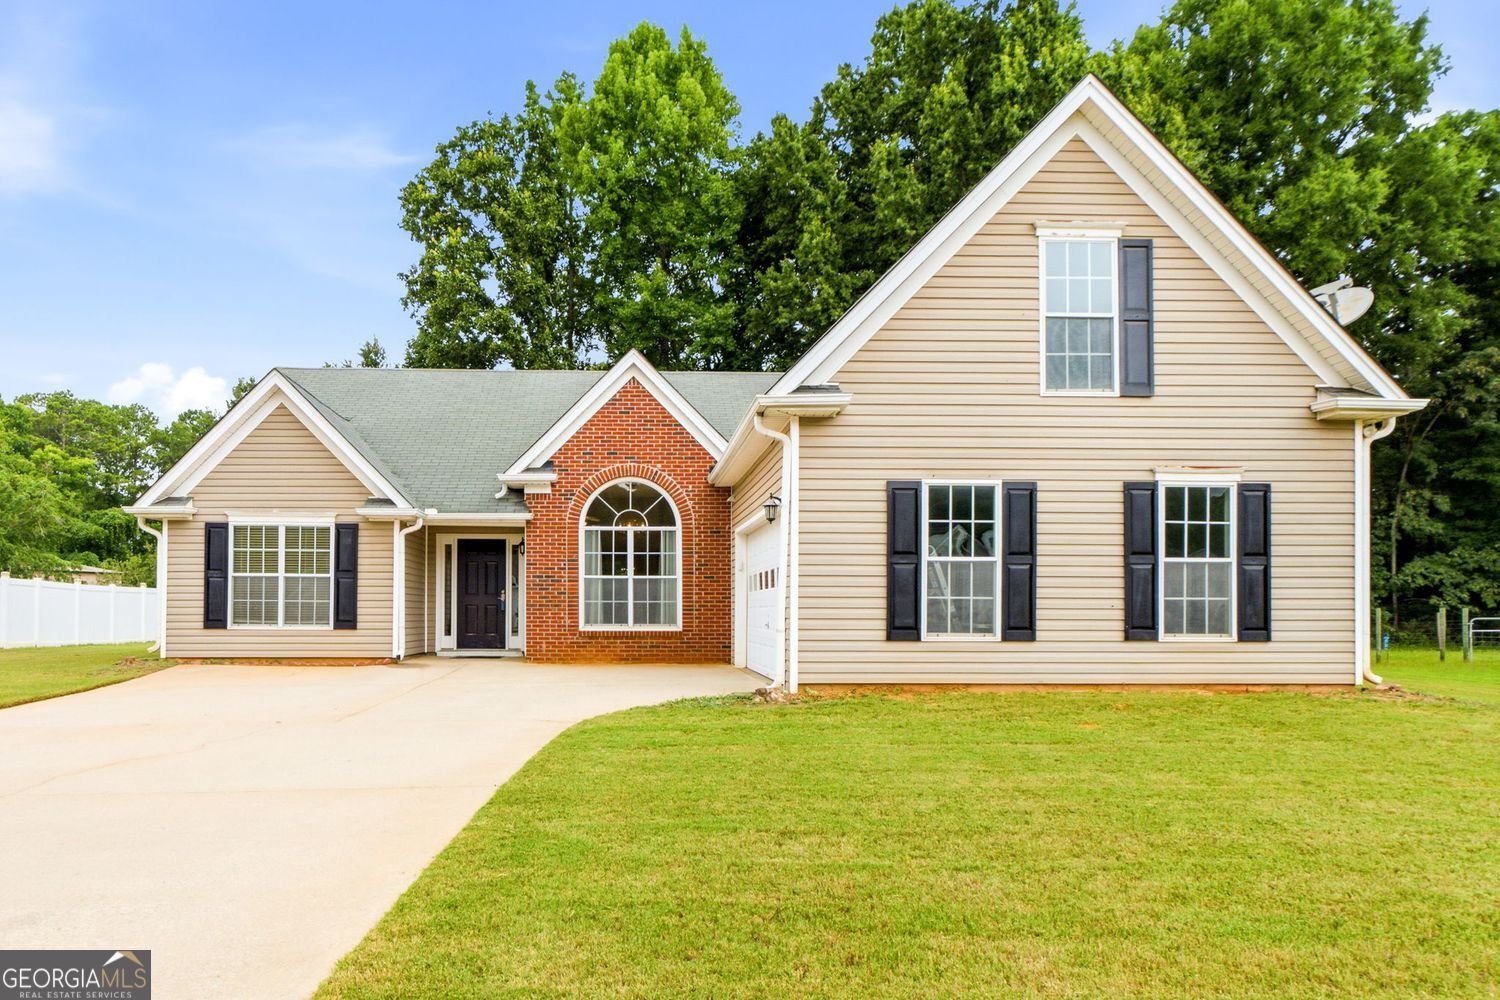
260 Sandstone DR, Hampton, GA 30228
Ambur Cove · Henry County
Key Facts
Description
Home, sweet home! Here's your chance to own an affordable home in the city limits of Hampton! One level 3 bedroom, 2 full bath ranch with an unfinished bonus room upstairs, offering the perfect opportunity to expand! A welcoming foyer entry welcomes you into the home where you'll find an open and airy vibe with soaring ceilings and open living! Living spaces include a formal dining room with trim detail and large sunny window and a very spacious vaulted family room wit/h cozy corner fireplace. The kitchen offers plentiful cabinetry, all appliances (including refrigerator), and an informal dining nook with access to the rear patio! The home is laid out in a split bedroom plan for privacy. The primary suite features a vaulted ceiling and an ensuite bath with dual sink vanity, soaking tub, separate shower, and large walk in closet. Upstairs you'll find the unfinished bonus room - the perfect opportunity to design your future 4th bedroom, home office, or flex room (or use it for walk up attic storage)! Other features include a laundry room with access to the 2 car courtyard entry garage with automatic opener. Outside you'll find a covered front entry, a rear patio, and ample parking on the courtyard driveway. The lot is very useable and flat and there's nice backyard space! City water and sewer. No HOA! 3 min from downtown Hampton, with dining and shopping options.
Property Information
Property Type
Residential
Sub-Type
Single Family Residence
Structure Type
House
Year Built
2004
Living Area
1,689 sq ft
Lot Size
0.51 acres
Garage Spaces
2
Parking Spaces
2
Days on Market
1
MLS® Listing#
10806223
Property Features
Interior
Appliances
Cooling
Heating
Flooring
Fireplace
Basement
Parking
Laundry
Patio
Lot Features
Construction
Foundation
Roof
Windows
Community
Utilities
Sewer
Water Source
Rooms
- Dining Room
- Kitchen
Schools
- Elementary:
- Other
- Middle:
- Hampton
- High:
- Hampton
Financial Details
HOA
None
Annual Taxes
$3,612
Tax year 2025
Parcel Number
H05A01136000
Directions
GPS Friendly
Affordability Calculator
$54,980
Estimated monthly payment
$1,463/mo
Principal $219,920 · Est. interest $306,808 over 30 yrs
Neighborhood Market Statistics
How this home compares to active listings in Hampton, GA
- $357,258
- Median Listing Price
- 56
- Median Days on Market
- 2,504
- Median Sq Ft
- $155
- Median Price / Sq Ft
- 430
- Active Listings
- This home’s price is 23% below the area median.
- Its price per sq ft is 5% above the area median.
Market statistics compiled from active EXIT Realty® and MLS listings in Hampton, GA.
Location

Points of Interest in Hampton, GA
Showing the Hampton area map.
Nearby Schools
Hampton Elementary School
Elementary · 0.4 mi away
Hampton Middle School
Secondary · 2.5 mi away
Hampton High School
Secondary · 2.5 mi away
Bible Baptist Christian School
School · 2.6 mi away
Bible Baptist Church
School · 2.6 mi away
Rocky Creek Elementary
Elementary · 2.6 mi away
Martha K. Glaze Regional Youth Detention Center
Secondary · 2.9 mi away
Mount Carmel Elementary School
Elementary · 3.2 mi away
Lovejoy High School
Secondary · 4.6 mi away
Eddie White Middle School
Secondary · 4.9 mi away
Michelle Obama Stem Elementary Academy
Elementary · 4.9 mi away
Luella Middle School
Secondary · 5.1 mi away
Peoples Baptist Church
School · 5.2 mi away
Luella High School
Secondary · 5.2 mi away
Beaverbrook Elementary School
Elementary · 5.2 mi away
Dutchtown Elementary School
Elementary · 5.3 mi away
Luella Elementary School
Elementary · 5.4 mi away
Divine Love Montessori
Elementary · 5.4 mi away
ABC Montessori
Secondary · 5.5 mi away
Dutchtown High School
Secondary · 5.5 mi away
Commute Calculator
Nearby Homes


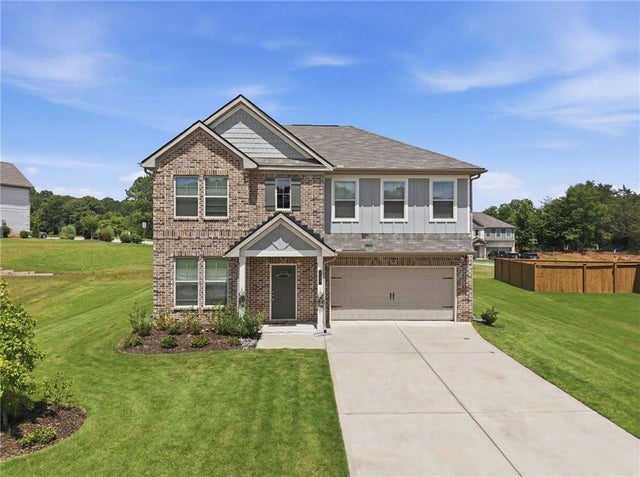
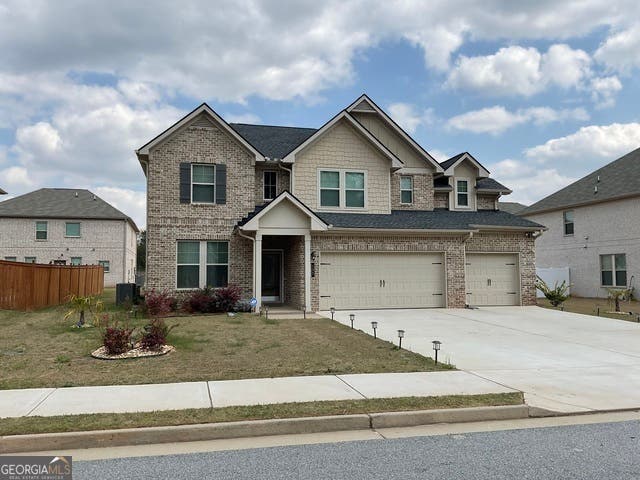
Similar Homes Nearby

Similar Home Values
Comparable nearby listings and their asking prices.
| Address | Price | Beds | Baths | Sq Ft |
|---|---|---|---|---|
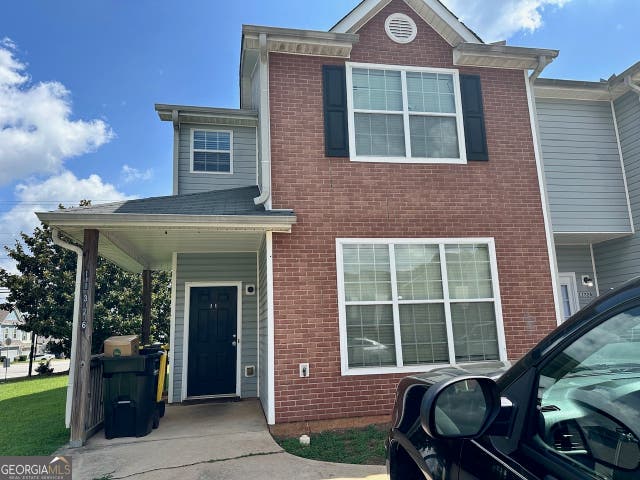
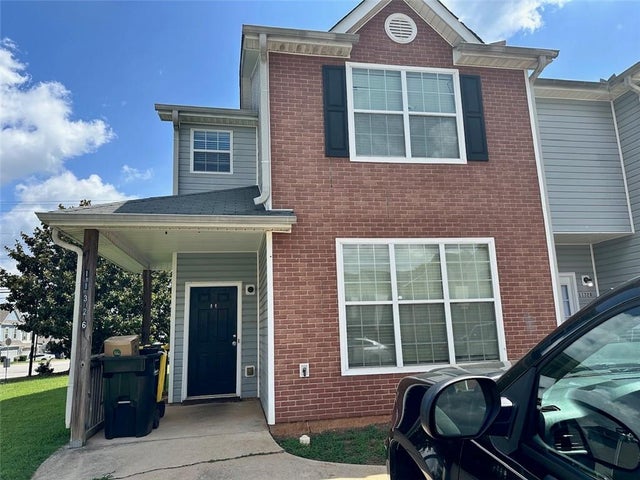
| 11326 Kayla DR, Hampton, GA | $198,900 | 3 | — | 1,440 |
| 11326 Kayla Drive, Hampton, GA | $198,900 | 3 | 3 | 1,440 |
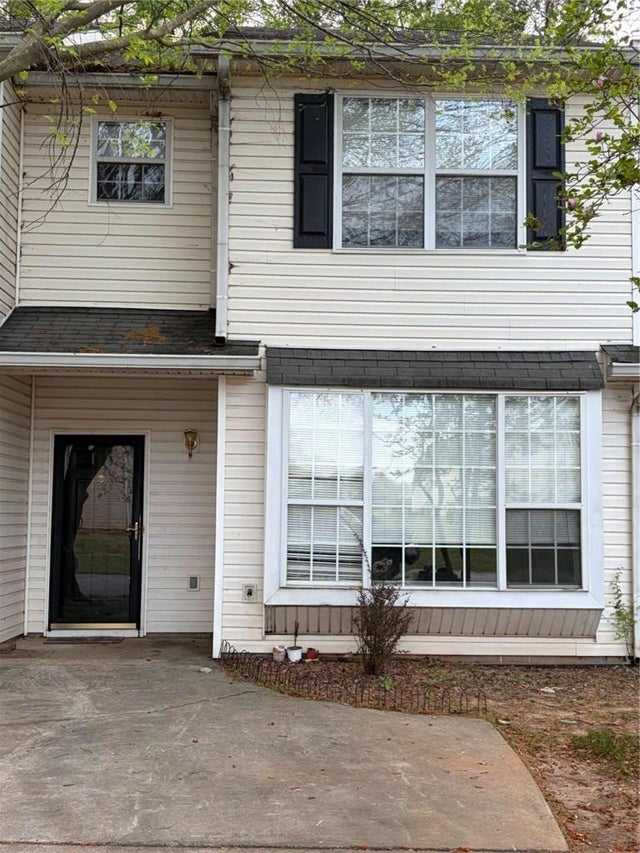
| 2371 Brianna Drive, Hampton, GA | $199,000 | 3 | 3 | 1,384 |
| 2371 Brianna DR, Hampton, GA | $199,000 | 3 | — | — |
| 39 W Main ST, Hampton, GA | $200,000 | 4 | — | 2,335 |
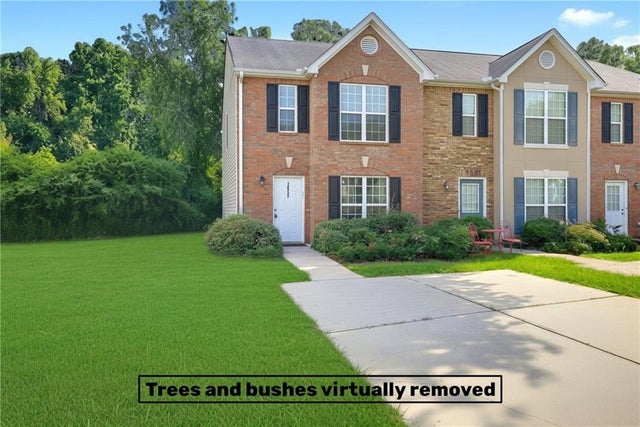
| 1934 Grove Way, Hampton, GA | $205,000 | 3 | 3 | 1,512 |
Moving Cost Estimate
EXIT Agents in Hampton


Listing Courtesy: BHGRE Metro Brokers - 4048432500