

2132 S SIMPSON STREET, PHILADELPHIA, PA 19142
NONE AVAILABLE · PHILADELPHIA County
Key Facts
Description
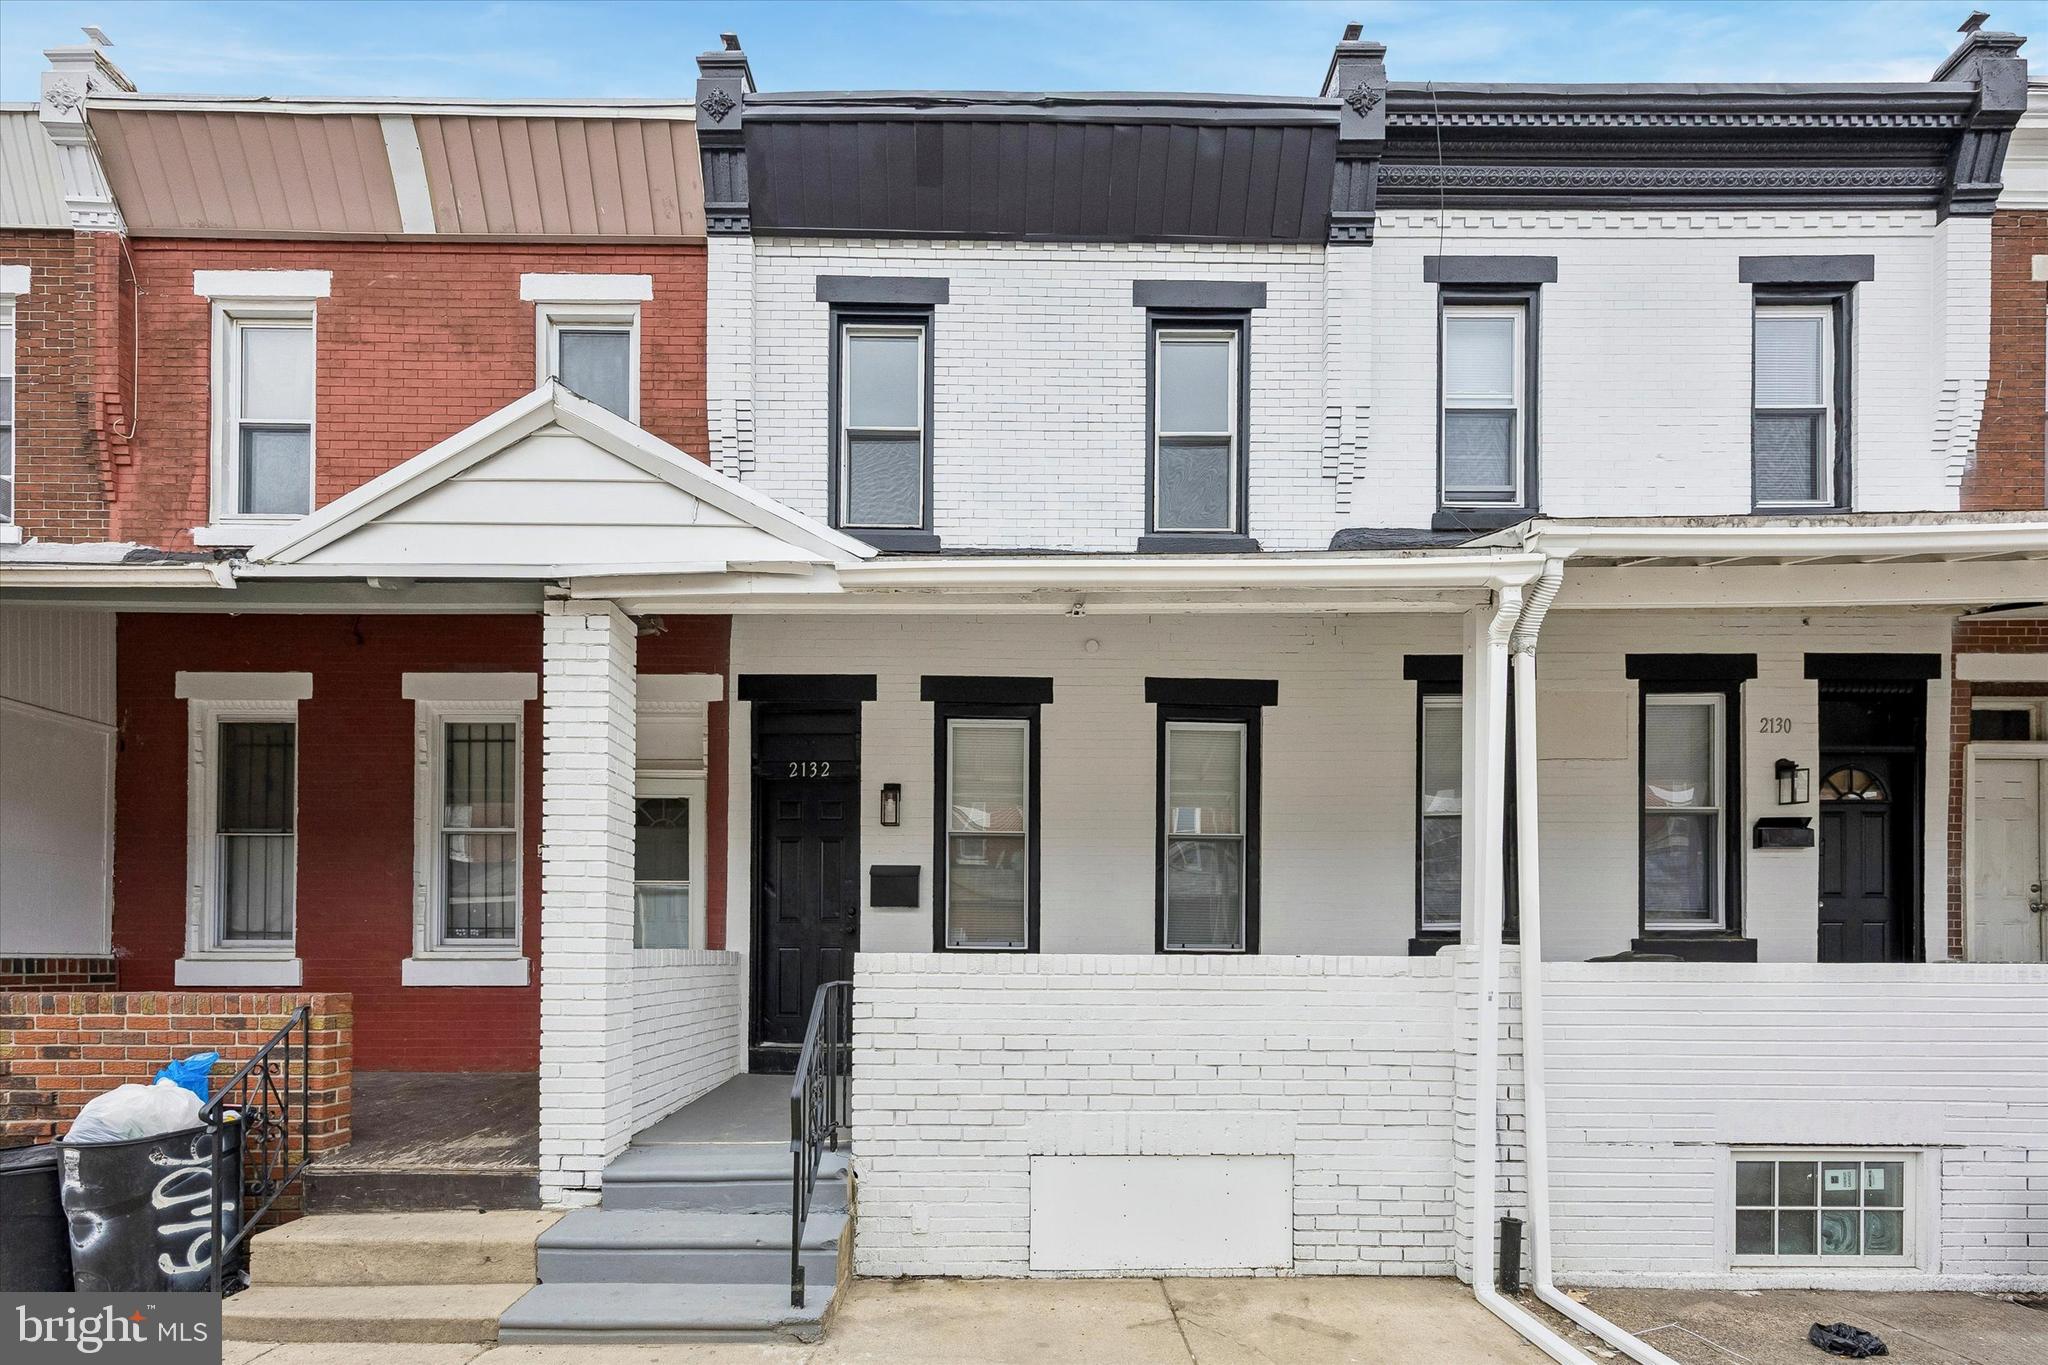
Located in the Elmwood section of Southwest Philly sits 2132 S. Simpson Street. The first thing you will notice is the black and white classic curb appeal really making this gem pop! Inside this home has been completely renovated. Through the front door is an over-sized living room, dining room combo equipped with new laminate flooring and overhead lighting. The new kitchen offers crispy white slow close shaker cabinets, LED lighting, stainless steel appliances and gold accents. In the rear is a first-floor 1/2 bath-laundry room combo for added convenience. Upstairs has been completely redone with fresh carpet, paint and black accents. The full bathroom is equipped with waterproof flooring new vanity and LED lighting. This home also comes with vinyl windows and energy efficient natural gas heat. There is nothing left to do but move right in! Schedule your appointment today!
Property Information
Property Type
Residential
Sub-Type
Townhouse
Structure Type
Townhouse
Year Built
1920
Living Area
1,500 sq ft
Lot Size
0.03 acres
Lot Dimensions
15.00 x 76.00
Zoning
RSA5
Days on Market
108
MLS® Listing#
PAPH2596720
Property Features
- Appliances:
- Gas Water Heater
- Cooling:
- None
- Heating:
- Natural Gas, Forced Air
- Basement:
- Unfinished
- Pool:
- None
- Parking:
- On Street
- Foundation:
- Stone
- Roof:
- Flat
- Sewer:
- Public Sewer
- Water Source:
- Public
Schools
- District:
- PHILADELPHIA CITY
Financial Details
HOA
None
Annual Taxes
$1,483
Tax year 2025
Assessed Value
$106,000
Parcel Number
401195300
Directions
From South 65th, Left onto Greenway Avenue, right onto South Simpson, home will be on the right.
Affordability Calculator
$28,980
Estimated monthly payment
$771/mo
Principal $115,920 · Est. interest $161,719 over 30 yrs
Neighborhood Market Statistics
How this home compares to active listings in PHILADELPHIA, PA
- $302,739
- Median Listing Price
- 84
- Median Days on Market
- 1,335
- Median Sq Ft
- $199
- Median Price / Sq Ft
- 5,985
- Active Listings
- This home’s price is 52% below the area median.
- Its price per sq ft is 51% below the area median.
Market statistics compiled from active EXIT Realty® and MLS listings in PHILADELPHIA, PA.
Location
- 2132 S SIMPSON STREET, PHILADELPHIA, PA 19142
Points of Interest in PHILADELPHIA, PA
Showing the PHILADELPHIA area map.
Nearby Schools
A Childs Dream Too
School · 0.1 mi away
The Learning Train Academy
School · 0.1 mi away
Catharine Elementary School
Elementary · 0.3 mi away
William Tilden School
Secondary · 0.3 mi away
John Bartram High School
Secondary · 0.3 mi away
Morton Thomas G School
Elementary · 0.4 mi away
Mary Mother of Peace School
School · 0.5 mi away
Southwest Leadership Academy
School · 0.7 mi away
Cornerstone Christian Academy
School · 0.7 mi away
Patterson School
Elementary · 0.7 mi away
Richard Allen Preparatory Charter School
Secondary · 0.9 mi away
Children's Space Learning Academy
School · 0.9 mi away
Independence Charter School West
Elementary · 0.9 mi away
Philadelphia Montessori Charter School
Elementary · 0.9 mi away
Bell Avenue Elementary School
Elementary · 0.9 mi away
One Two Three Back To Basics Academy
School · 0.9 mi away
S. Weir Mitchell Elementary School
Elementary · 0.9 mi away
WC Longstreth Elementary School
Elementary · 1.0 mi away
Evelyn Graves Academy
School · 1.0 mi away
Little Mindz Matter LL Learning Ctr
School · 1.1 mi away
Commute Calculator
Nearby Homes


Moving Cost Estimate
EXIT Agents in PHILADELPHIA


Listing Courtesy: Coldwell Banker Hearthside-Allentown - 6104655600