

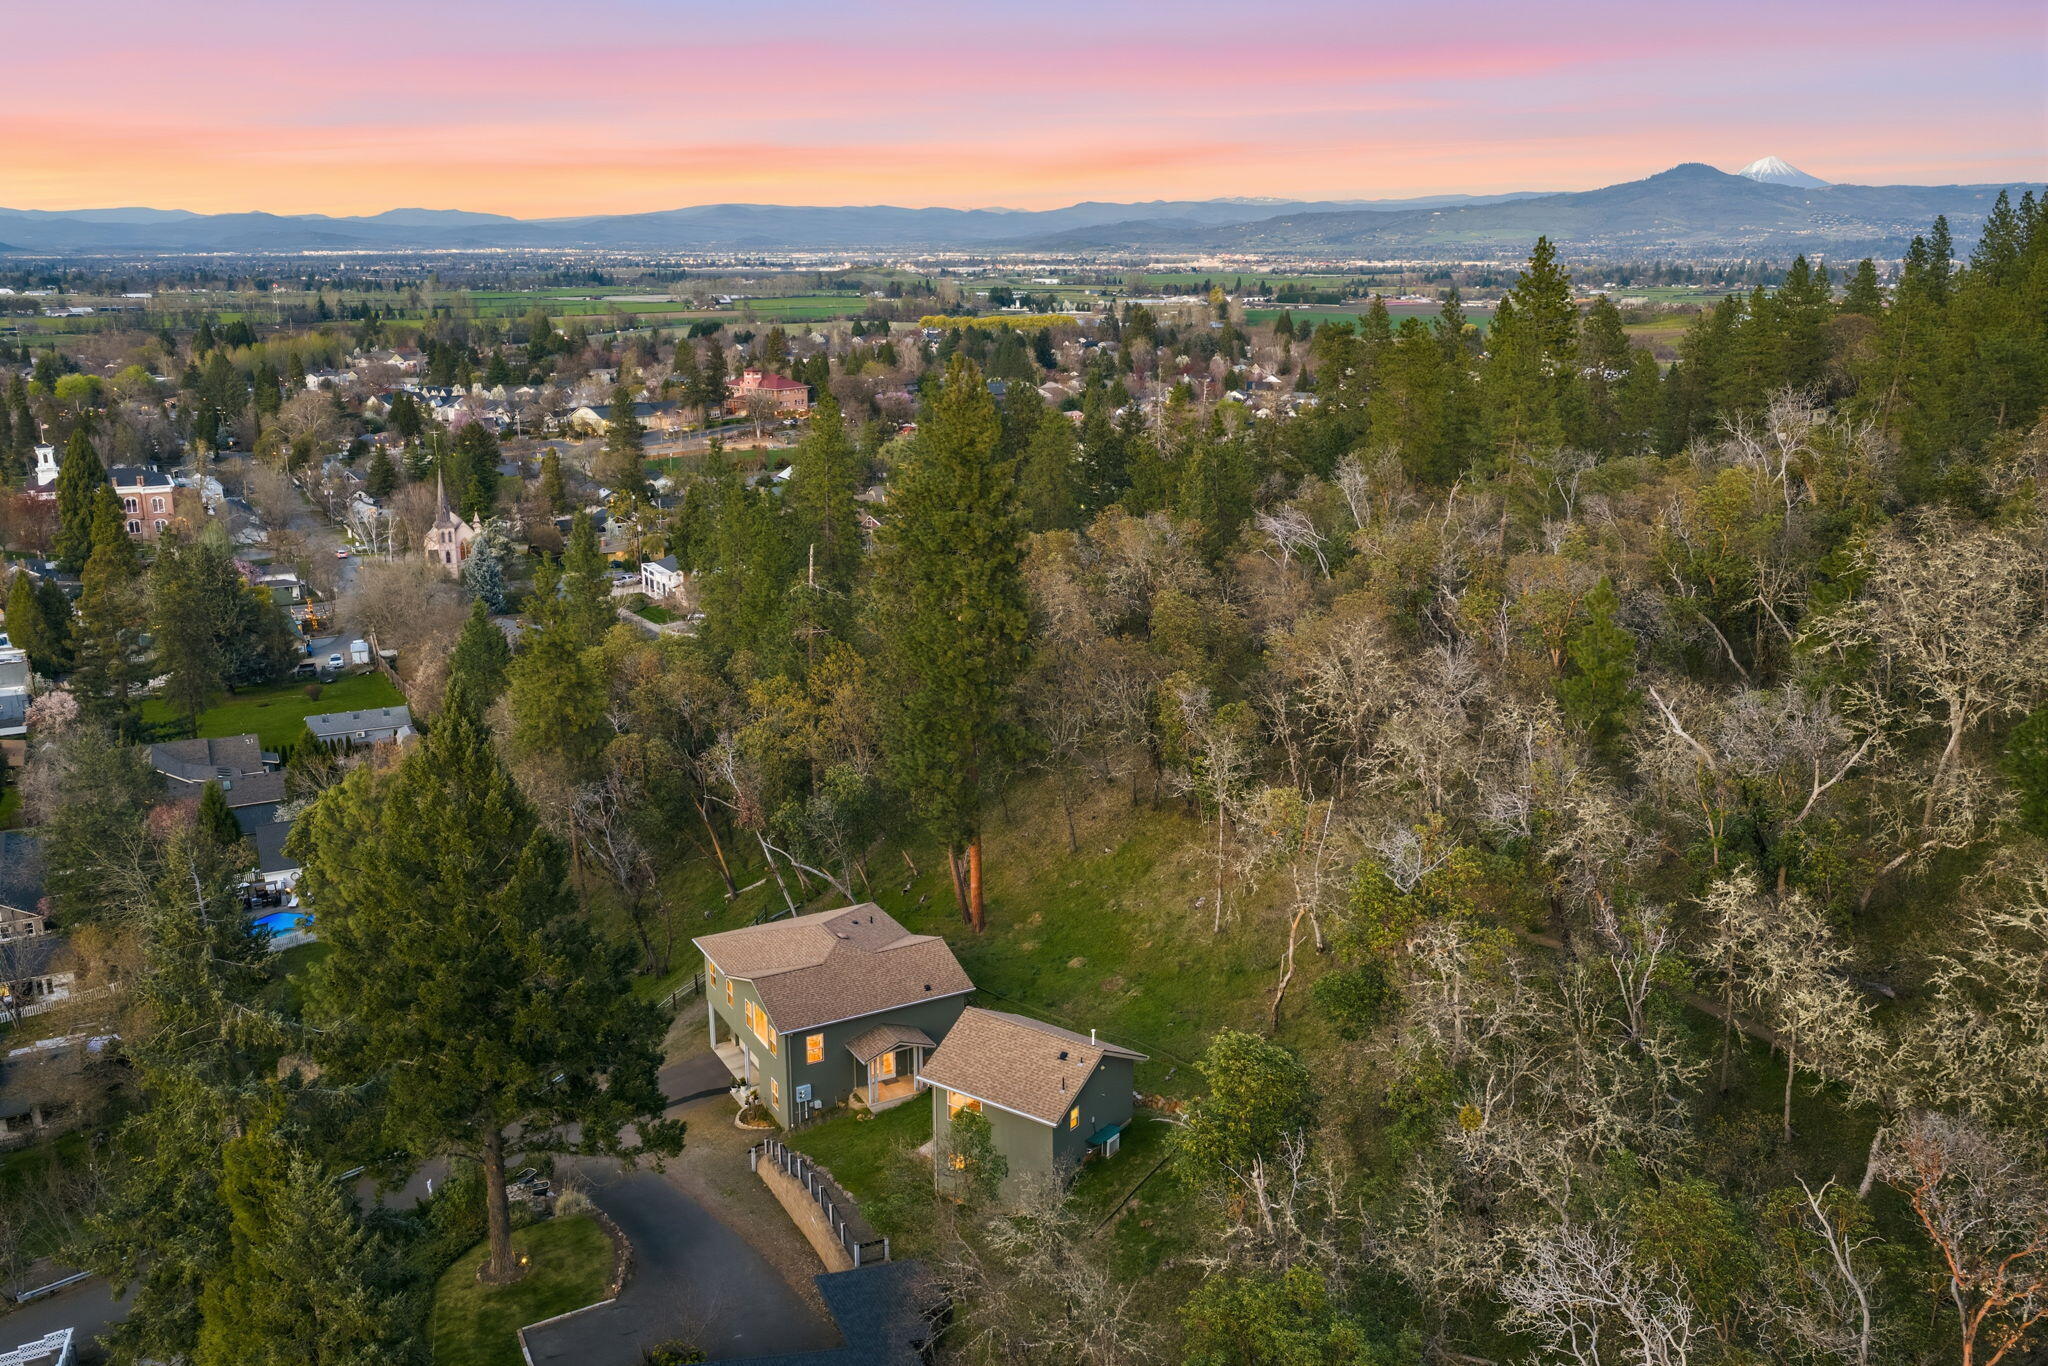
330 E Fir Street, Jacksonville, OR 97530
N/A · Jackson County
Key Facts
Description
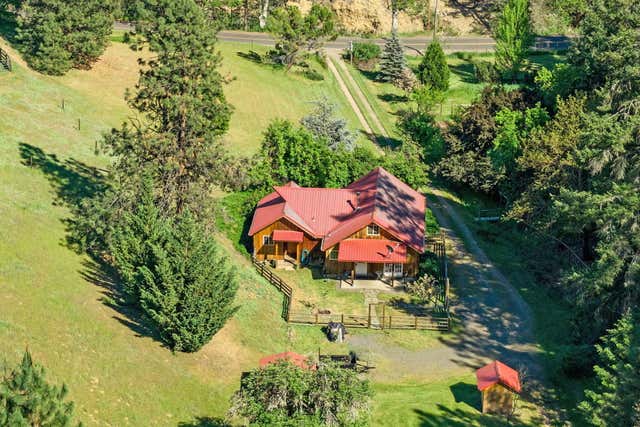
Discover a rare TWO home retreat just 2 blocks from downtown Jacksonville. This one-of-a-kind property features 2 newer homes w/ sweeping town & woodland views, direct access to the 18-mile Jacksonville Woodlands Trail system & abundant wildlife. The main home offers a Scandinavian-inspired design w/ an open great rm, wood flrs, chef's kitchen w/ custom maple cabinetry, stainless appliances, & a primary suite w/ ensuite bathrm & a walk-in closet. Flexible lower-level living is ideal for guests or a home office. The 2 car garage is oversized & has a huge storage rm. The second home features beautiful views, light-filled spaces, & a private patio—perfect as a rental, guesthouse, or multi-generational living. Energy-efficient systems, Firewise-rated construction & low-maintenance landscaping provide peace of mind. Multiple patios perfect for enjoying the outdoors & end of road privacy complete this exceptional offering—an unparalleled blend of comfort, sustainability, & natural beauty.
Property Information
Property Type
Residential
Sub-Type
Single Family Residence
Structure Type
House
Year Built
2019
Living Area
2,666 sq ft
Lot Size
0.20 acres
Garage Spaces
2
Days on Market
160
MLS® Listing#
220214805
Property Features
Interior
Appliances
Cooling
Heating
Flooring
Parking
Patio
Lot Features
Construction
Foundation
Roof
Windows
Security
Sewer
Water Source
Schools
- Elementary:
- Jacksonville Elem
- Middle:
- McLoughlin Middle
- High:
- South Medford High
Financial Details
HOA
None
Annual Taxes
$5,698
Tax year 2025
Parcel Number
10977066
Directions
From E California turn north onto S 5th. Turn left onto East Fir. Property at top of hill at end of drive
Affordability Calculator
$163,800
Estimated monthly payment
$4,359/mo
Principal $655,200 · Est. interest $914,062 over 30 yrs
Neighborhood Market Statistics
How this home compares to active listings in Jacksonville, OR
- $685,714
- Median Listing Price
- 83
- Median Days on Market
- 2,269
- Median Sq Ft
- $308
- Median Price / Sq Ft
- 66
- Active Listings
- This home’s price is 19% above the area median.
- Its price per sq ft is right around the area median.
Market statistics compiled from active EXIT Realty® and MLS listings in Jacksonville, OR.
Location
Map is currently unavailable for this location.
Points of Interest in Jacksonville, OR
Showing the Jacksonville area map.
Commute Calculator
Nearby Homes
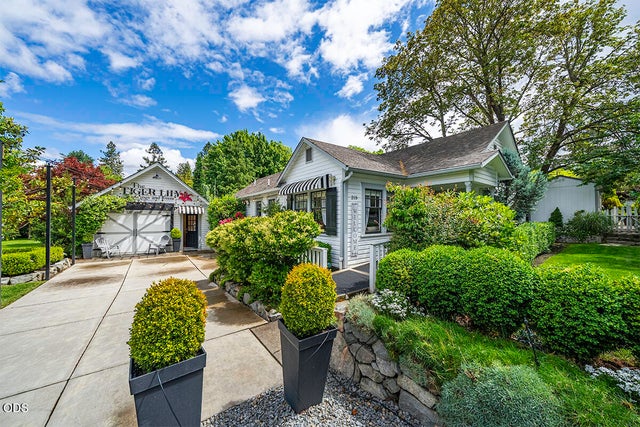
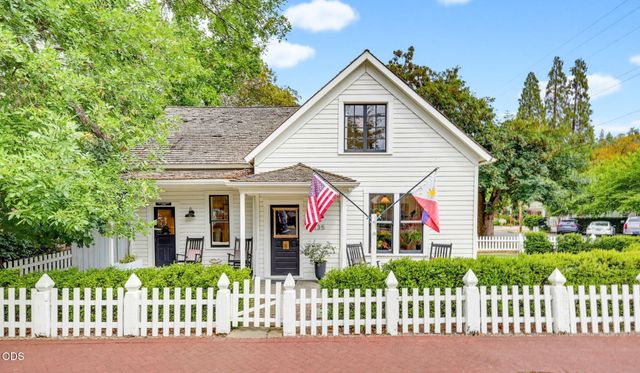
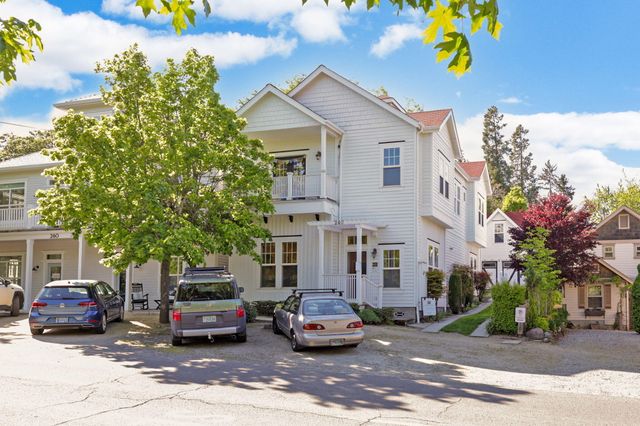


Similar Homes Nearby
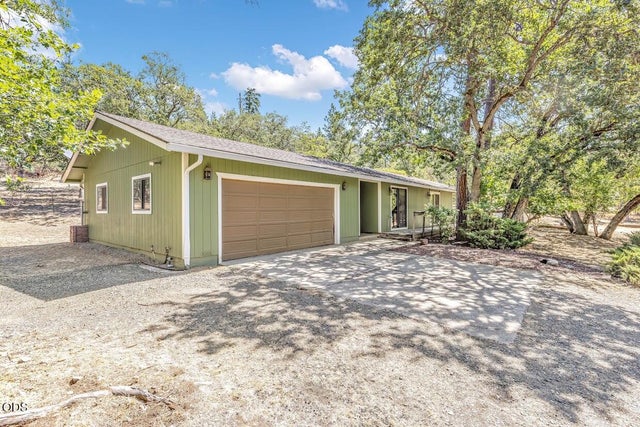
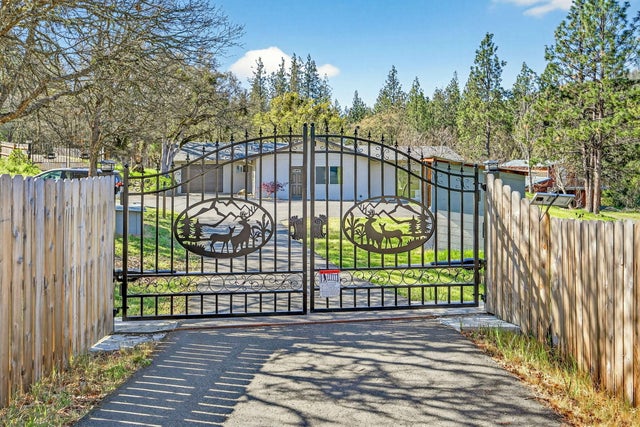
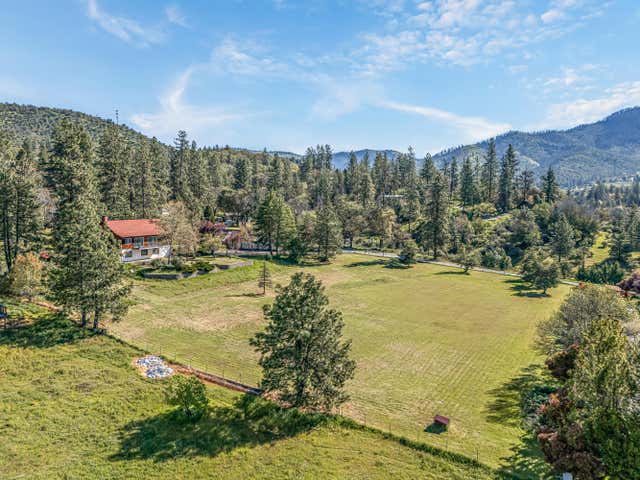


Similar Home Values
Comparable nearby listings and their asking prices.
| Address | Price | Beds | Baths | Sq Ft |
|---|---|---|---|---|
| 15 Twin Oaks Road, Jacksonville, OR | $584,000 | 3 | 2 | 1,880 |
| 5700 Highway 238, Jacksonville, OR | $585,000 | 3 | 2 | 2,100 |
| 8330 Hwy 238, Jacksonville, OR | $599,000 | 4 | 2 | 3,404 |
| 3375 Little Applegate Road, Jacksonville, OR | $624,900 | 4 | 4 | 2,907 |
| 7484 Sterling Creek Road, Jacksonville, OR | $629,808 | 3 | 2 | 1,448 |
| 250 Oak Knoll, Jacksonville, OR | $649,000 | 3 | 2 | 1,492 |
Moving Cost Estimate
EXIT Agents in Jacksonville


Listing Courtesy: Windermere Van Vleet Jacksonville - 5418992000
Last Updated: 2026-02-05