

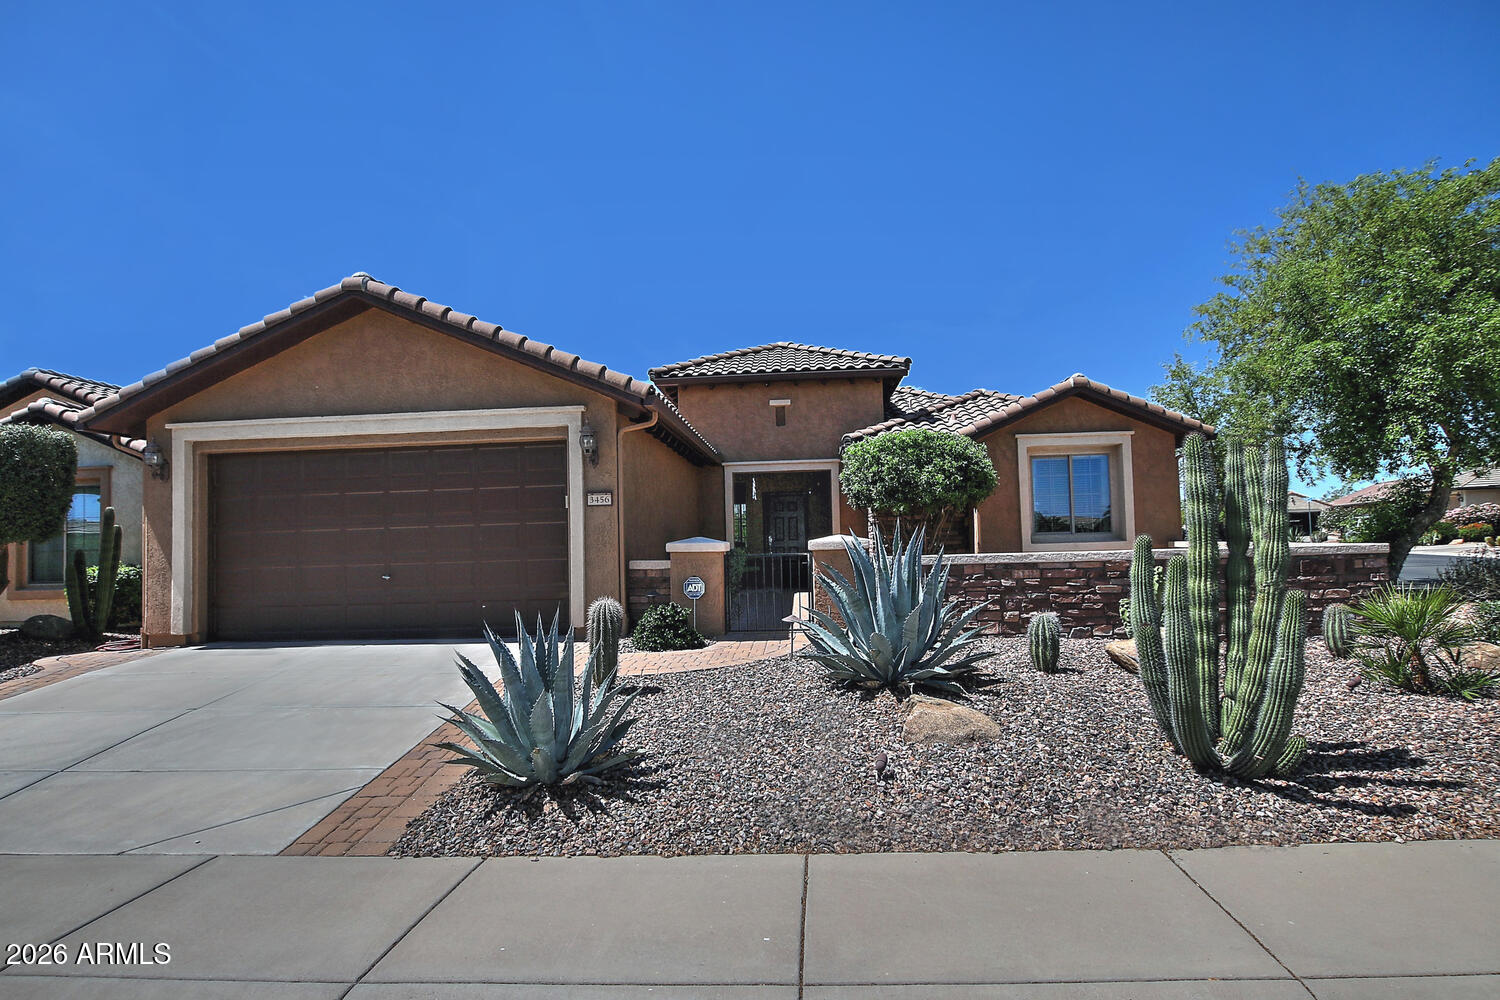
3456 N HAWTHORN Drive, Florence, AZ 85132
ANTHEM AT MERRILL RANCH UNIT 40 · Pinal County
Key Facts
Listing Courtesy: Merrill Ranch Realty, LLC - 6023617888
Description
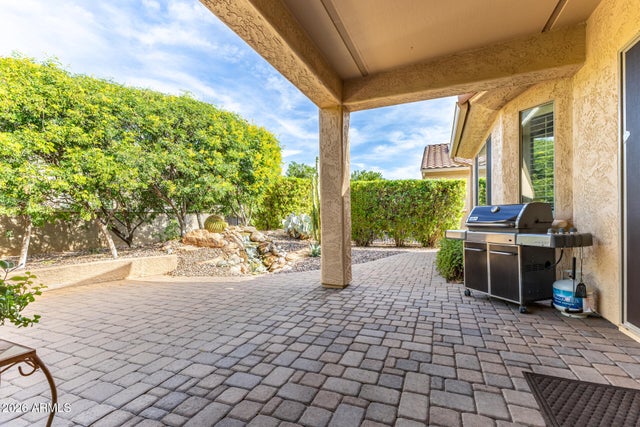
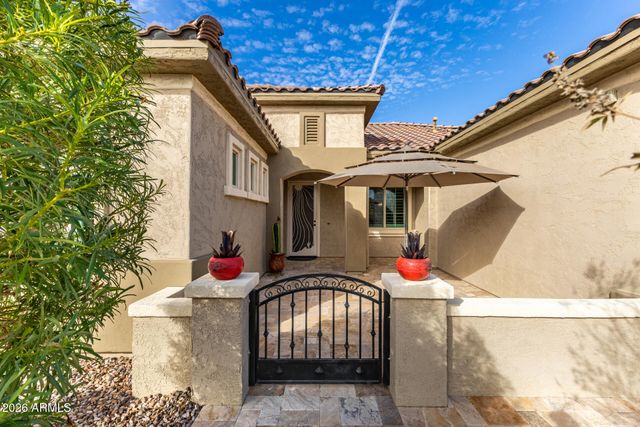
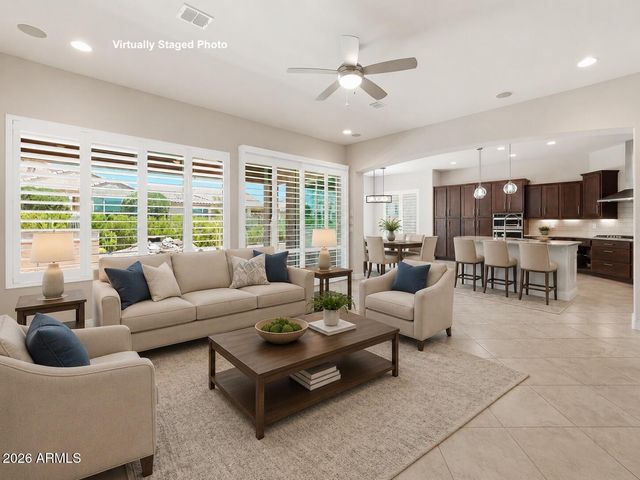
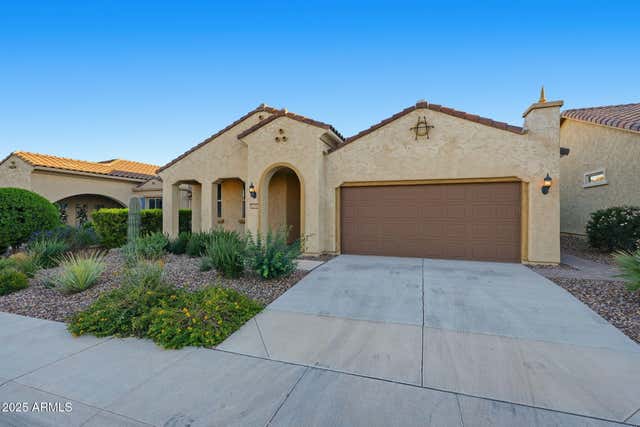
This beautifully maintained Newport floorplan features 2 bedrooms, 2 bathrooms and versatile den. Situated on a desirable corner arroyo lot, this home offers added privacy and scenic surroundings. The inviting paver front courtyard creates the perfect space to enjoy Arizona's beautiful mornings, while the extended paver patio in the backyard provides plenty of room for relaxing or entertaining outdoors. The home is offered FULLY FURNISHED and showcases a well-appointed kitchen with granite countertops, stainless steel appliances, staggered maple cabinets and pull out trays. The open layout makes everyday living comfortable and welcoming. Additional highlights include a two ft. extended garage, offering extra space for storage, hobbies or larger vehicles. SIMPLY A MUST SEE HOME!
Property Information
Property Type
Residential
Sub-Type
Single Family Residence
Style
Ranch
Year Built
2010
Stories
1
Living Area
1,797 sq ft
Lot Size
0.16 acres
Garage Spaces
2
Parking Spaces
2
Listing #
7009742
Property Features
Interior
Exterior
Appliances
Cooling
Heating
Flooring
Parking
Laundry
Patio
Fencing
Lot Features
Construction
Roof
Windows
Community
Utilities
Sewer
Schools
- Elementary:
- Adult
- Middle:
- Adult
- High:
- Adult
Financial Details
HOA
$510 / Quarterly
Sun City Anthem
Annual Taxes
$2,950
Tax year 2025
Parcel Number
211-12-027
Directions
From Hunt Hwy: East on Merrill Ranch Pkwy, left on Sun City Blvd, left on Spirit Loop, left on Presidential turns into Trenton Way, left on Brigadier, right on Yorktown Way, left on Hawthorn, home is on the right
Affordability Calculator
$75,980
Estimated monthly payment
$2,022/mo
Principal $303,920 · Est. interest $423,995 over 30 yrs
Neighborhood Market Statistics
How this home compares to active listings in Florence, AZ
- $317,742
- Median Listing Price
- 79
- Median Days on Market
- 1,756
- Median Sq Ft
- $194
- Median Price / Sq Ft
- 297
- Active Listings
- This home’s price is 20% above the area median.
- Its price per sq ft is 9% above the area median.
Market statistics compiled from active EXIT Realty® and MLS listings in Florence, AZ.
Location
Map is currently unavailable for this location.
Points of Interest in Florence, AZ
Showing the Florence area map.
Commute Calculator
Nearby Homes

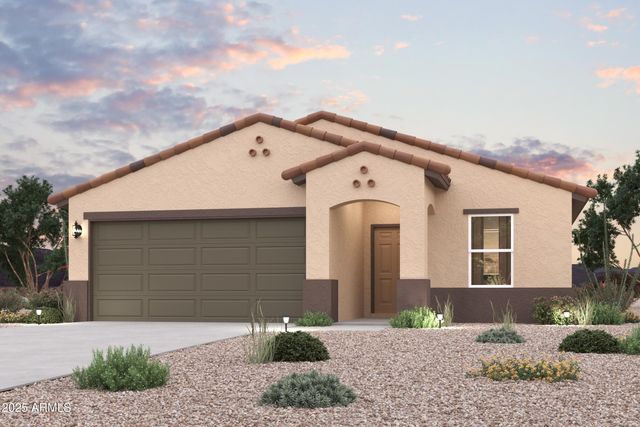
Similar Homes Nearby


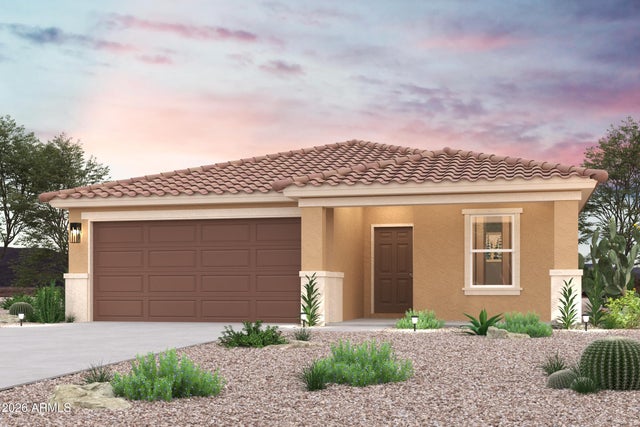

Similar Home Values
Comparable nearby listings and their asking prices.
| Address | Price | Beds | Baths | Sq Ft |
|---|---|---|---|---|
| 3727 N INDIANA Avenue, Florence, AZ | $269,000 | 3 | 2 | 1,108 |
| 3911 N FLORENCE Boulevard, Florence, AZ | $269,900 | 3 | 2 | 1,231 |
| 3729 N IOWA Avenue, Florence, AZ | $269,900 | 3 | 2 | 1,231 |
| 1024 W ELLIOT Street, Florence, AZ | $269,990 | 3 | 2 | 1,650 |
| 1043 W ELLIOT Street, Florence, AZ | $269,990 | 3 | 2 | 1,650 |
| 6161 E DESERT SPOON Lane E, Florence, AZ | $270,000 | 4 | 3 | 1,576 |
Moving Cost Estimate
EXIT Agents in Florence


Last Updated: 2026-04-06