

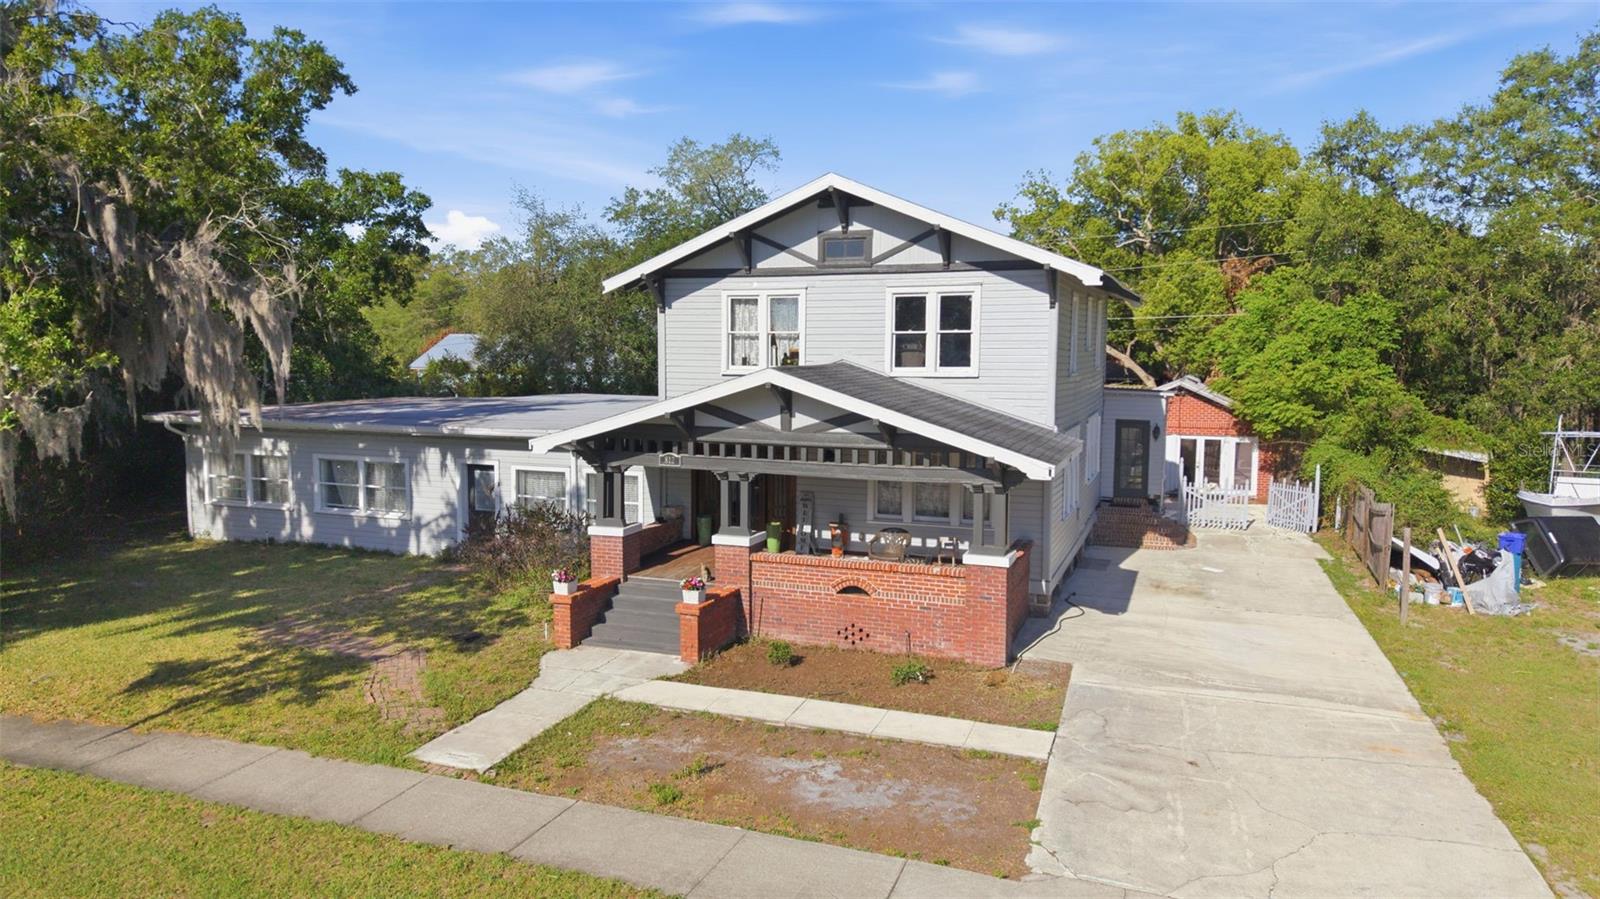
812 SANFORD AVENUE, SANFORD, FL 32771
SANFORD TOWN OF · Seminole County
Key Facts
Description
Welcome to a truly one of a kind property in the heart of Sanford offering historic charm, modern updates, income potential, and exceptional flexibility. Situated on an oversized lot, this beautifully updated home features a spacious main residence, a detached efficiency/ADU, and a private pool, creating endless possibilities for multigenerational living, guests, rental income, or a work from home setup. Originally restored with major system updates completed in 2017, including the roof, electrical, plumbing, and HVAC, this home blends timeless character with peace of mind. Inside, you’ll find inviting living spaces filled with natural light, beautiful architectural details, and a layout that offers both warmth and functionality. Generous bedrooms, flexible bonus areas, and multiple entertaining spaces make the home feel both spacious and welcoming. Step outside to enjoy your own private backyard retreat complete with a pool, mature landscaping, and plenty of room to relax or entertain. The detached efficiency/ADU offers its own private feel and additional versatility for short term rental income, long term guests, or a separate office or studio space. Located just minutes from Historic Downtown Sanford, the marina, restaurants, breweries, shopping, and major highways, this property offers a rare opportunity to own a home with character, flexibility, and modern updates in one of Central Florida’s most charming communities.
Property Information
Property Type
Residential
Sub-Type
Single Family Residence
Style
Craftsman / Historic
Year Built
1920
Stories
2
Living Area
4,478 sq ft
Lot Size
0.31 acres
Lot Dimensions
114x117
Ownership
Fee Simple
Zoning
MR3
Days on Market
77
MLS® Listing#
OM722492
Property Features
Interior
Exterior
Appliances
Cooling
Heating
Flooring
Basement
Pool
Laundry
Patio
Fencing
Lot Features
Construction
Roof
Other Structures
Utilities
Sewer
Water Source
Rooms
- Bedroom 216x11First
- Bedroom 319x9Second
- Bedroom 413x11Second
- Dining Room16x12First
- Family RoomFirst
- Kitchen12x24First
- Living Room14x24First
- LoftSecond
- Master BathroomFirst
- Master Bedroom17x15First
Schools
- Middle:
- Markham Woods Middle
- High:
- Seminole High
Financial Details
HOA
None
Annual Taxes
$11,194
Tax year 2024
Parcel Number
25-19-30-5AG-1001-0030
Directions
From I-4 East, take the exit for FL-46 E toward Sanford Historic District. Continue east on FL-46, then turn right onto S French Ave. Turn left onto W 9th St, then left onto Sanford Ave. Home will be on the left.
Affordability Calculator
$125,000
Estimated monthly payment
$3,327/mo
Principal $500,000 · Est. interest $697,544 over 30 yrs
Neighborhood Market Statistics
How this home compares to active listings in SANFORD, FL
- $377,778
- Median Listing Price
- 56
- Median Days on Market
- 1,699
- Median Sq Ft
- $216
- Median Price / Sq Ft
- 426
- Active Listings
- This home’s price is 65% above the area median.
- Its price per sq ft is 35% below the area median.
Market statistics compiled from active EXIT Realty® and MLS listings in SANFORD, FL.
Location
- 812 SANFORD AVENUE, SANFORD, FL 32771
Getting Around
Points of Interest in SANFORD, FL
Showing the SANFORD area map.
Nearby Schools
All Souls Catholic School
Secondary · 0.3 mi away
Kid City USA
School · 0.3 mi away
Student Museum
School · 0.3 mi away
Hamilton Elementary School
Elementary · 0.7 mi away
Sanford Middle School
Secondary · 0.8 mi away
Coqui Academy
School · 1.0 mi away
Goldsboro Elementary Magnet School
Elementary · 1.2 mi away
Kids Castle
Elementary · 1.4 mi away
Crooms Academy of Information Technology
School · 1.5 mi away
Liberty Christian School
School · 1.7 mi away
Millennium Middle School
Secondary · 1.8 mi away
Midway Elementary School
Elementary · 1.9 mi away
Pine Crest Elementary School
Elementary · 1.9 mi away
SCPS Consequence Unit
Secondary · 2.0 mi away
Seminole High School
Secondary · 2.0 mi away
MFS Trade School
Secondary · 2.2 mi away
Faith Christian School of Seminole
School · 2.2 mi away
Central Florida Academy
School · 2.3 mi away
Millennium Middle School
Elementary · 2.3 mi away
Psi High
School · 2.3 mi away
Commute Calculator
Nearby Homes




Similar Homes Nearby

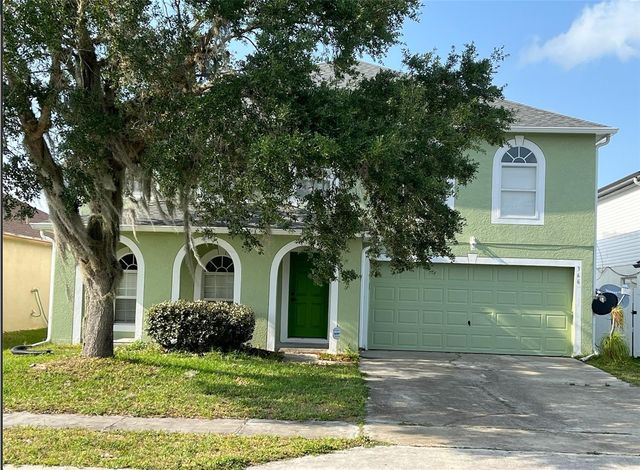
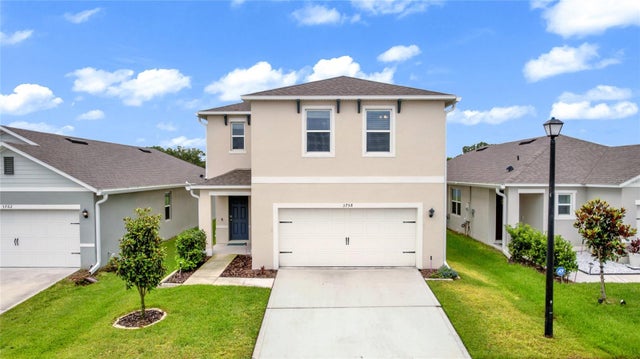


Similar Home Values
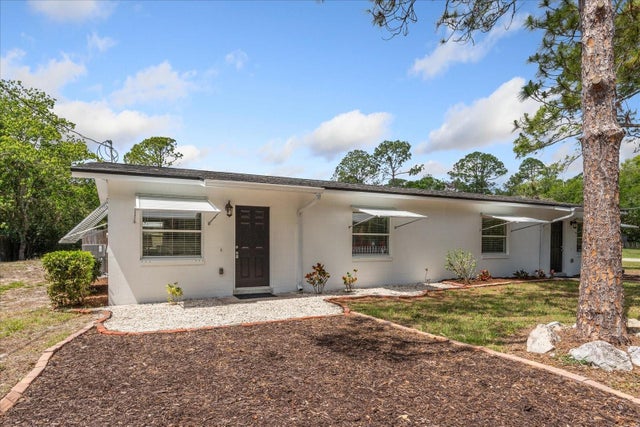
Comparable nearby listings and their asking prices.
| Address | Price | Beds | Baths | Sq Ft |
|---|---|---|---|---|
| 104 & 106 N DRIFTWOOD LANE, SANFORD, FL | $439,000 | 4 | 2 | 1,680 |
| 1245 CELERY OAKS LANE, SANFORD, FL | $440,000 | 4 | 2 | 1,819 |
| 366 FAIRFIELD DRIVE, SANFORD, FL | $442,000 | 4 | 4 | 3,012 |
| 3758 SUNGROVE CIRCLE, SANFORD, FL | $444,900 | 4 | 3 | 2,261 |
| 121 MAYFIELD DRIVE, SANFORD, FL | $445,000 | 4 | 4 | 3,012 |
| 1835 ROOSEVELT AVENUE, SANFORD, FL | $449,900 | 4 | 3 | 2,486 |
Moving Cost Estimate
EXIT Agents in SANFORD


Listing Courtesy: EPIQUE REALTY INC. - FLBroker@EpiqueRealty.com
Last Updated: 2026-04-14