

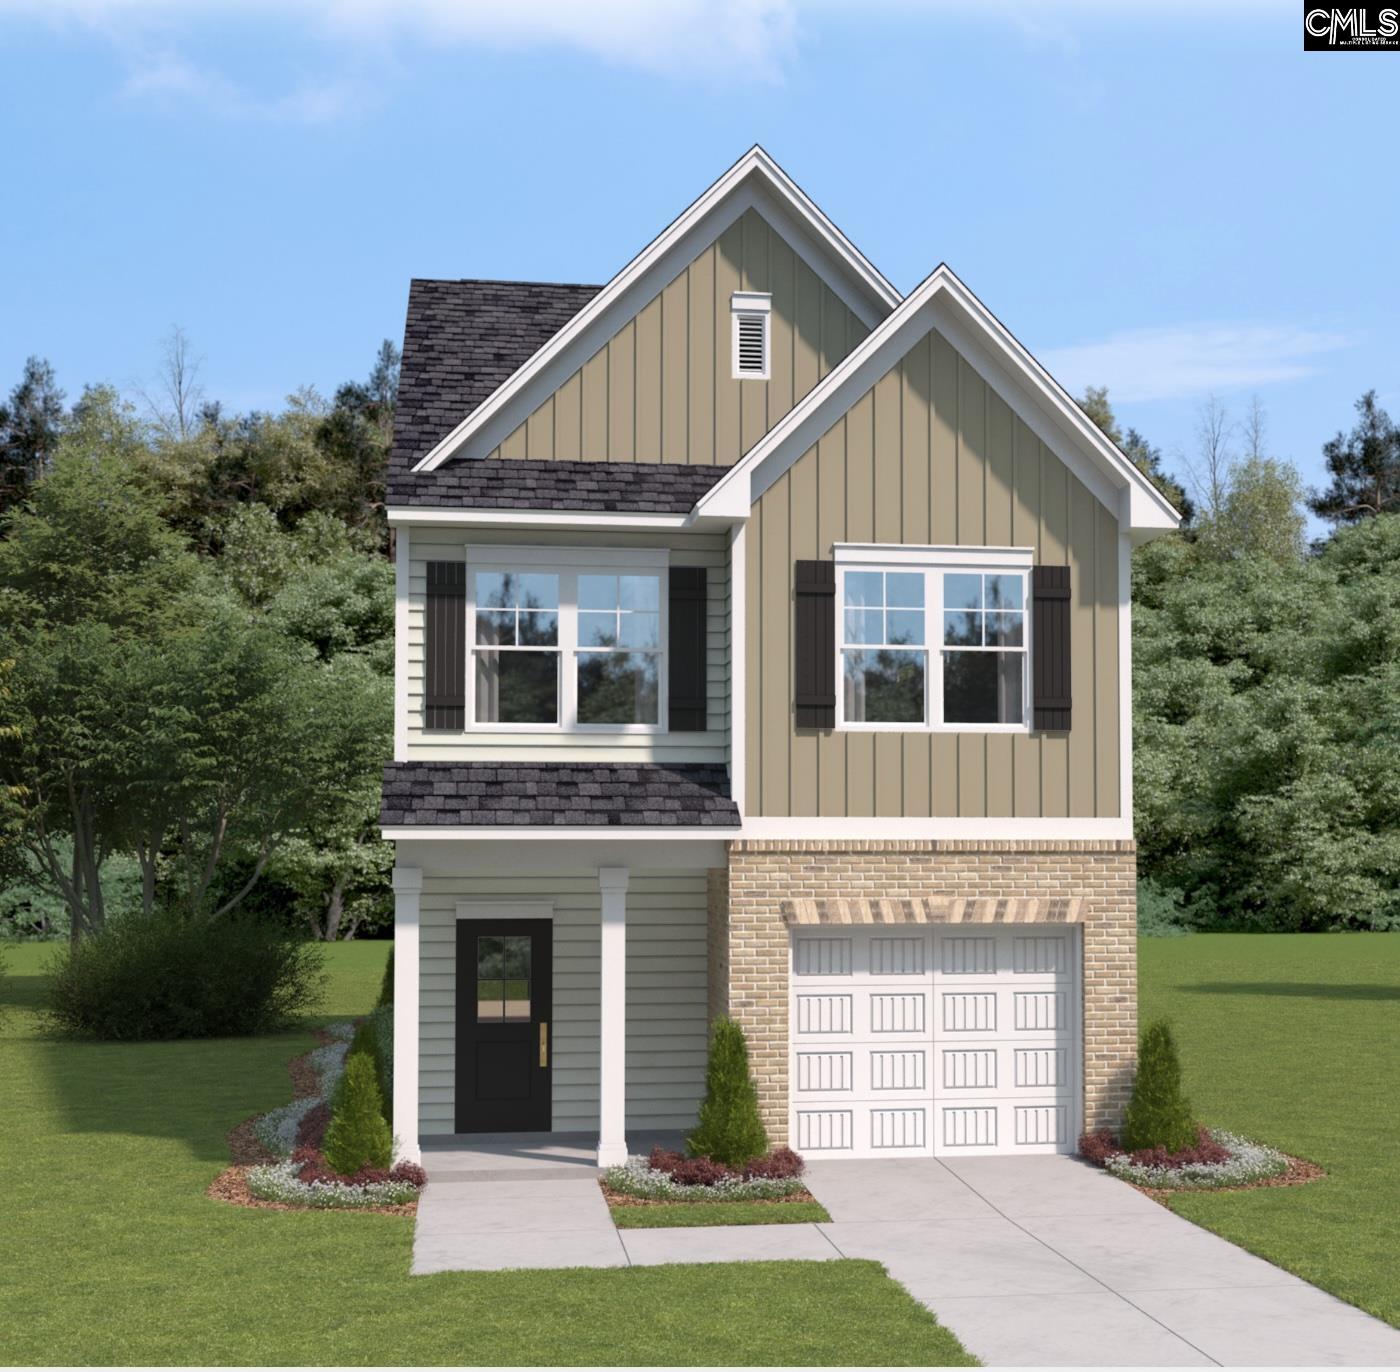
806 Huxley Lane, Elgin, SC 29045
WOODCREEK FARMS - THE MILL · Richland County
Key Facts
Description
Discover the final phase of The Mill at Woodcreek Farms community in Elgin—zoned for Richland Two schools. A “just right” multi-level home, The Lance is thoughtfully designed around its heartbeat: the centrally located family room with gorgeous luxury vinyl plank flooring and 9’ ceilings, where weeknights unwind and weekends take shape. From this inviting space, the main level flows effortlessly into a chef-ready kitchen featuring a generous island ideal for prepping, gathering, or helping with homework, granite countertops and tiled backsplash. The bright breakfast nook opens directly to the covered patio—perfect for fresh-air dinners or quiet morning coffee. Upstairs, the primary suite offers a peaceful retreat with a spacious walk-in closet and a private bath with separate walk-in shower & soaking tub designed for daily comfort. Two additional bedrooms anchor the opposite end of the hallway, sharing a well-placed full bath that keeps morning routines smooth. The laundry room is also conveniently located on this level, making everyday living more efficient. Designed for real life—centered on connection below and restoration above—The Lance makes everyday moments feel effortless, whether it’s casual meals at the island or late-night conversations out on the patio. Enjoy quick access to downtown Columbia, Fort Jackson, Shaw AFB, and everyday conveniences, including shopping and dining at the nearby Village at Sandhill. With limited homes, this is an opportunity you won’t want to miss. Ask about closing costs with preferred lender! Move-in Mid-August!! Visit the model home (GPS Address) 136 Bolter Lane today to discover all the comfort, style, and convenience of The Mill at Woodcreek Farms Disclaimer: CMLS has not reviewed and, therefore, does not endorse vendors who may appear in listings.
Property Information
Property Type
Residential
Sub-Type
Single Family Residence
Style
Traditional
Year Built
2026
Stories
2
Living Area
1,642 sq ft
Lot Size
0.15 acres
Garage Spaces
1
Days on Market
9
MLS® Listing#
636953
Property Features
Cooling
Parking
Laundry
Construction
Foundation
Sewer
Water Source
Rooms
- Bedroom 1Second
- Bedroom 2Second
- Dining RoomMain
- LaundrySecond
- Master BedroomSecond
Schools
- Elementary:
- Pontiac
- Middle:
- Summit
- High:
- Spring Valley
- District:
- Richland Two
Financial Details
HOA
$575 / Annually
Directions
Exit onto I-20 E toward Florence Take exit 82 for Spears Creek Church Rd toward Pontiac Drive to Liberty Ridge Drive (between Pitt Stop & Quick Trip), at round about take first right onto Jacobs Mill Pond Road. Turn left onto Bolter Lane, turn Right on Miller Tree Way.
Affordability Calculator
$58,337
Estimated monthly payment
$1,552/mo
Principal $233,348 · Est. interest $325,541 over 30 yrs
Neighborhood Market Statistics
How this home compares to active listings in Elgin, SC
- $329,730
- Median Listing Price
- 42
- Median Days on Market
- 2,211
- Median Sq Ft
- $154
- Median Price / Sq Ft
- 206
- Active Listings
- This home’s price is 12% below the area median.
- Its price per sq ft is 15% above the area median.
Market statistics compiled from active EXIT Realty® and MLS listings in Elgin, SC.
Location
- 806 Huxley Lane, Elgin, SC 29045
Points of Interest in Elgin, SC
Showing the Elgin area map.
Nearby Schools
South Middle School
Secondary · 0.6 mi away
Brooklyn Springs Elementary
Elementary · 0.7 mi away
Burbee Place
School · 0.7 mi away
District Student Registration
School · 0.7 mi away
Lancaster County School District
School · 0.8 mi away
Discovery School
Elementary · 0.9 mi away
Lancaster Career Center
Secondary · 1.2 mi away
Communication Station
School · 1.2 mi away
Lancaster High School
Secondary · 1.2 mi away
Clinton Elementary
Elementary · 1.5 mi away
Erwin Elementary
Elementary · 1.5 mi away
Southside Early Childhood Center
School · 1.5 mi away
The Community Powerhouse
School · 1.5 mi away
North Elementary
Elementary · 1.6 mi away
Barr Street High School
Secondary · 1.6 mi away
Rising S.T.A.R.S. Child Development
School · 1.9 mi away
A. R. Rucker Middle
Secondary · 2.6 mi away
Carolina Christian Academy
School · 2.8 mi away
McDonald Green Elementary School
Elementary · 4.0 mi away
Faith Baptist Church
School · 7.8 mi away
Commute Calculator
Nearby Homes


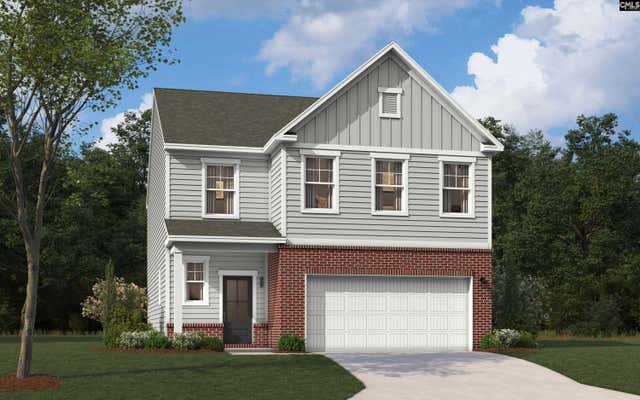
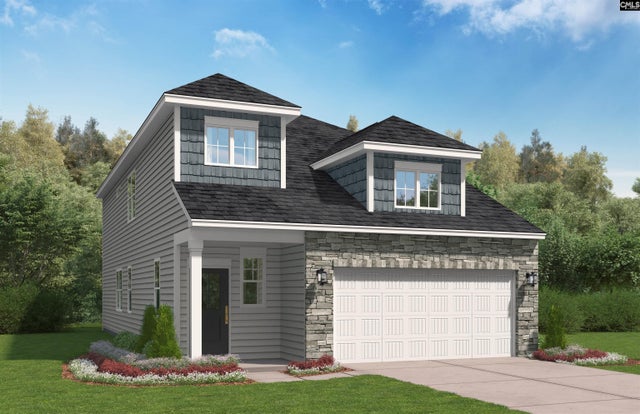
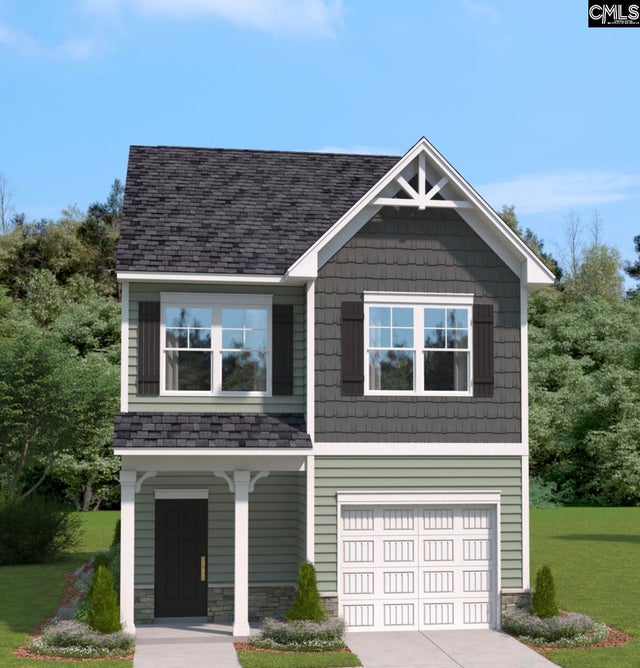
Similar Homes Nearby
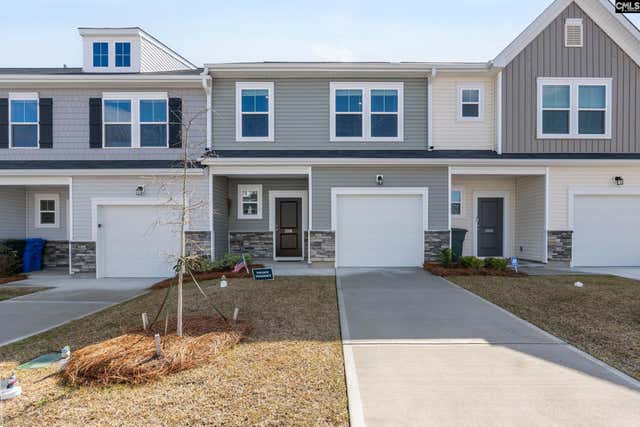
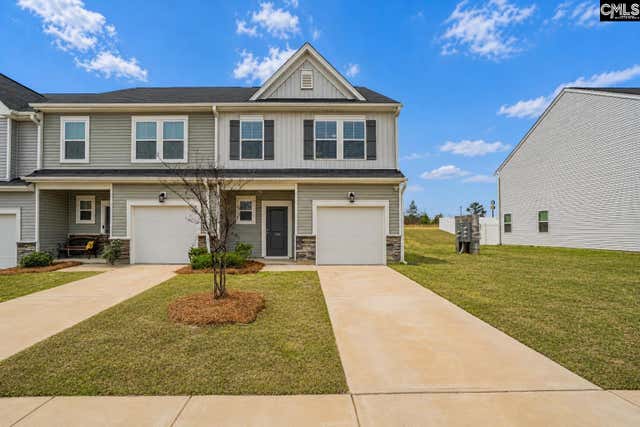
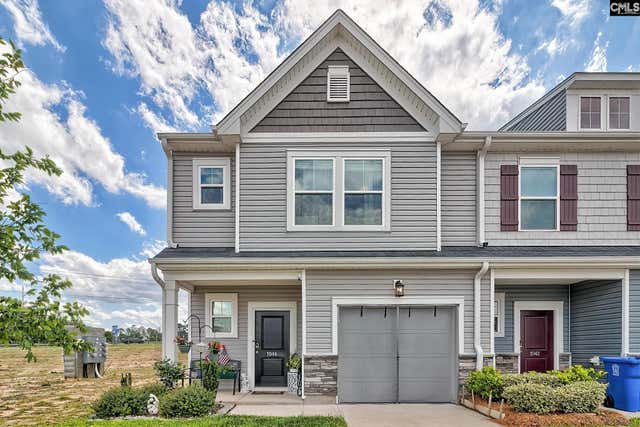
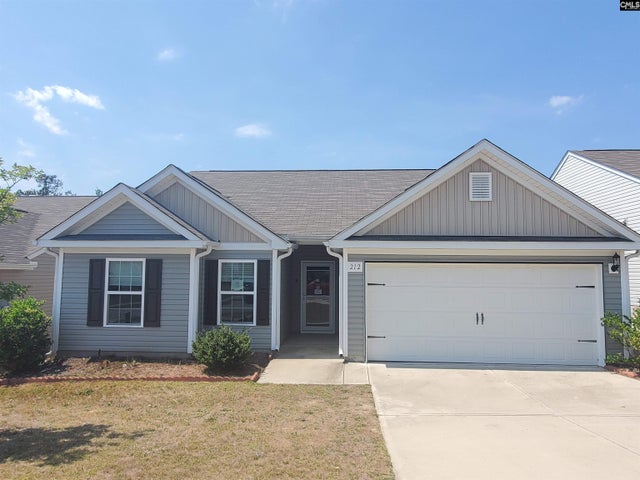
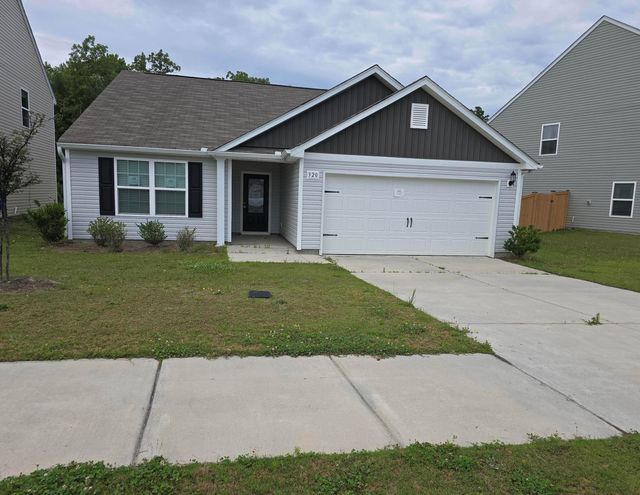
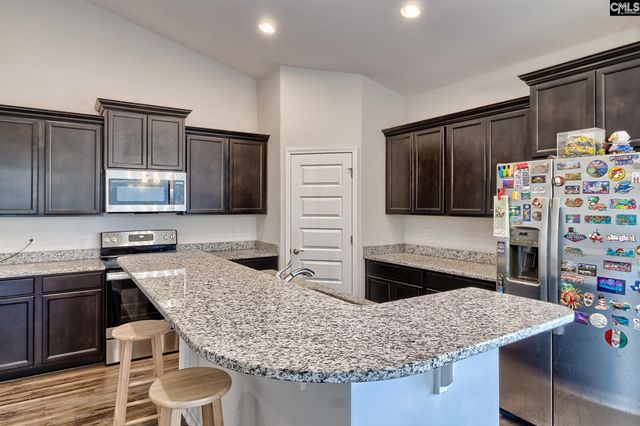
Similar Home Values
Comparable nearby listings and their asking prices.
| Address | Price | Beds | Baths | Sq Ft |
|---|---|---|---|---|
| 2016 Day Lily Way, Elgin, SC | $212,900 | 3 | 3 | 1,500 |
| 1024 Cornelia Street, Elgin, SC | $214,850 | 3 | 3 | 1,500 |
| 1044 Cornelia Street, Elgin, SC | $219,000 | 3 | 3 | 1,432 |
| 212 Sundew Road, Elgin, SC | $225,000 | 3 | 2 | 1,508 |
| 320 Sundew Road, Elgin, SC | $225,000 | 3 | 2 | 1,340 |
| 1153 Declaration Drive, Elgin, SC | $232,500 | 2 | 2 | 1,342 |
Moving Cost Estimate
EXIT Agents in Elgin


Listing Courtesy: SM South Carolina Brokerage LLC - 8033568301