

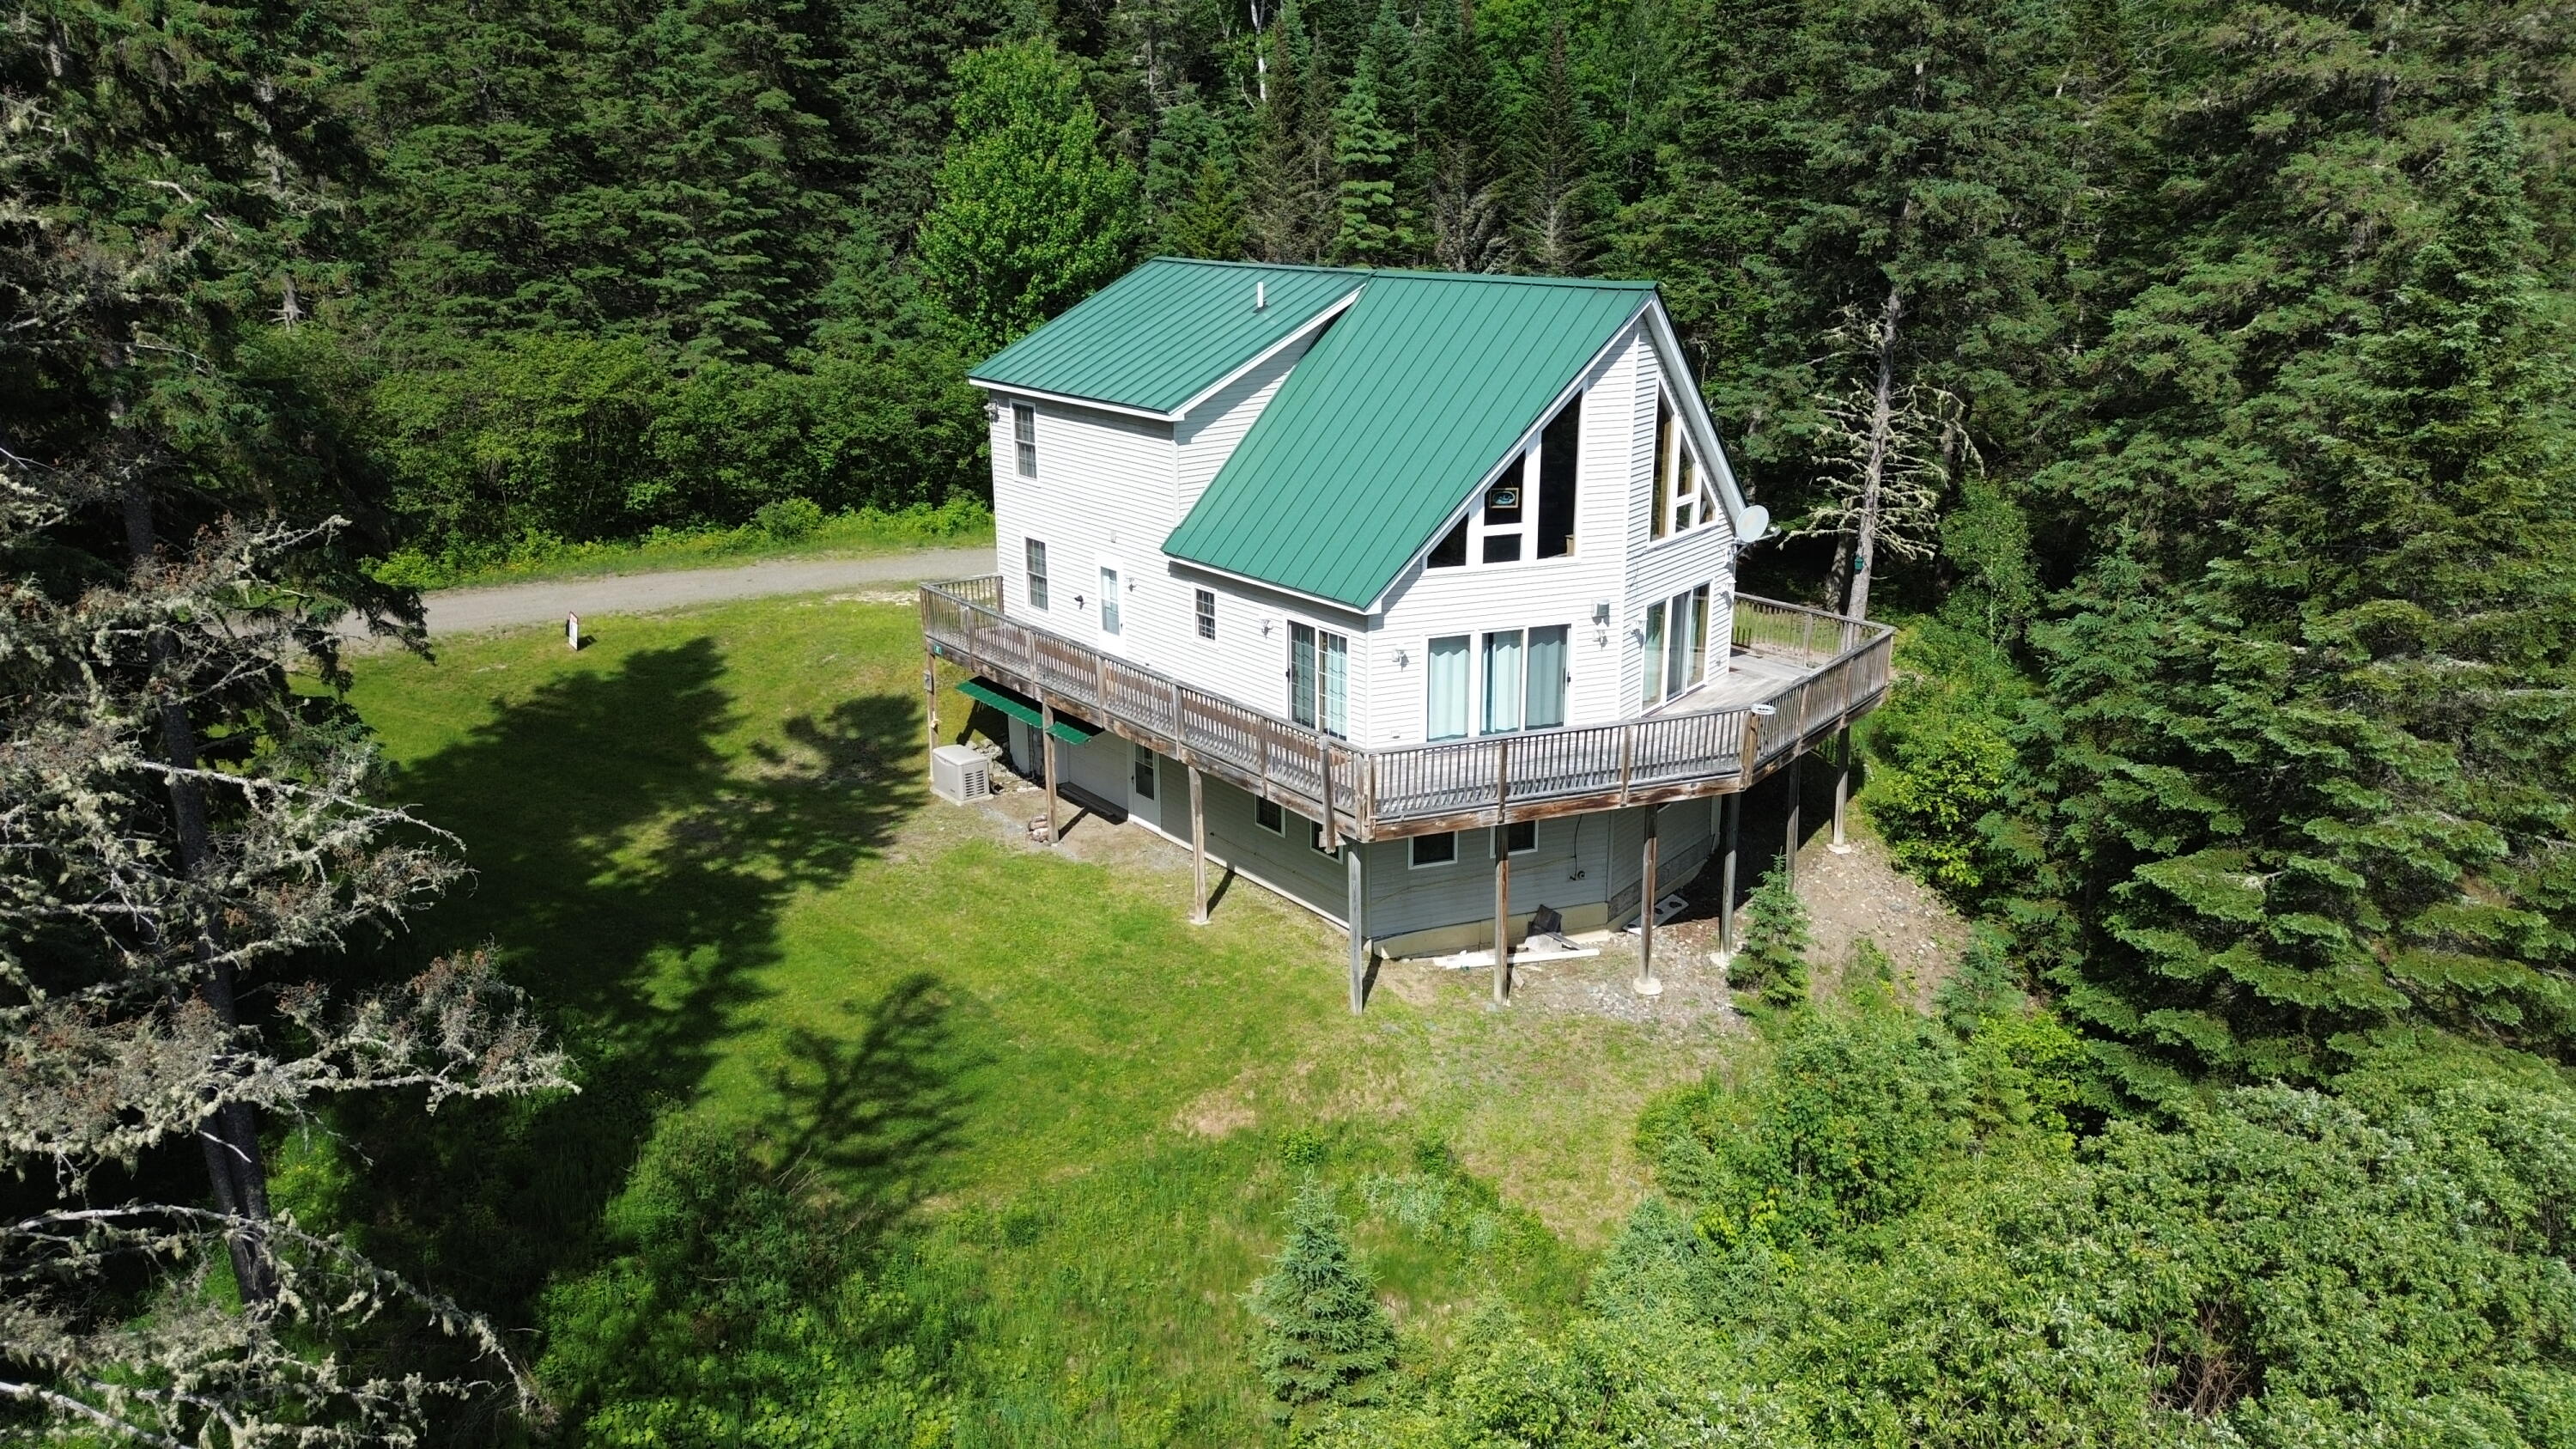
49 Field Way, Rangeley, ME 04970
Mountain View Farms Subdivision · Franklin County
Key Facts
Description
OQUOSSOC - Off the beaten path and yet close to everything - featuring end of the road privacy on 4 wooded acres, lake and mountain views, deeded, shared Rangeley Lake waterfront w/dock! Enjoy the Rangeley lifestyle at this well maintained 3BR, 3BA Chalet style home with sun filled mellowed pine interior offering comfortable floor plan on 3 levels. Relax on the spacious wrap-around deck, 1-bay storage garage under. Ideally located for 4-season recreation, snowmobile trail access from your door, walk to Oquossoc Village amenities, short drive to Saddleback. Don't miss out on this North Woods gem, inquire today!
Property Information
Property Type
Residential
Sub-Type
Single Family Residence
Style
Chalet
Year Built
2004
Living Area
2,446 sq ft
Lot Size
4.20 acres
Zoning
Residential
Days on Market
36
MLS® Listing#
1653451
Property Features
Interior
Appliances
Cooling
Heating
Flooring
Basement
Parking
Laundry
Patio
Lot Features
Construction
Foundation
Roof
Windows
Utilities
Sewer
Water Source
Rooms
- Second
- Bedroom 1First
- Bedroom 2First
- Bonus RoomBasement
- Family RoomSecond
- KitchenFirst
- Living RoomFirst
Financial Details
HOA
None
Annual Taxes
$4,535
Tax year 2026
Parcel Number
RANG-000032-000000-000044
Directions
From Rangeley Village Route 4 to Oquossoc - left onto Judkins Road. Take first left on Field Way, home is at the end of road on right.
Affordability Calculator
$155,800
Estimated monthly payment
$4,146/mo
Principal $623,200 · Est. interest $869,419 over 30 yrs
Location

Points of Interest in Rangeley, ME
Showing the Rangeley area map.
Nearby Schools
Rangeley Lakes Regional School
School · 5.0 mi away
Stratton School - Eustis School Department
Elementary · 19.9 mi away
School Administrative District No 58
School · 21.6 mi away
Phillips Elementary School
Elementary · 21.6 mi away
Errol Consolidated Elementary School
Elementary · 22.6 mi away
Andover Elementary School
Elementary · 23.0 mi away
Mt Abram Regional High School
Secondary · 24.0 mi away
New England Trade School of Masonry
School · 24.6 mi away
Strong Elementary School
Elementary · 28.1 mi away
Kingfield Elementary School
Elementary · 29.0 mi away
Mountain Valley High School
Secondary · 29.2 mi away
Rumford Elementary School
Elementary · 30.1 mi away
Meroby Elementary School
Elementary · 30.2 mi away
Mountain Valley Middle School
Secondary · 30.4 mi away
Holy Savior School
School · 30.4 mi away
Pennacook Learning Center
School · 31.6 mi away
Pittsburg School
Elementary · 31.7 mi away
T W Kelly Dirigo Middle School
Secondary · 32.2 mi away
Robbins Nest Nursery School
School · 32.7 mi away
Dirigo High School
Secondary · 32.8 mi away
Commute Calculator
Nearby Homes
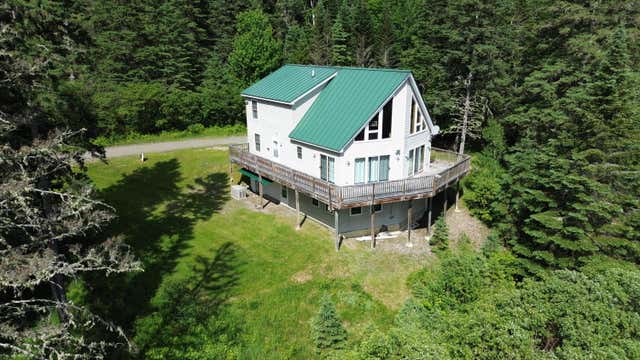
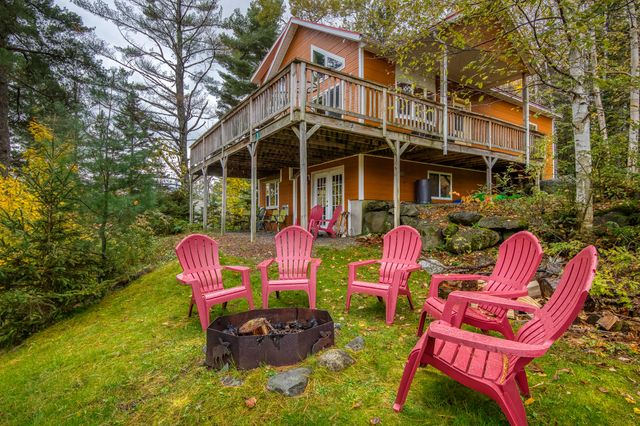

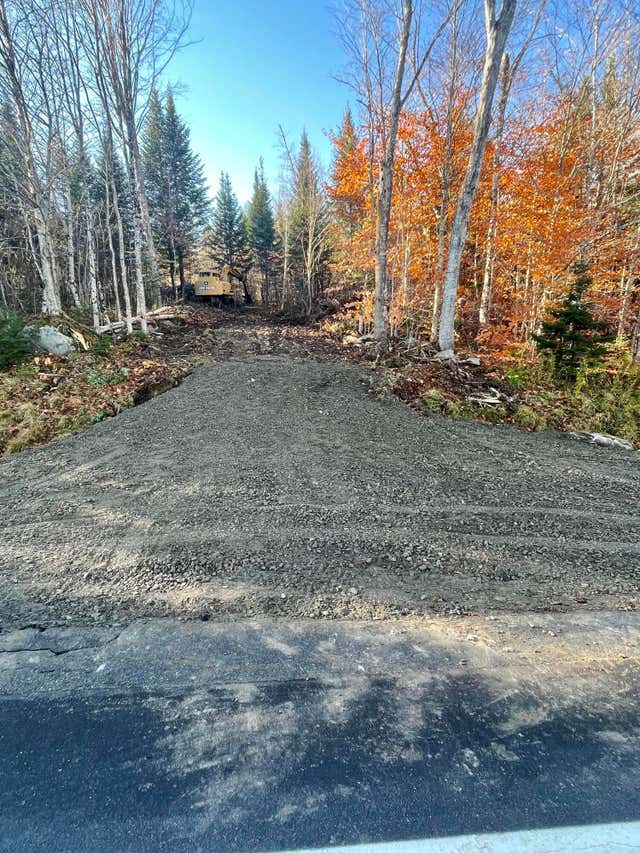


Similar Homes Nearby

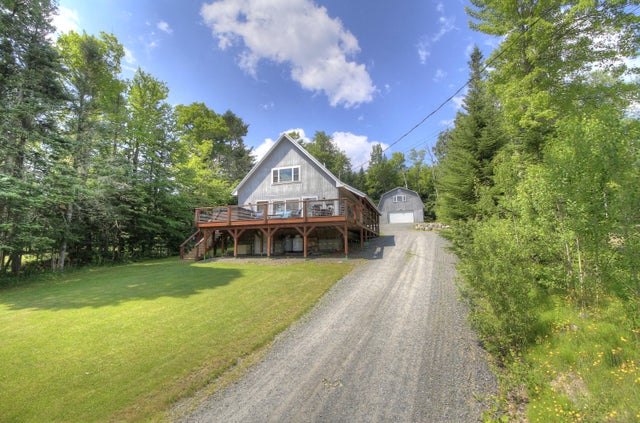
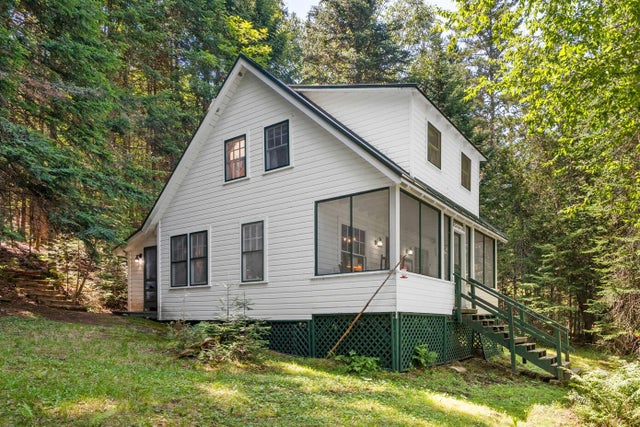

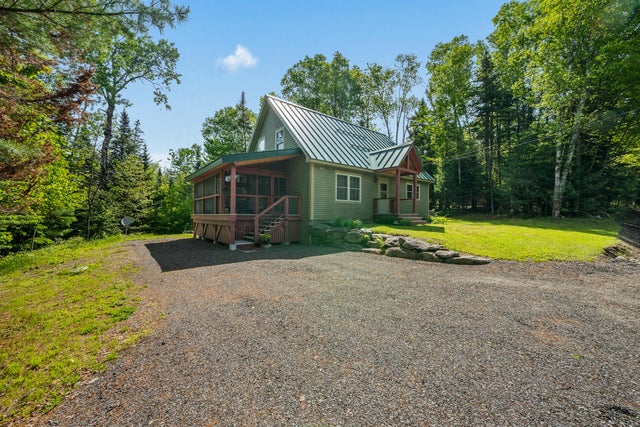

Similar Home Values
Comparable nearby listings and their asking prices.
| Address | Price | Beds | Baths | Sq Ft |
|---|---|---|---|---|
| 30 Spotted Fawn Lane, Rangeley, ME | $559,000 | 4 | 2 | 2,136 |
| 303 Rumford Road, Rangeley, ME | $575,000 | 4 | 2 | 1,764 |
| 29 Two Rod Road, Rangeley Plt, ME | $575,000 | 3 | 1 | 818 |
| 303 Rumford Road, Rangeley, ME | $595,000 | 4 | 2 | 1,764 |
| 28 Bald Mountain Road, Rangeley, ME | $595,000 | 3 | 2 | 1,510 |
| 57 Big Snow Way, Rangeley, ME | $599,000 | 3 | 2 | 1,344 |
Moving Cost Estimate
EXIT Agents in Rangeley


