

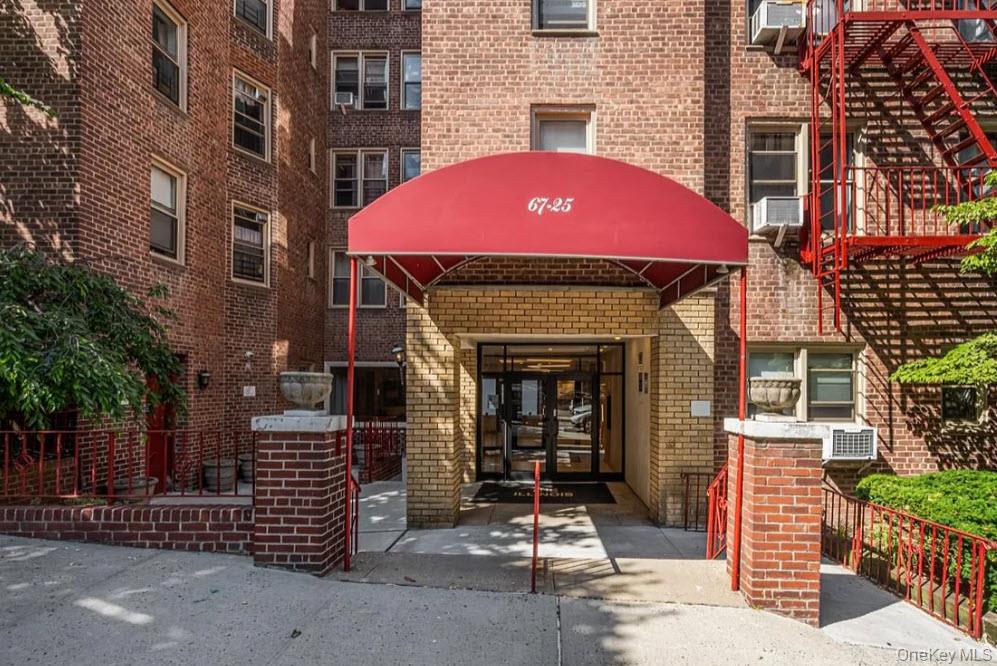
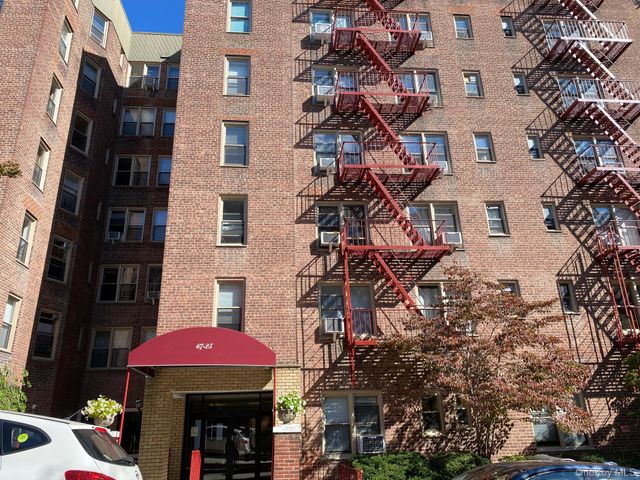
67-25 Clyde Street 5D, Forest Hills, NY 11375
Queens County
Key Facts
Description
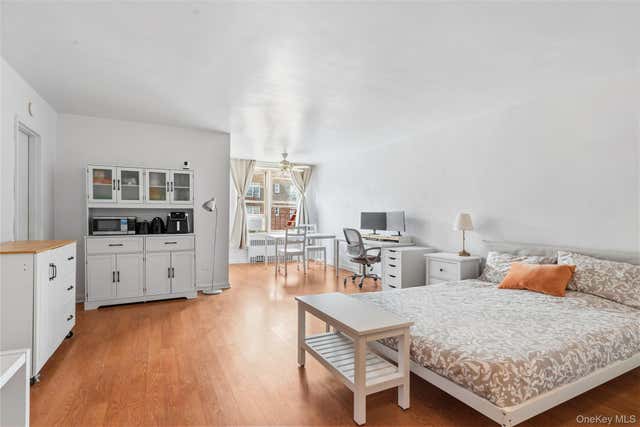
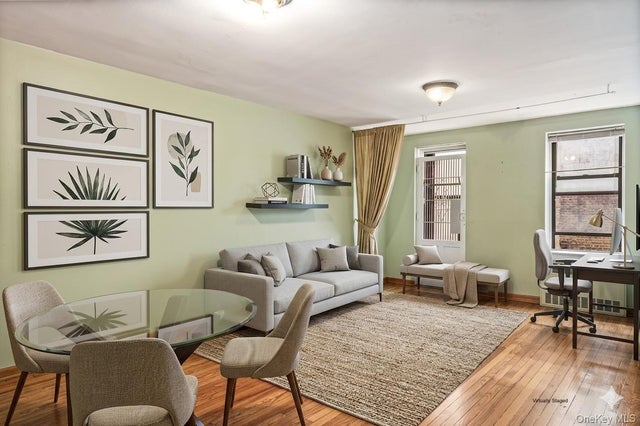
NO BOARD APPROVAL. 20% DOWN PAYMENT REQUIRED. SALE MAY BE SUBJECT TO TERMS AND CONDITIONS OF AN OFFERING PLAN. BUYER PAYS TRANSFER TAX. NEWLY RENOVATED KITCHEN FEATURING STONE COUNTERS, STAINLESS STEEL APPLIANCES AND RENOVATED BATHROOM. $30 A/C SURCHARGE PER A/C UNIT; ASSESSEMENT $231.35 Per month through June 30th 2029
Property Information
Property Type
Residential
Sub-Type
Stock Cooperative
Style
Other
Year Built
1958
Living Area
806 sq ft
Days on Market
344
MLS® Listing#
883649
Property Features
Appliances
Cooling
Heating
Flooring
Construction
Utilities
Sewer
Water Source
Rooms
- Bathroom 1
- Bedroom 1
- Bedroom 2
- Kitchen
- Living Room
Schools
- Elementary:
- Ps 174 William Sidney Mount
- Middle:
- Jhs 190 Russell Sage
- High:
- Forest Hills High School
Affordability Calculator
$77,000
Estimated monthly payment
$2,049/mo
Principal $308,000 · Est. interest $429,687 over 30 yrs
Neighborhood Market Statistics
How this home compares to active listings in Forest Hills, NY
- $528,750
- Median Listing Price
- 65
- Median Days on Market
- 1,000
- Median Sq Ft
- $497
- Median Price / Sq Ft
- 463
- Active Listings
- This home’s price is 27% below the area median.
- Its price per sq ft is 4% below the area median.
Market statistics compiled from active EXIT Realty® and MLS listings in Forest Hills, NY.
Location
- 67-25 Clyde Street 5D, Forest Hills, NY 11375
Points of Interest in Forest Hills, NY
Showing the Forest Hills area map.
Nearby Schools
Forest Hills Montessori School
Elementary · 0.1 mi away
Russell Sage Junior High School
Secondary · 0.2 mi away
J. H. S. 190 Russell Sage
Secondary · 0.2 mi away
Happy Faces Preschool
School · 0.3 mi away
PS 174 William Sidney Mount
Elementary · 0.3 mi away
St. Paul's School of Nursing
Secondary · 0.5 mi away
Our Saviour Early Childhood
School · 0.5 mi away
PS 144
Elementary · 0.5 mi away
Valence College Prep
Secondary School · 0.5 mi away
Yeshiva Gedola Lubavitch Chabad Queens
School · 0.5 mi away
PS 139
Elementary · 0.6 mi away
Our Lady of the Angelus R C Church
School · 0.6 mi away
P. S. 175 the Lynn Gross Discovery School
Elementary · 0.6 mi away
Beabove Booth Street
School · 0.6 mi away
Our Lady of Mercy Catholic Academy
School · 0.6 mi away
P. S. 303
School · 0.7 mi away
JHS 157
Secondary · 0.7 mi away
Excellent Chinese Learning School
School · 0.8 mi away
The Ramones Way
School · 0.8 mi away
Forest Hills High School
Secondary · 0.8 mi away
Commute Calculator
Nearby Homes

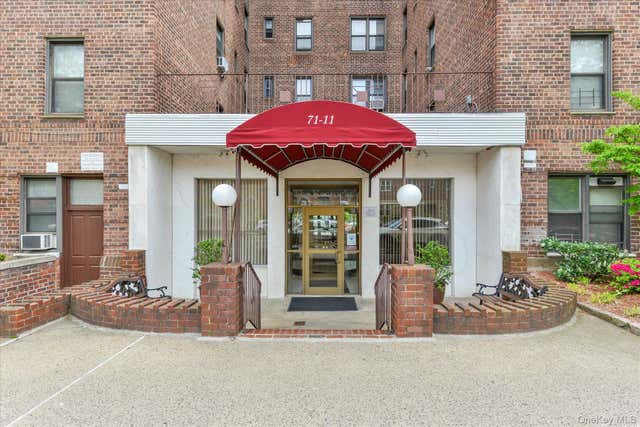
Similar Homes Nearby



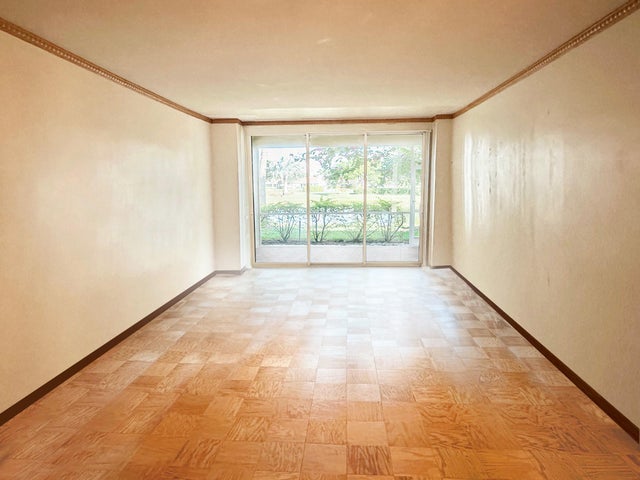
Similar Home Values
Comparable nearby listings and their asking prices.
| Address | Price | Beds | Baths | Sq Ft |
|---|---|---|---|---|
| 11116 66th Avenue 3B, Forest Hills, NY | $270,000 | 1 | 1 | 638 |
| 71-11 Yellowstone Boulevard 4A, Forest Hills, NY | $270,000 | 1 | 1 | 700 |
| 105-33 66 Avenue 6G, Forest Hills, NY | $275,000 | 1 | 1 | 750 |
| 111-25 66th Avenue 2A, Forest Hills, NY | $275,000 | 1 | 1 | 650 |
| 61-20 Grand Central Parkway C102, Forest Hills, NY | $275,000 | 1 | 1 | 700 |
| 65-30 108 Street 2D, Forest Hills, NY | $279,000 | 1 | 1 | 725 |
Moving Cost Estimate
EXIT Agents in Forest Hills


Listing Courtesy: Boroughs Realty LLC - 7184594649
Presented by: Jesse R. Aben
 Fair Housing Notice