

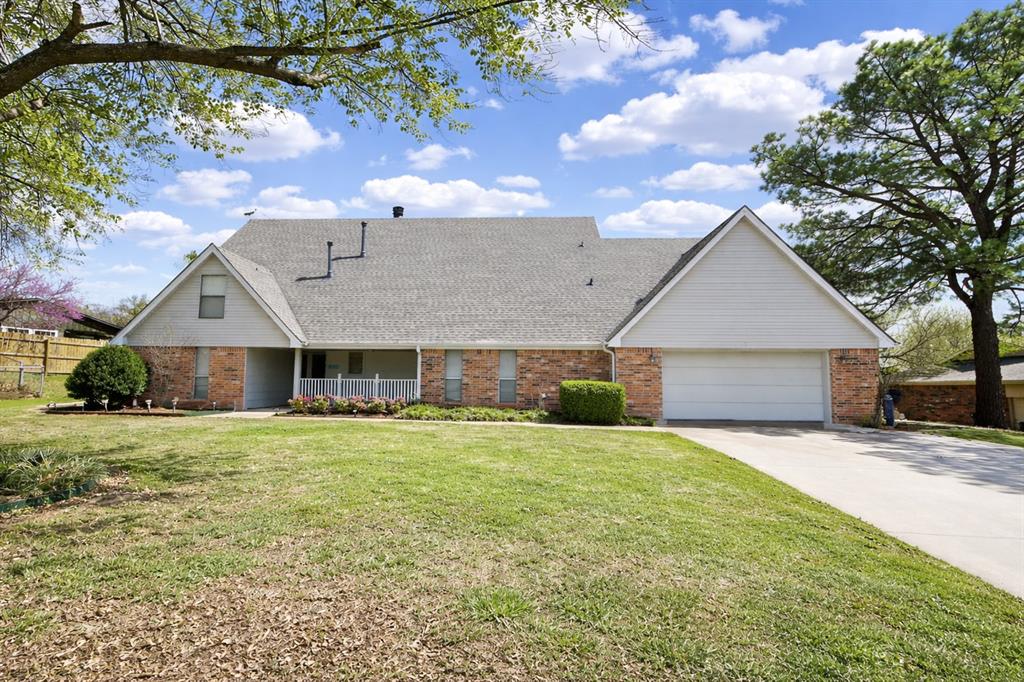
2711 S Quail Ridge Street, Stillwater, OK 74074
Payne County
Key Facts
Description
Discover the epitome of modern living where comfort, style, and thoughtful design come together in perfect harmony. This magnificent two-story residence—with a bonus third-level office—offers beautifully crafted living spaces tailored for today’s lifestyle. A **new roof installed in March 2026** provides lasting peace of mind. At the heart of the home is a chef-inspired kitchen, featuring warm wooden cabinetry, a functional island, and generous counter space—perfect for cooking, gathering, and creating memories. The adjoining living room exudes cozy sophistication, highlighted by a floor-to-ceiling stone fireplace that anchors the space with both visual impact and inviting warmth. High ceilings and expansive windows fill the room with natural light, enhancing the home’s open, airy feel. Upstairs, the second level hosts tranquil bedrooms designed for rest and relaxation. Two of the upstairs bedrooms enjoy access to a private balcony, offering a peaceful outdoor retreat ideal for morning coffee or evening unwinding. The bathrooms blend practicality with modern style, featuring double vanities and contemporary fixtures. A versatile loft area provides endless possibilities—home gym, playroom, game room, or media space—while the dedicated third-level office offers a quiet, focused environment for work or study. Storage is abundant throughout the home, ensuring effortless organization and everyday convenience. A well-appointed laundry room further enhances functionality Outdoors, the property features a large lot on the east side of the home, offering natural shade and ample room for gardening, play, or future outdoor enhancements. From the warm wood floors to the subtle textured walls, every detail has been intentionally curated to create a refined yet comfortable living experience.
Property Information
Property Type
Residential
Sub-Type
Single Family Residence
Style
Traditional
Year Built
1978
Living Area
3,094 sq ft
Lot Size
0.33 acres
Garage Spaces
2
Days on Market
72
MLS® Listing#
1220658
Property Features
Interior
Exterior
Cooling
Heating
Fireplace
Patio
Fencing
Lot Features
Construction
Foundation
Roof
Schools
- Elementary:
- Sangre Ridge ES
- Middle:
- Stillwater JHS
- High:
- Stillwater HS
Financial Details
Parcel Number
2711SQuailRidge74074
Directions
From 19th and Western, South on Western, West on 26th, South August, West on 27th,South on Quail Ridge, House on Left
Affordability Calculator
$64,980
Estimated monthly payment
$1,729/mo
Principal $259,920 · Est. interest $362,612 over 30 yrs
Neighborhood Market Statistics
How this home compares to active listings in Stillwater, OK
- $314,583
- Median Listing Price
- 61
- Median Days on Market
- 1,816
- Median Sq Ft
- $176
- Median Price / Sq Ft
- 61
- Active Listings
- This home’s price is 3% above the area median.
- Its price per sq ft is 40% below the area median.
Market statistics compiled from active EXIT Realty® and MLS listings in Stillwater, OK.
Location

Points of Interest in Stillwater, OK
Showing the Stillwater area map.
Nearby Schools
Sangre Ridge Elementary School
Elementary · 0.7 mi away
Stillwater Middle School
Elementary · 0.8 mi away
Pleasant Valley School
Elementary · 0.8 mi away
Westwood Elementary School
Elementary · 1.8 mi away
Church of Jesus Christ of Latter Day Saints
School · 2.2 mi away
Stillwater Head Start
School · 2.2 mi away
Lincoln Alternative Academy
School · 2.4 mi away
Spears School of Business
School · 2.5 mi away
Stillwater Board of Education
School · 2.7 mi away
Mulhall-Orlando Elementary
Elementary · 2.8 mi away
Will Rogers Elementary School
Elementary · 3.3 mi away
Stillwater High School
Secondary · 3.5 mi away
Highland Park Elementary
Elementary · 3.5 mi away
Covenant Community School
School · 3.5 mi away
Skyline Elementary School
Elementary · 4.3 mi away
Stillwater Junior High
Elementary · 4.5 mi away
Renaissance School
School · 5.9 mi away
Richmond Elementary School
Elementary · 5.9 mi away
Stillwater Christian School
School · 6.0 mi away
Perkins-Tryon High School
Secondary · 8.3 mi away
Commute Calculator
Nearby Homes


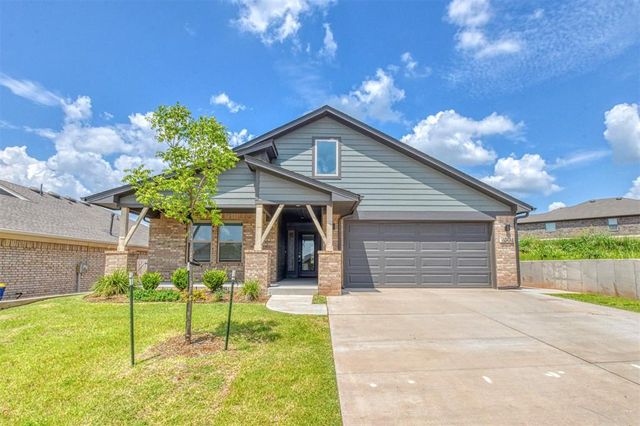
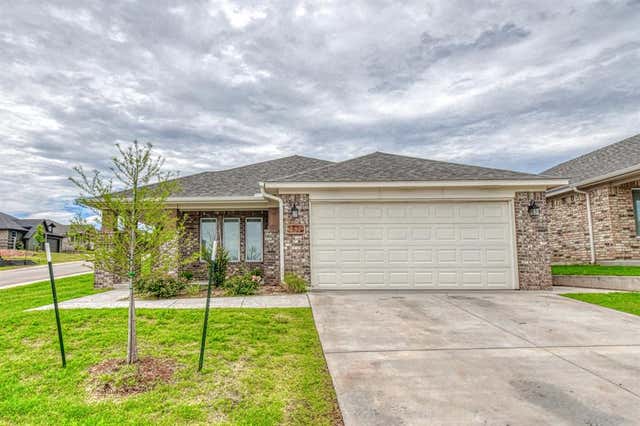
Similar Homes Nearby
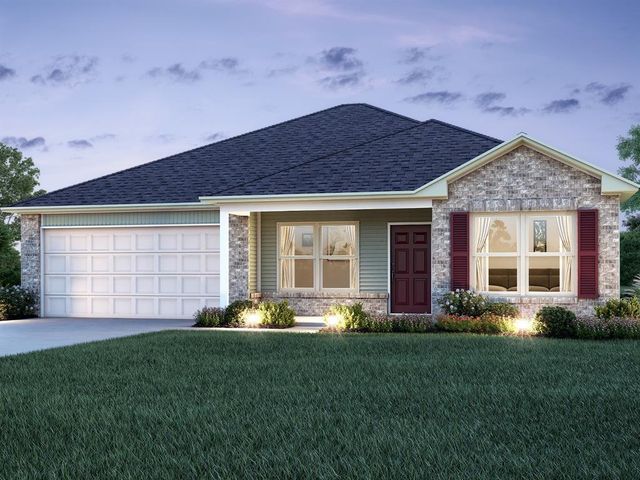
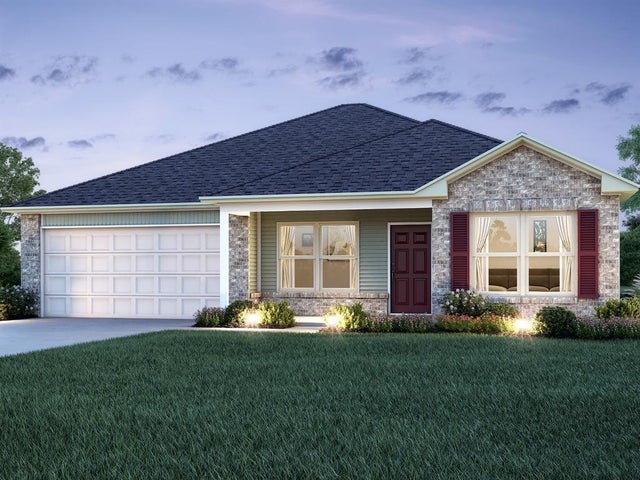
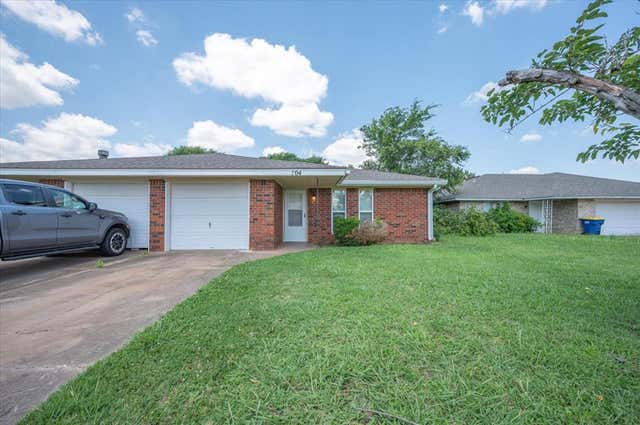
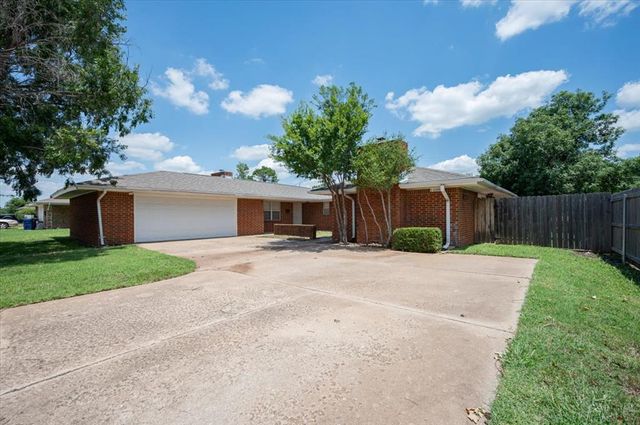

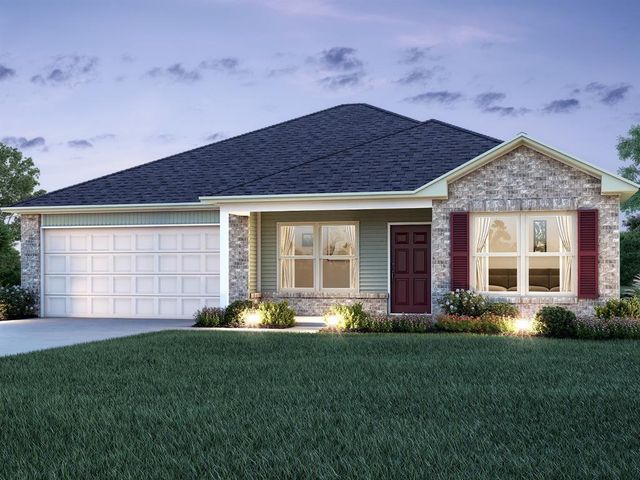
Similar Home Values
Comparable nearby listings and their asking prices.
| Address | Price | Beds | Baths | Sq Ft |
|---|---|---|---|---|
| 4324 S Blackberry Street, Stillwater, OK | $240,900 | 4 | 2 | 1,470 |
| 4326 S Elm Ridge Street, Stillwater, OK | $240,900 | 4 | 2 | 1,470 |
| 702 E Redbud Court 702 & 704, Stillwater, OK | $250,000 | 4 | 2 | 1,984 |
| 1509 N Hartford Street 1509 & 1511, Stillwater, OK | $250,000 | 4 | 2 | 1,946 |
| 1909 E Moore Avenue, Stillwater, OK | $259,000 | 4 | 2 | 1,691 |
| 2023 W 30th Avenue, Stillwater, OK | $260,200 | 4 | 2 | 1,613 |
Moving Cost Estimate
EXIT Agents in Stillwater



Listing Courtesy: ARC Realty OK - 4053389613
Presented by: Cheryl Martin