

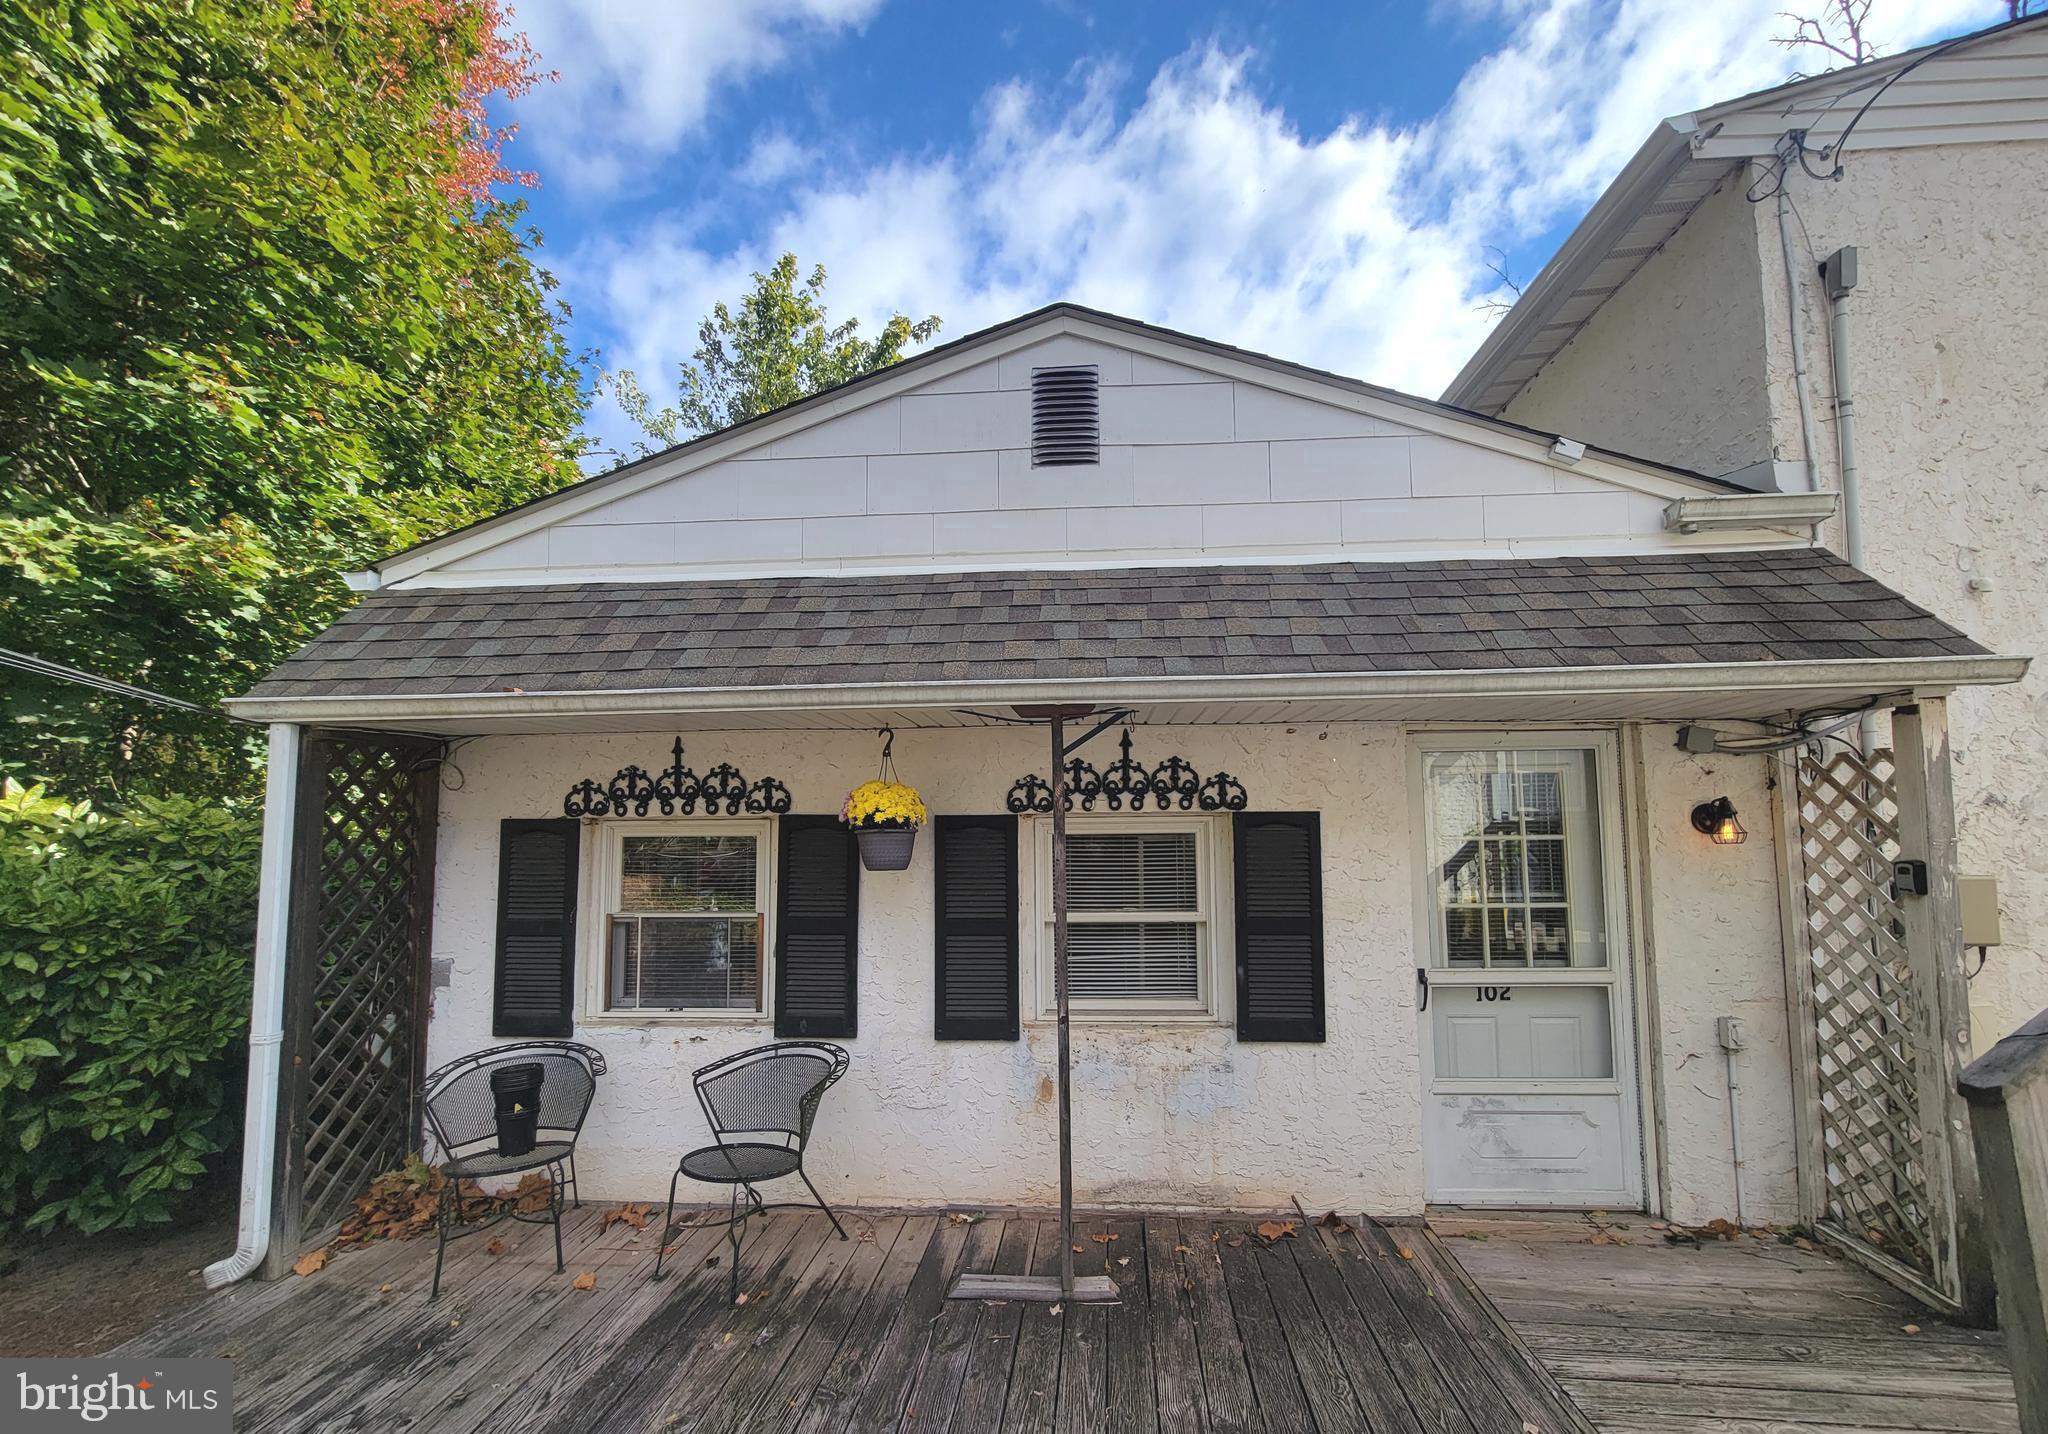
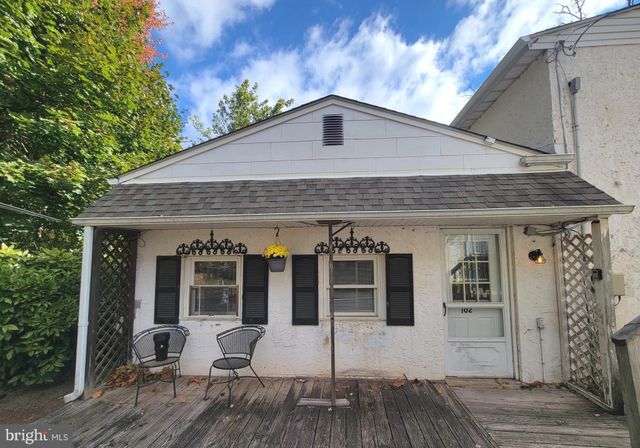
1122 TAYLORSVILLE ROAD 102, WASHINGTON CROSSING, PA 18977
000 · BUCKS County
Key Facts
Description
This spacious and charming, first-floor 2-bedroom, 2-bath cottage features neutral paint and all new LVP flooring throughout. Each bedroom has its own bathroom & the open floor plan boasts a kitchen with 9-foot ceilings, plenty of cabinet space, and a walk-in pantry/storage flowing into the living room. Both large bedrooms offer nice size closets space along with plenty of windows for natural light. Enjoy a private entrance, shared patio area and driveway with ample parking. Sits on a wooded lot with a creek. Utilities are included except for cable/internet, trash, and proof of insurance. A shared washer/dryer is available for all units. Conveniently located near I-95, Newtown, and North Jersey.
Property Information
Property Type
Residential Lease
Sub-Type
Single Family Residence
Structure Type
House
Year Built
1911
Living Area
2,158 sq ft
Lot Size
1.01 acres
Zoning
CR1
Days on Market
33
MLS® Listing#
PABU2112470
Property Features
Interior
Exterior
Appliances
Cooling
Heating
Flooring
Basement
Pool
Parking
Laundry
Patio
Lot Features
Construction
Utilities
Sewer
Water Source
Rooms
- Bathroom 1Main
- Bathroom 2Main
- Bedroom 1Main
- Bedroom 2Main
- Kitchen0 X 0Main
- Living Room0 X 0Main
Schools
- District:
- COUNCIL ROCK
Financial Details
HOA
None
Parcel Number
47-015-060
Directions
Property is near Rte. 532. Long driveway and white house off of Taylorsville Rd.
Affordability Calculator
$480
Estimated monthly payment
$13/mo
Principal $1,920 · Est. interest $2,679 over 30 yrs
Neighborhood Market Statistics
How this home compares to active listings in WASHINGTON CROSSING, PA
- $321,212
- Median Listing Price
- 70
- Median Days on Market
- 1,710
- Median Sq Ft
- $178
- Median Price / Sq Ft
- 182
- Active Listings
- This home’s price is 99% below the area median.
- Its price per sq ft is 99% below the area median.
Market statistics compiled from active EXIT Realty® and MLS listings in WASHINGTON CROSSING, PA.
Location
Map is currently unavailable for this location.
Points of Interest in WASHINGTON CROSSING, PA
Showing the WASHINGTON CROSSING area map.
Commute Calculator
Nearby Homes
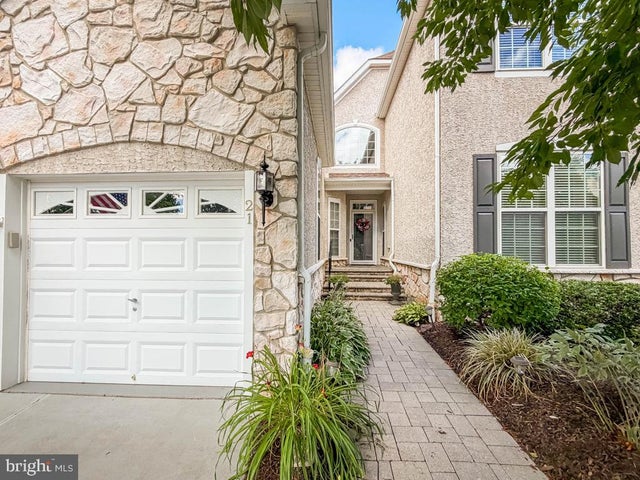
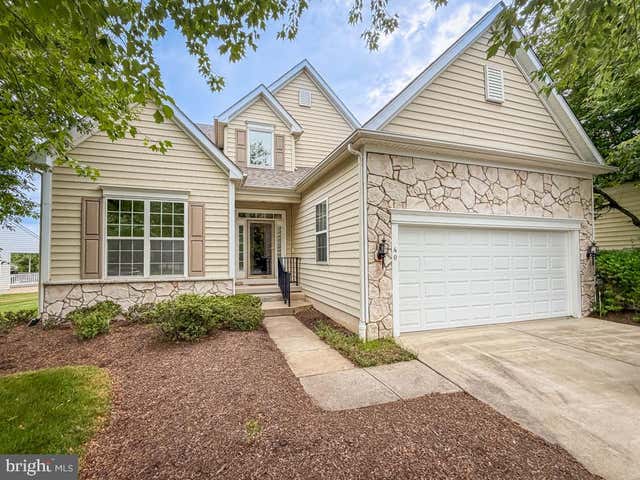


Similar Homes Nearby
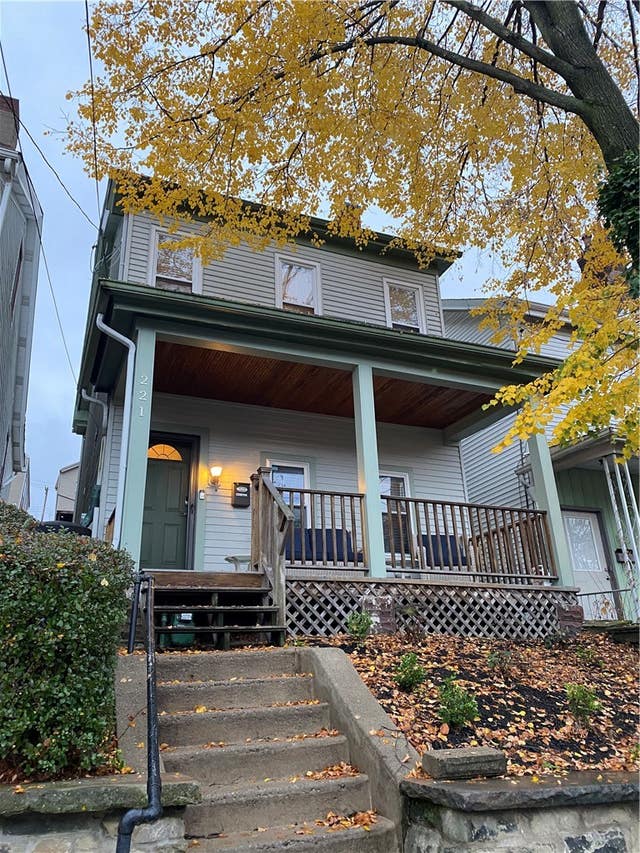
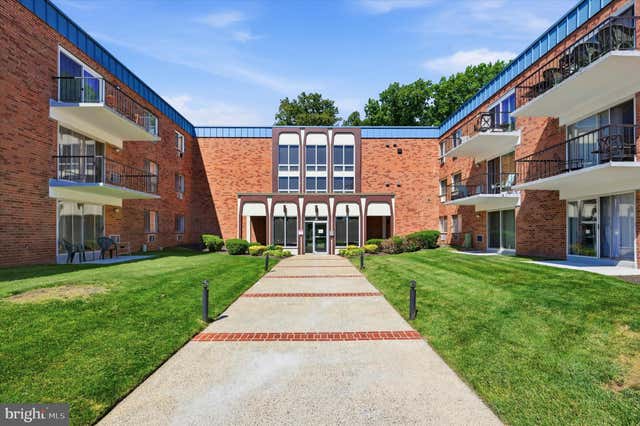
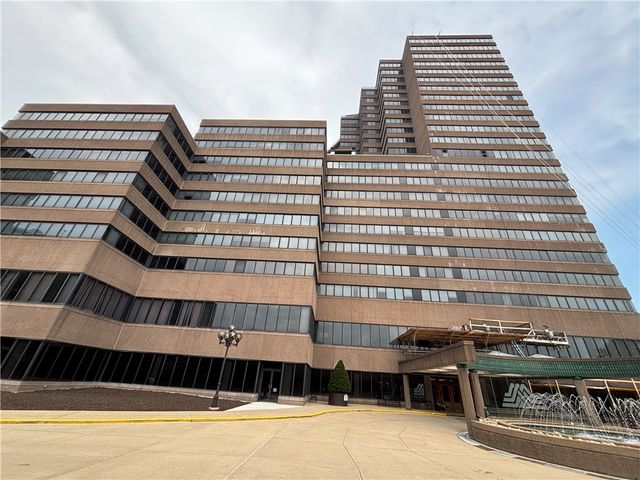
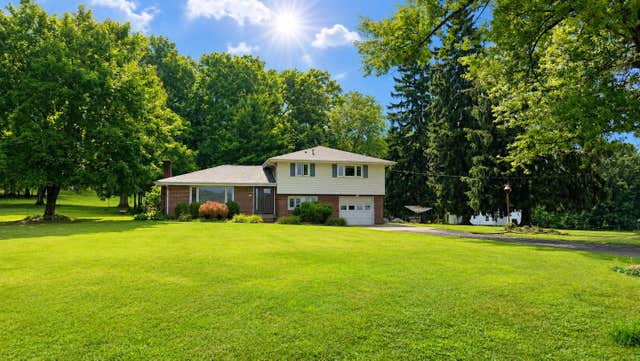
Similar Home Values
Comparable nearby listings and their asking prices.
| Address | Price | Beds | Baths | Sq Ft |
|---|---|---|---|---|
| 221 Ulysses St, Mt Washington, PA | $1,700/mo | 3 | 2 | 1,512 |
| 120 N BETHLEHEM PIKE B303, FORT WASHINGTON, PA | $1,750/mo | 2 | 1 | 943 |
| 1 Trimont Ln 201P, Mt Washington, PA | $1,850/mo | 2 | 1 | 733 |
| 329 Fitzsimmons Lane, Washington Twp, PA | $2,000/mo | 3 | 3 | — |
Moving Cost Estimate
EXIT Agents in WASHINGTON CROSSING


Listing Courtesy: Keller Williams Real Estate-Doylestown - 2153405700