

8746 Chelsea Street 7H, Jamaica, NY 11432
8746 Chelsea Owners Corp · Queens County
Key Facts
Description
This beautiful co-op apartment unit located in the Charming Jamaica Estates Community, on the 7th floor in a well-maintained building is all of what you would imagine! The space is amazing! Beginning with the bright spacious foyer, the sunken wrought iron dining area and the beyond spacious living room you can only enjoy this gem. The bedroom is tucked away featuring double closets and beautiful hardwood flooring. Enjoy preparing your special meals in the newly renovated bright kitchen with all of the bells and whistles. This unit also features a renovated full bathroom. Enjoy all of the natural light entering this unit at its 360 positions. This building remains clean and polished. the low maintenance fees are one of the attributes that make this a very desirable place to call home. Centrally located near all public transportation, minutes away from the Long Island Railroad and major highways. Centered around various houses of worship, financial institutions, Supermarkets, Schools and parks all within walking distance.
Property Information
Property Type
Residential
Sub-Type
Stock Cooperative
Style
Other
Year Built
1963
Living Area
790 sq ft
Days on Market
145
MLS® Listing#
824826
Property Features
Interior
Appliances
Cooling
Heating
Flooring
Parking
Construction
Utilities
Sewer
Water Source
Rooms
- Bathroom 1
- Bedroom 1
- Dining Room
- Living Room
Schools
- Elementary:
- Ps 35 Nathaniel Woodhull
- Middle:
- Cambria Heights Academy
- High:
- Cambria Heights Academy
Directions
See MapQuest
Affordability Calculator
$49,200
Estimated monthly payment
$1,309/mo
Principal $196,799 · Est. interest $274,552 over 30 yrs
Neighborhood Market Statistics
How this home compares to active listings in Jamaica, NY
- $910,714
- Median Listing Price
- 53
- Median Days on Market
- 1,600
- Median Sq Ft
- $550
- Median Price / Sq Ft
- 328
- Active Listings
- This home’s price is 73% below the area median.
- Its price per sq ft is 43% below the area median.
Market statistics compiled from active EXIT Realty® and MLS listings in Jamaica, NY.
Location
- 8746 Chelsea Street 7H, Jamaica, NY 11432
Points of Interest in Jamaica, NY
Showing the Jamaica area map.
Nearby Schools
NYC Department of Education
School · 0.2 mi away
I. S 238 - Susan B Anthony Academy
School · 0.3 mi away
Yeshiva University High School for Girls
Secondary School · 0.3 mi away
Cambria Heights Academy
School · 0.3 mi away
The Wellspring Schools
School · 0.3 mi away
P.S. 35 Nathaniel Woodhull
Elementary · 0.4 mi away
P. S 095 Eastwood
Elementary · 0.5 mi away
The Summit School
Secondary · 0.5 mi away
Immaculate Conception Catholic Academy
Elementary · 0.5 mi away
The Mary Louis Academy
School · 0.6 mi away
PS/Is 178 the Holliswood School
Elementary · 0.7 mi away
P. S. /I. S 268q
Elementary · 0.7 mi away
Gym Equipment Repairs
School · 0.8 mi away
Instituto Bíblico
School · 0.8 mi away
P. S. 131 Abigail Adams
Elementary · 1.0 mi away
PS 118
Elementary · 1.0 mi away
Brooklyn Redemptoris Mater Seminary
School · 1.0 mi away
Incarnation Catholic Academy
School · 1.0 mi away
P. S. /I. S 116 William C Hughley
Elementary · 1.0 mi away
Public School 135
School · 1.0 mi away
Commute Calculator
Nearby Homes
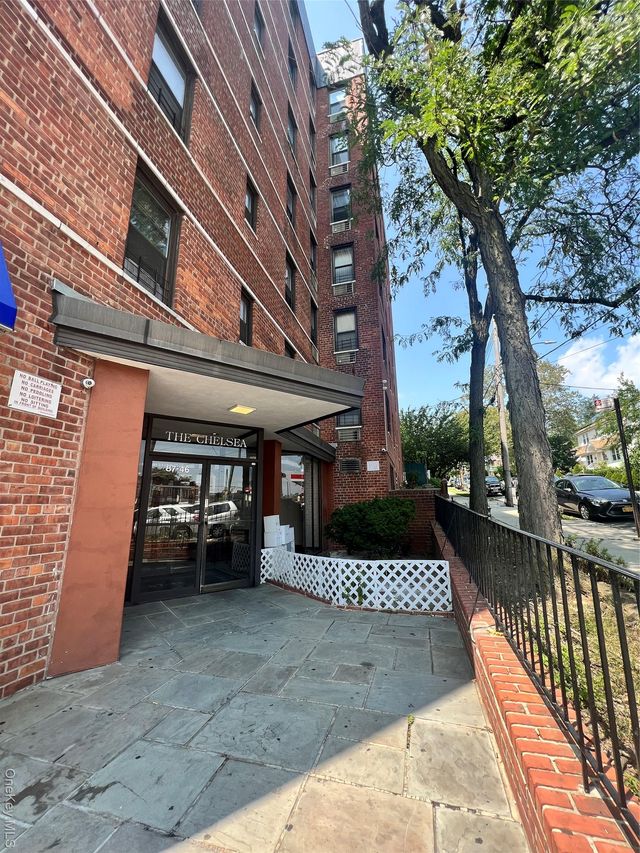
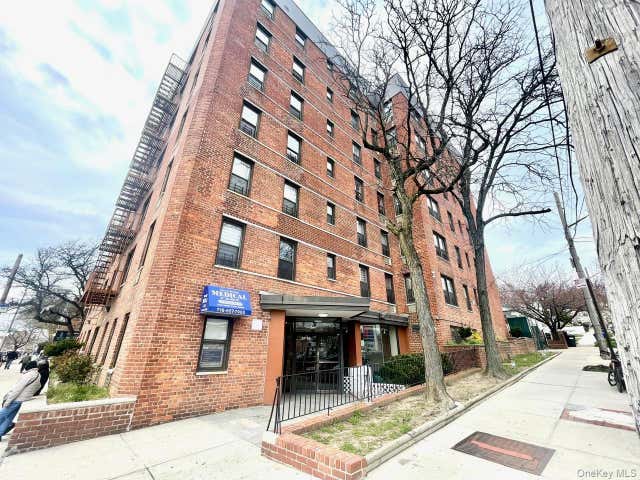
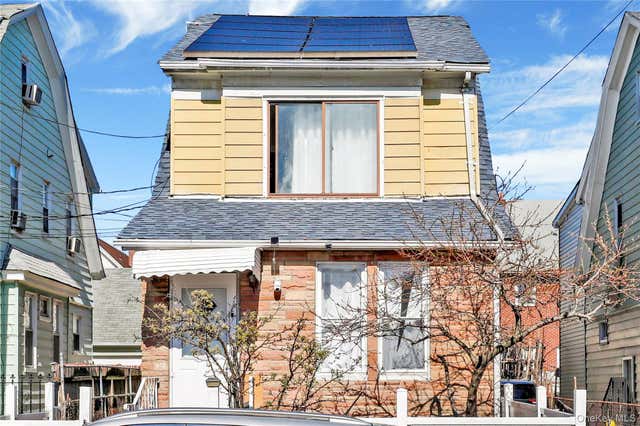
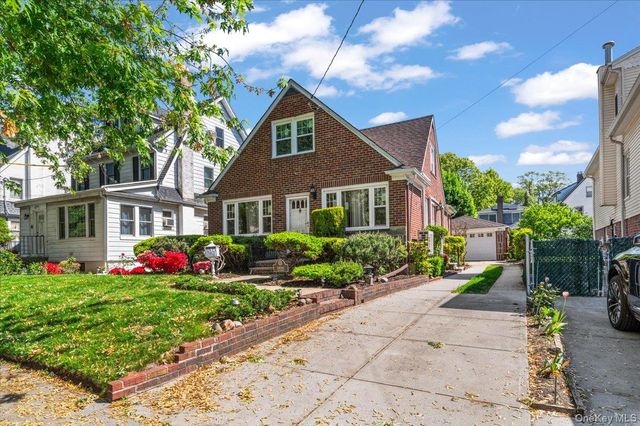
Similar Homes Nearby
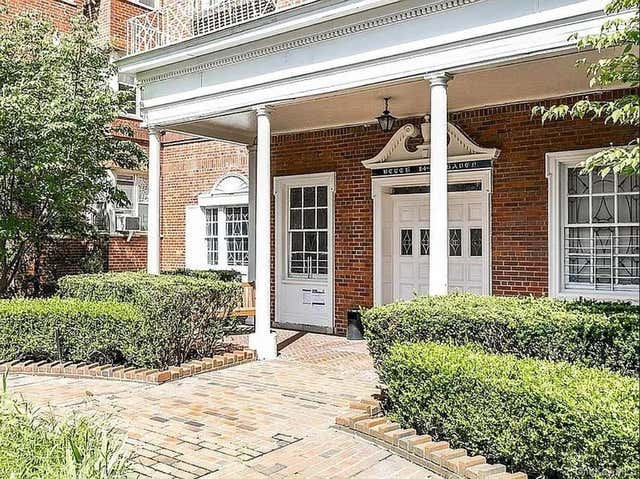

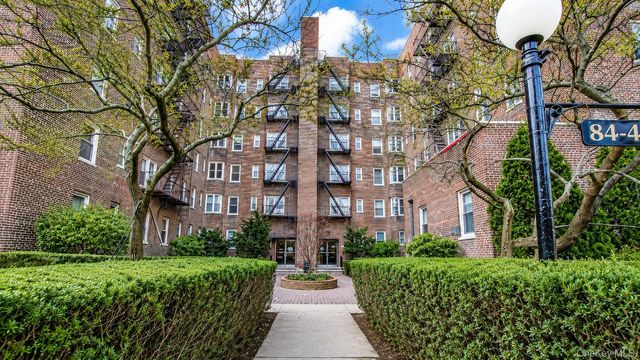
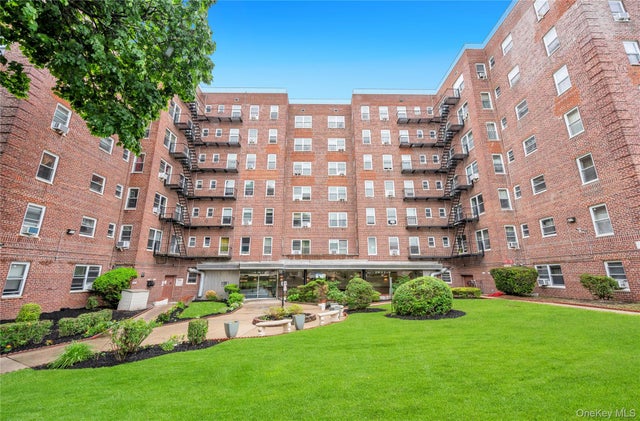

Similar Home Values
Comparable nearby listings and their asking prices.
| Address | Price | Beds | Baths | Sq Ft |
|---|---|---|---|---|
| 84-49 168th St 2k, Jamaica Estates, NY | $175,000 | 1 | 1 | 700 |
| 87-70 173rd Street 7H, Jamaica, NY | $179,000 | 1 | 1 | 700 |
| 84-49 168th Street 2V, Jamaica Hills, NY | $180,000 | 1 | 1 | 800 |
| 84-50 169th Street 410, Jamaica Hills, NY | $189,000 | 1 | 1 | 650 |
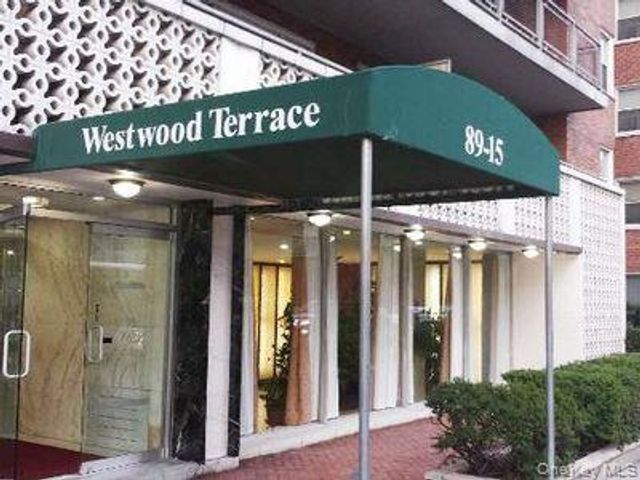
| 89-15 PARSONS Boulevard 10E, Jamaica Hills, NY | $195,000 | 1 | 1 | 850 |
| 87-20 175th Street 1K, Jamaica, NY | $198,000 | 1 | 1 | 700 |
Moving Cost Estimate
EXIT Agents in Jamaica


Listing Courtesy: A P S Realty LLC - 9174591791
Presented by: Angela P. Stokes
 Fair Housing Notice