

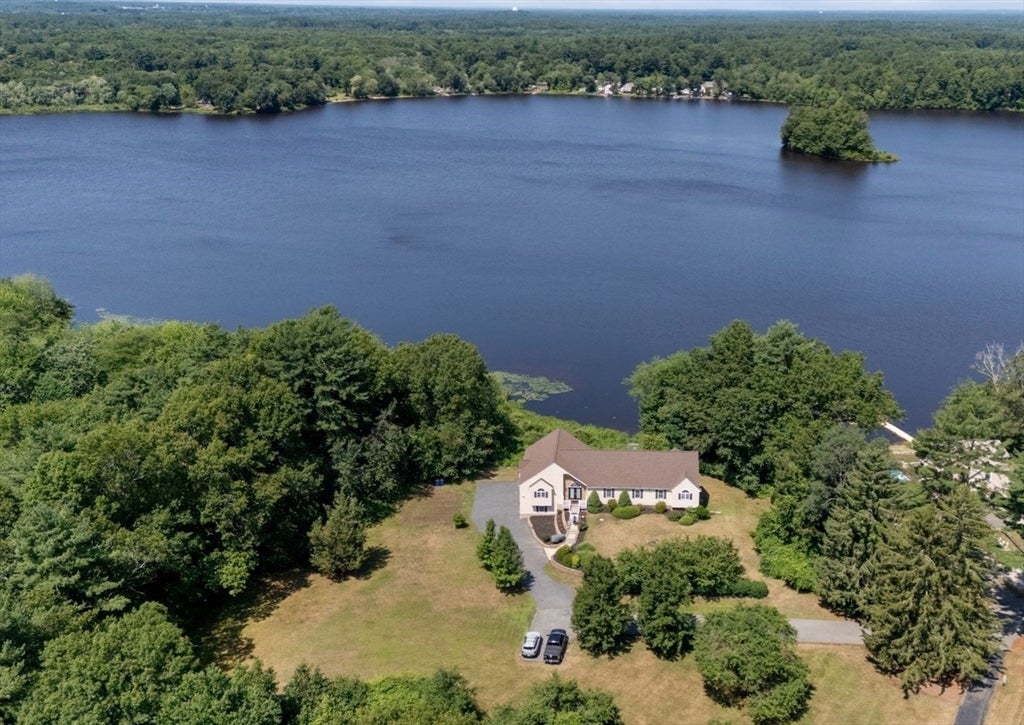
155 Ousamequin Pnes, East Bridgewater, MA 02333
Plymouth County
Key Facts
Description
Tucked away at the end of a quiet dead-end street, this exceptional waterfront home on Robbins Pond offers over 5,000 square feet of beautifully designed living space with breathtaking pond views. Built in 2007, this 6-bedroom, 3.5-bath residence blends everyday comfort with the perfect setting for entertaining. Hardwood floors span the main level, excluding the tiled foyer, bathrooms, and laundry room. While expansive living areas provide room for every occasion. The finished walkout lower level features a bedroom, full bath, two flexible office/bonus rooms, and direct access to a screened patio overlooking the water. Upstairs and out, enjoy peaceful mornings and unforgettable sunsets from the spacious deck, with your own access to Robins Pond just beyond the backyard. Complete with a 3-car garage and set on just under an acre, this is a rare opportunity to enjoy waterfront living with the space, privacy, and versatility today's buyers are searching for
Property Information
Property Type
Residential
Sub-Type
Single Family Residence
Style
Ranch
Year Built
2007
Living Area
5,000 sq ft
Lot Size
0.81 acres
Garage Spaces
3
Parking Spaces
11
Zoning
100
Days on Market
8
MLS® Listing#
73548208
Property Features
Exterior
Appliances
Cooling
Heating
Flooring
Basement
Parking
Laundry
Patio
Fencing
Lot Features
Construction
Foundation
Roof
Community
Sewer
Water Source
Schools
- Elementary:
- Central Elementary School
- Middle:
- Gordon W. Mitchell School
- High:
- Eb High School
Financial Details
HOA
None
Annual Taxes
$13,332
Tax year 2025
Assessed Value
$975,300
Parcel Number
M:3 P:27,1005872
Directions
Use GPS
Affordability Calculator
$229,980
Estimated monthly payment
$6,120/mo
Principal $919,920 · Est. interest $1,283,370 over 30 yrs
Neighborhood Market Statistics
How this home compares to active listings in East Bridgewater, MA
- $681,395
- Median Listing Price
- 41
- Median Days on Market
- 1,938
- Median Sq Ft
- $349
- Median Price / Sq Ft
- 185
- Active Listings
- This home’s price is 69% above the area median.
- Its price per sq ft is 34% below the area median.
Market statistics compiled from active EXIT Realty® and MLS listings in East Bridgewater, MA.
Location
Map is currently unavailable for this location.
Points of Interest in East Bridgewater, MA
Showing the East Bridgewater area map.
Commute Calculator
Nearby Homes

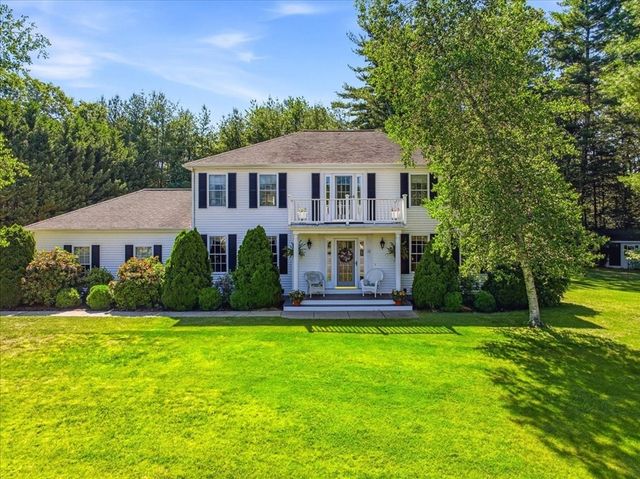

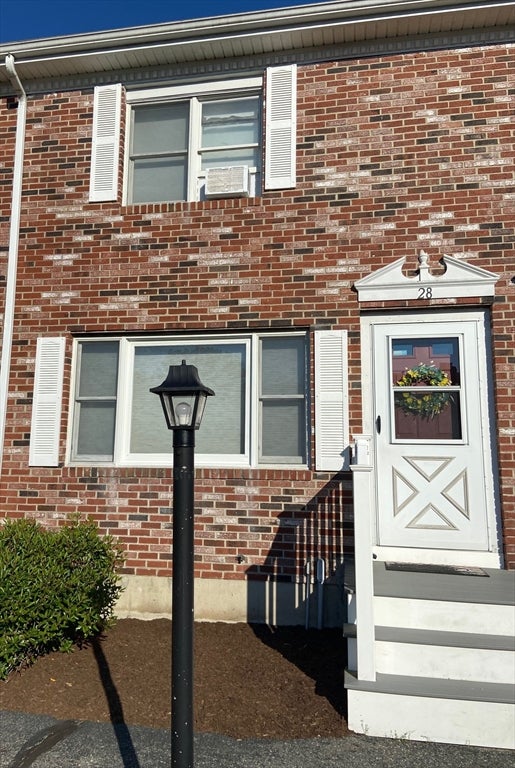


Similar Homes Nearby

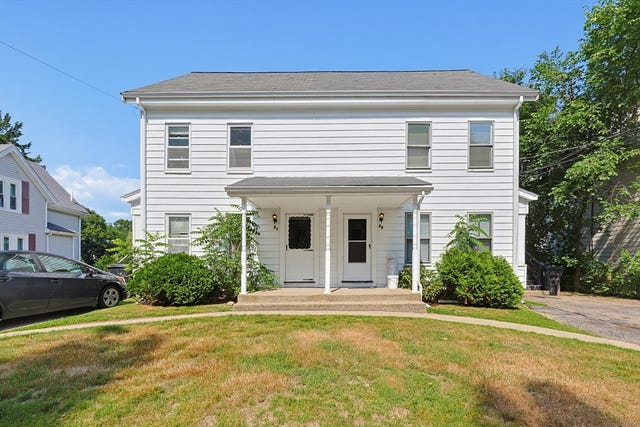

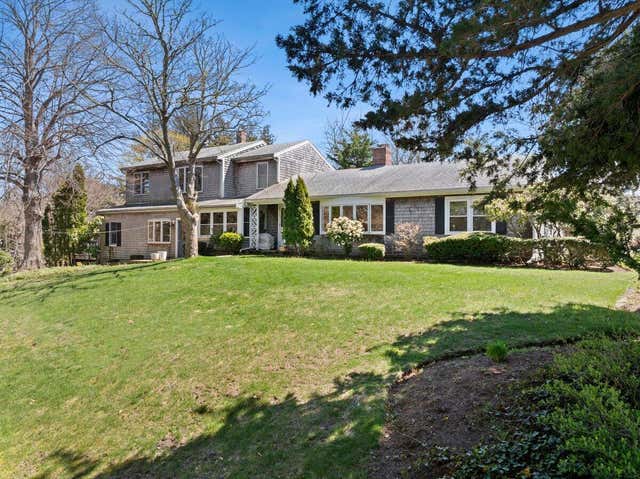
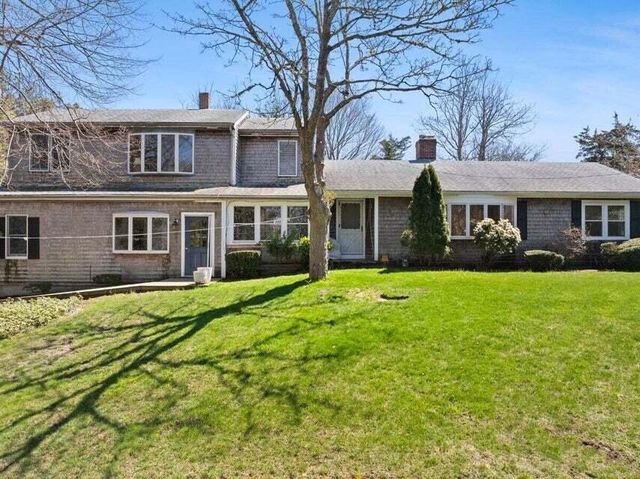
Similar Home Values
Comparable nearby listings and their asking prices.
| Address | Price | Beds | Baths | Sq Ft |
|---|---|---|---|---|
| 1 Scarlett Drive, East Longmeadow, MA | $899,900 | 5 | 3 | 2,800 |
| 25-27 West St, West Bridgewater, MA | $950,000 | 6 | 4 | 3,793 |
| 1 Katies Way, East Sandwich, MA | $1,100,000 | 5 | 5 | 3,409 |
| 46 Monument View Road, East Dennis, MA | $1,290,000 | 5 | 5 | 3,356 |
| 46 Monument View Road, East Dennis, MA | $1,290,000 | 5 | 5 | 3,356 |
| 1968 Plymouth St., East Bridgewater, MA | $1,390,000 | 5 | 3 | 2,580 |
Moving Cost Estimate
EXIT Agents in East Bridgewater


Listing Courtesy: Fabroski Realty Group - 7742590531
Presented by: Timothy Fabroski