

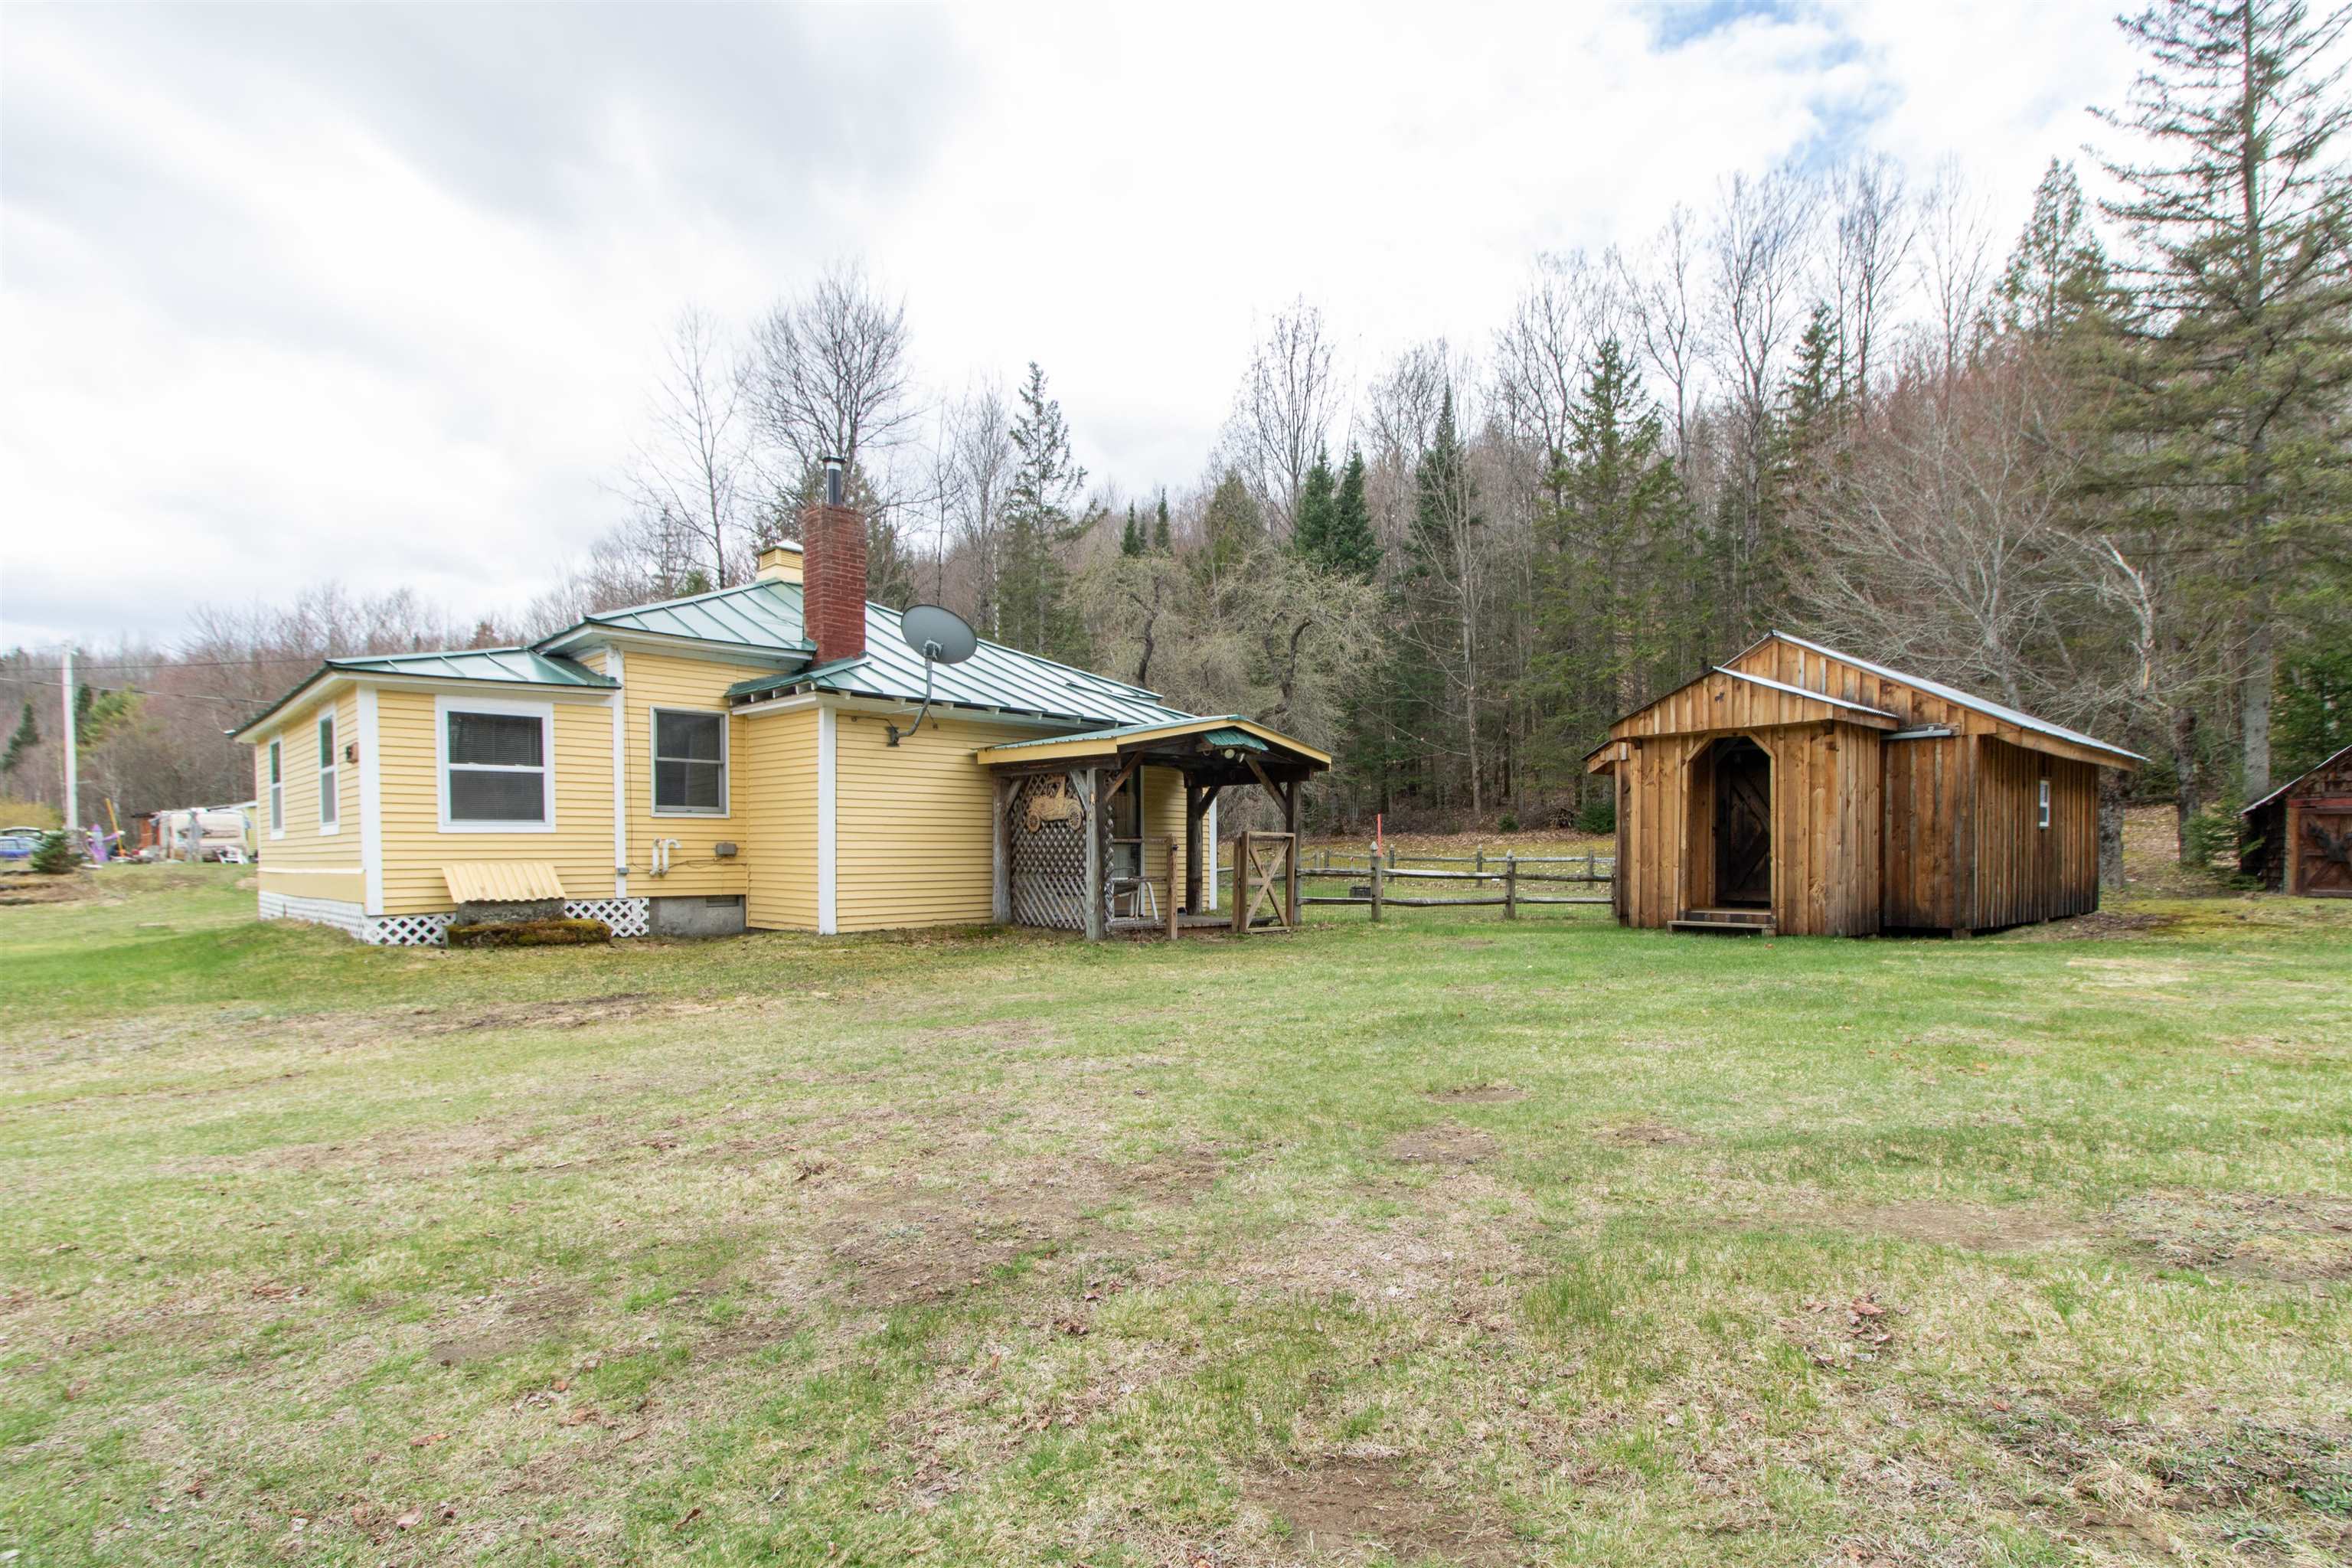
964 East Haven Road, Brighton, VT 05846
VT-Essex County
Key Facts
Description
Tucked into a lovely setting with a charming local mountain view, this well-maintained 1975 camp has been thoughtfully converted into a comfortable year-round home. Offering 2 bedrooms plus a finished porch, the layout includes a ¾ bath and an open-concept kitchen, living, and dining area, all pine inside, walls and floors—ideal for both everyday living and weekend escapes. With 576 finished square feet plus the enclosed porch, the home feels bright and efficient. A spacious mudroom adds practical entry space for all seasons, while the full unfinished basement provides room for utilities and additional storage. Set on just under an acre of level, usable land, the property features a small stream along the edge, enhancing its natural appeal. A new outbuilding and an additional shed offer great storage for tools, gear, or recreational equipment. Conveniently located close to town and amenities, this home sits on a publicly maintained road with easy access to nearby trails and year-round outdoor recreation, including snowmobiling and hiking. A cozy and versatile property ready to enjoy in every season.
Property Information
Property Type
Residential
Sub-Type
Single Family Residence
Style
Cottage/Camp
Year Built
1975
Stories
1
Living Area
1,252 sq ft
Lot Size
0.92 acres
Zoning
Residential
MLS® Listing#
5086873
Property Features
Exterior
Appliances
Cooling
Heating
Flooring
Basement
Parking
Laundry
Patio
Fencing
Lot Features
Construction
Roof
Security
Other Structures
Utilities
Sewer
Water Source
Rooms
- Bathroom 1
- Bedroom 1
- Bedroom 2
- Kitchen
- Living Room
Schools
- Elementary:
- Brighton Elementary
- Middle:
- Brighton Elementary School
- High:
- North Country Union High Sch
- District:
- North Country Supervisory Union
Financial Details
Annual Taxes
$4,000
Tax year 2025
Directions
From Island Pond take Route 114 toward Lyndonville. The house is on the right after you pass Newark Road.
Affordability Calculator
$39,000
Estimated monthly payment
$1,038/mo
Principal $156,000 · Est. interest $217,634 over 30 yrs
Neighborhood Market Statistics
How this home compares to active listings in Brighton, VT
- $327,273
- Median Listing Price
- 74
- Median Days on Market
- 1,977
- Median Sq Ft
- $185
- Median Price / Sq Ft
- 20
- Active Listings
- This home’s price is 40% below the area median.
- Its price per sq ft is 16% below the area median.
Market statistics compiled from active EXIT Realty® and MLS listings in Brighton, VT.
Location
Map is currently unavailable for this location.
Points of Interest in Brighton, VT
Showing the Brighton area map.
Commute Calculator
Nearby Homes



Similar Homes Nearby


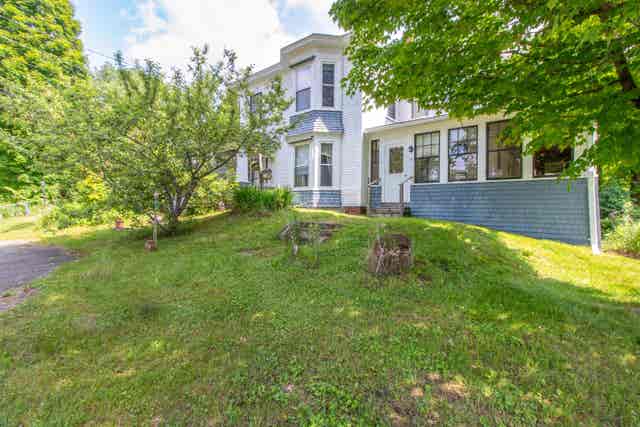
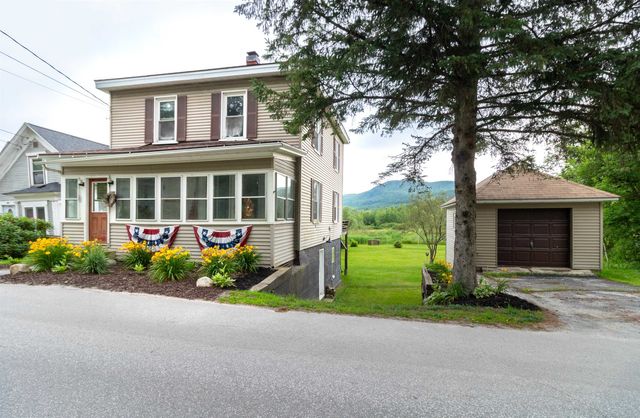
Similar Home Values
Comparable nearby listings and their asking prices.
| Address | Price | Beds | Baths | Sq Ft |
|---|---|---|---|---|
| 3407 E Haven Road, Brighton, VT | $189,000 | 2 | 1 | 1,368 |
| 905 Gideons Mill Road, Brighton, VT | $239,900 | 1 | — | 480 |
| 77 Maple Street, Brighton, VT | $246,000 | 4 | 2 | 2,018 |
| 92 Derby Street, Brighton, VT | $247,000 | 3 | 1 | 1,365 |


