

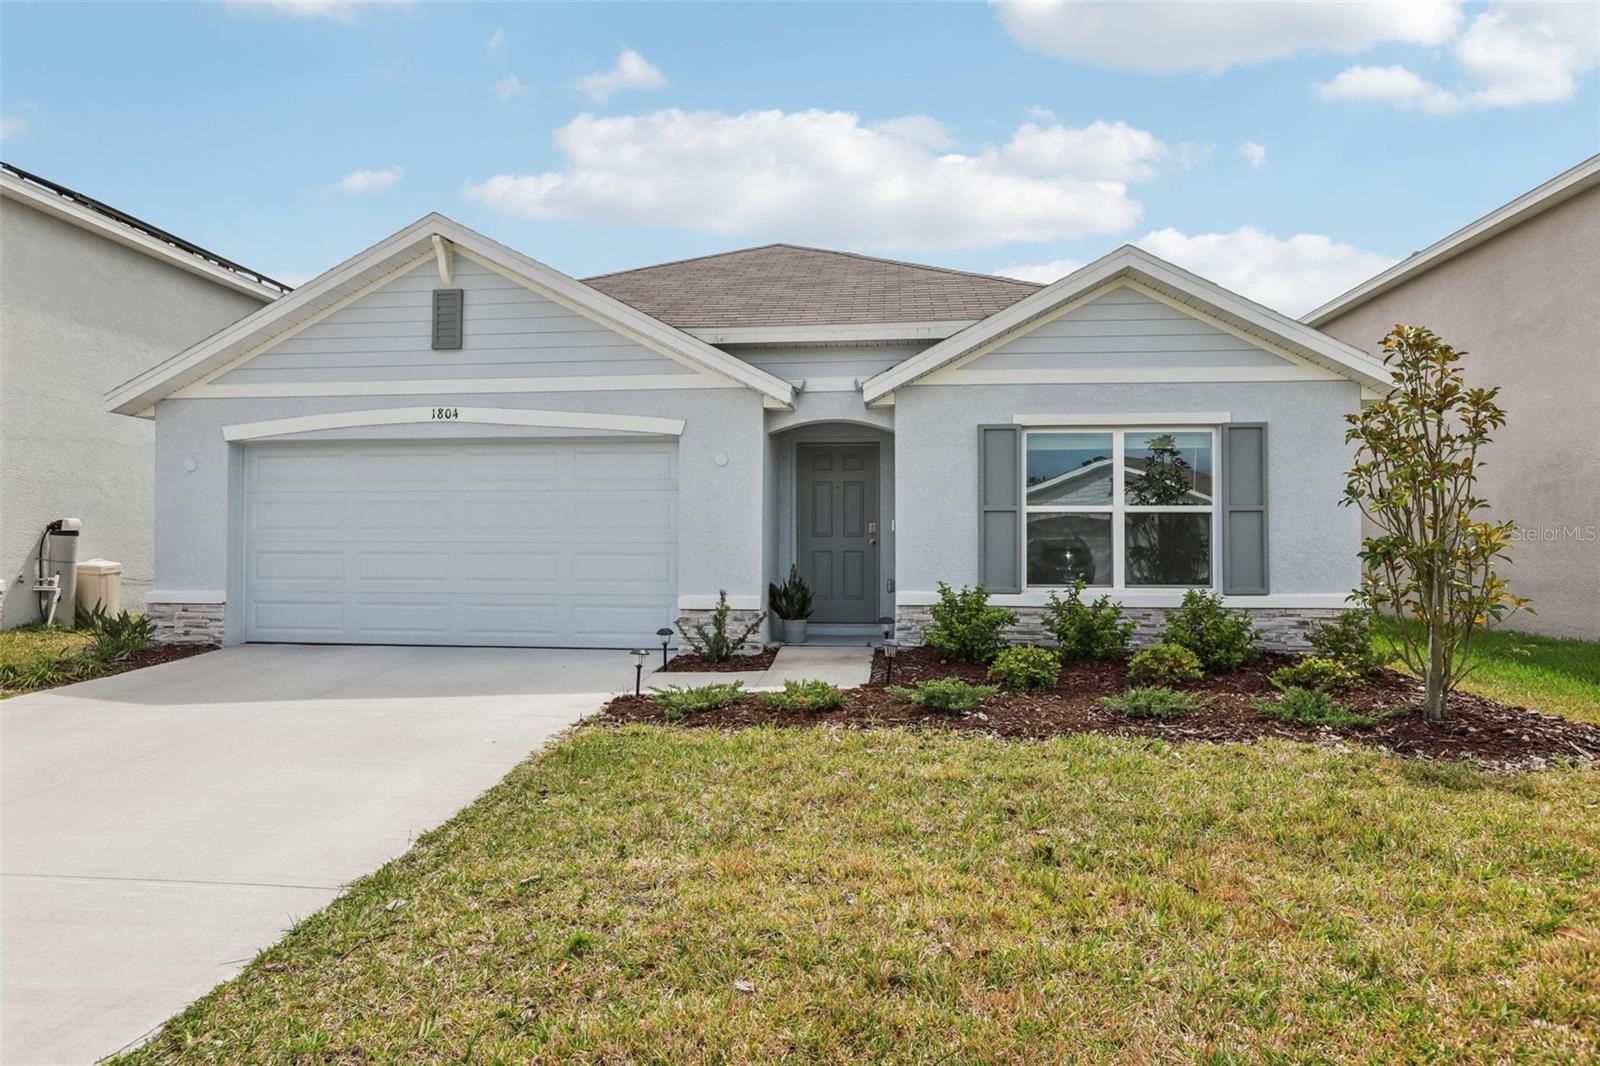
1804 TAHITIAN SUNRISE DRIVE, PLANT CITY, FL 33565
NORTH PARK ISLE PH 2B & 3A · Hillsborough County
Key Facts
Description
Amazing wetland views! Skip the wait to build and move right into this beautiful home in the desirable North Park Isle community. Less than one mile from I-4, the home offers convenient access to Lakeland, Tampa, and Orlando while maintaining a quiet, rural setting with resort style amenities. Inside, the 4 bedroom, 2 bathroom home features extended tile flooring throughout the main living and dining areas, creating a bright and durable space for everyday living and entertaining. A welcoming foyer leads into the open concept living room, dining area, and kitchen. The kitchen is a standout, featuring a large island with breakfast bar seating, stainless steel appliances, and a walk-in pantry, combining style and functionality. The primary suite is privately located at the rear of the home, offering a peaceful retreat with a spacious walk-in closet, additional closet, and ensuite bathroom with dual vanities and a walk-in shower. Three additional bedrooms share a well appointed bathroom, providing flexibility for family, guests, or a home office. One of the home's most desirable features is the rear lot backing directly to green space and wetlands, offering wide views of natural Florida vegetation and wildlife. An assumable solar panel lease offers a predictable monthly payment that replaces a traditional electric bill offering efficiency and long term savings from day one, no more seasonal surprises. The system is designed to overproduce electricity, providing reliable power and peace of mind year round. Enjoy resort style amenities, including a community pool, pickleball and basketball courts, kayak launch, nature trails, pocket parks, and a playground, making it easy to enjoy Florida living right at home. Schedule your private showing today!
Property Information
Property Type
Residential
Sub-Type
Single Family Residence
Year Built
2025
Living Area
2,362 sq ft
Lot Size
0.14 acres
Garage Spaces
2
Ownership
Fee Simple
Zoning
PD
Days on Market
1
MLS® Listing#
TB8492958
Property Features
Interior
Exterior
Appliances
Cooling
Heating
Flooring
Parking
Laundry
Patio
Lot Features
Construction
Foundation
Roof
Windows
Security
Community
Utilities
Sewer
Water Source
Rooms
- Dining Room11x10First
- Great Room15x16First
- Kitchen18x11First
- Master Bedroom12x15First
Schools
- Elementary:
- Knights-HB
- Middle:
- Marshall-HB
- High:
- Plant City-HB
Financial Details
HOA
$109 / Annually
Inframark
Annual Taxes
$939
Tax year 2025
Parcel Number
P-16-28-22-D1G-000000-00112.0
Directions
From I-75, take exit 261 for I-4 East/Orlando; continue for almost 22 miles. Take exit 22 for Park Rd. Take a left on North Park Rd. Turn left on East Sam Allen Rd. Continue 1.4 miles, left on to Tahitian Sunrise drive. Property is on the left.
Affordability Calculator
$71,800
Estimated monthly payment
$1,911/mo
Principal $287,200 · Est. interest $400,670 over 30 yrs
Neighborhood Market Statistics
How this home compares to active listings in PLANT CITY, FL
- $378,589
- Median Listing Price
- 119
- Median Days on Market
- 1,520
- Median Sq Ft
- $259
- Median Price / Sq Ft
- 6,122
- Active Listings
- This home’s price is 5% below the area median.
- Its price per sq ft is 41% below the area median.
Market statistics compiled from active EXIT Realty® and MLS listings in PLANT CITY, FL.
Location
Map is currently unavailable for this location.
Points of Interest in PLANT CITY, FL
Showing the PLANT CITY area map.
Commute Calculator
Nearby Homes
Moving Cost Estimate
EXIT Agents in PLANT CITY


Listing Courtesy: CENTURY 21 BEGGINS ENTERPRISES - 813-658-2121
Last Updated: 2026-04-01