

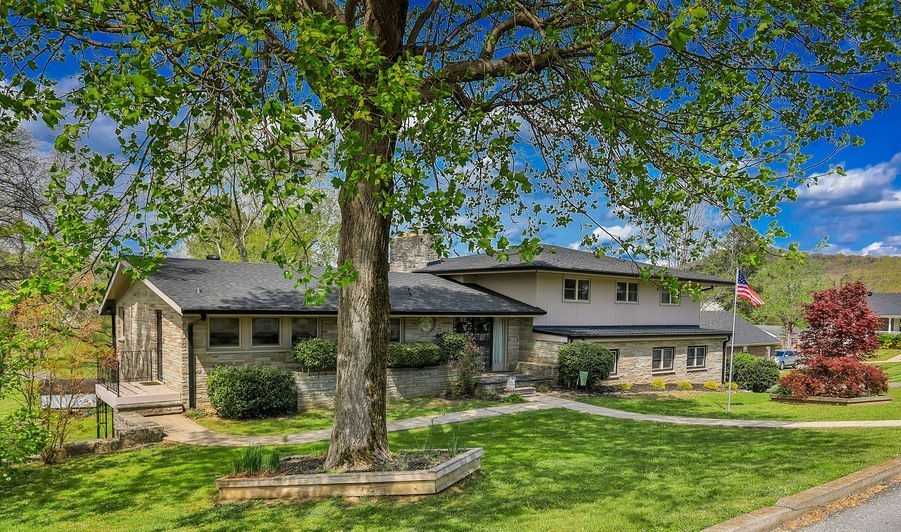
305 Myers Ter, Carthage, TN 37030
Cab A Slide 3 · Smith County
Key Facts
Description
Welcome to a home that truly redefines space, flexibility, and opportunity. This expansive 8-bedroom, 5.5-bathroom multi-level property offers endless possibilities for the way you live, work, and host—all under one roof. Multiple kitchen areas & private entries make this the true multi-living quarters. Designed with both functionality and privacy in mind, the multi-level layout creates natural separation, making it ideal for multi-generational living, large families, or those seeking income-producing potential. Whether you're envisioning private guest quarters, home offices, or dedicated hobby spaces, this home delivers the versatility to make it happen. The heart of the home features generous living and gathering areas perfect for entertaining, while the abundance of bedrooms ensures everyone has their own retreat. With room to spread out and come together, this property strikes the perfect balance between comfort and connection. Step outside and you’ll find even more value with a detached garage—perfect for additional storage, a workshop, or future conversion to suit your needs. The property offers ample space for parking, hosting, and enjoying the outdoors. Whether you're looking to create a private estate, accommodate extended family, or explore rental opportunities, this one-of-a-kind home is packed with potential and ready to fit your vision. Don’t miss the chance to own a property where space, flexibility, and opportunity come together in a truly unique way. Located just a short distance from schools, downtown, lakes & parks. Some photos are virtually staged to showcase the potential of vacant rooms. Call or text Kathy with any questions.
Property Information
Property Type
Residential
Sub-Type
Single Family Residence
Style
Split Level
Year Built
1969
Stories
4
Living Area
5,604 sq ft
Lot Size
0.63 acres
Lot Dimensions
128 X 218
Garage Spaces
2
Parking Spaces
2
Days on Market
50
MLS® Listing#
3169799
Property Features
Interior
Exterior
Appliances
Cooling
Heating
Flooring
Fireplace
Basement
Parking
Laundry
Patio
Lot Features
Construction
Roof
Utilities
Sewer
Water Source
Rooms
- 13x11
- 15x15
- 13x11
- 25x11
- Bedroom 124x13
- Bedroom 219x13
- Bedroom 319x19
- Bedroom 412x12
- Den22x14
- Dining Room14x14
- Kitchen23x14
- Living Room22x14
Schools
- Elementary:
- Carthage Elementary
- Middle:
- Smith County Middle School
- High:
- Smith County High School
Financial Details
HOA
None
Annual Taxes
$2,900
Parcel Number
054A H 00800 000
Directions
I 40 East to Carthage/Gordonsville Exit 258, go left. Left onto Upper Ferry Rd, turns into Main St. . Go through downtown area & turn Right onto Jackson & Right onto Myers. Home will be on your Right.
Affordability Calculator
$127,000
Estimated monthly payment
$3,380/mo
Principal $508,000 · Est. interest $708,705 over 30 yrs
Neighborhood Market Statistics
How this home compares to active listings in Carthage, TN
- $343,333
- Median Listing Price
- 51
- Median Days on Market
- 2,152
- Median Sq Ft
- $179
- Median Price / Sq Ft
- 49
- Active Listings
- This home’s price is 85% above the area median.
- Its price per sq ft is 37% below the area median.
Market statistics compiled from active EXIT Realty® and MLS listings in Carthage, TN.
Location
Map is currently unavailable for this location.
Points of Interest in Carthage, TN
Showing the Carthage area map.
Commute Calculator
Nearby Homes

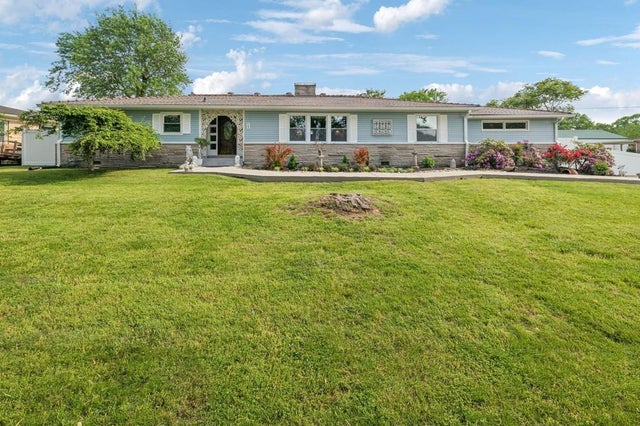


Similar Homes Nearby

Similar Home Values
Comparable nearby listings and their asking prices.
| Address | Price | Beds | Baths | Sq Ft |
|---|---|---|---|---|
| 618 Main St N, Carthage, TN | $675,000 | 7 | 4 | 4,795 |
Moving Cost Estimate
EXIT Agents in Carthage



Listing Courtesy: eXp Realty - 6154145027
Last Updated: 2026-04-07