

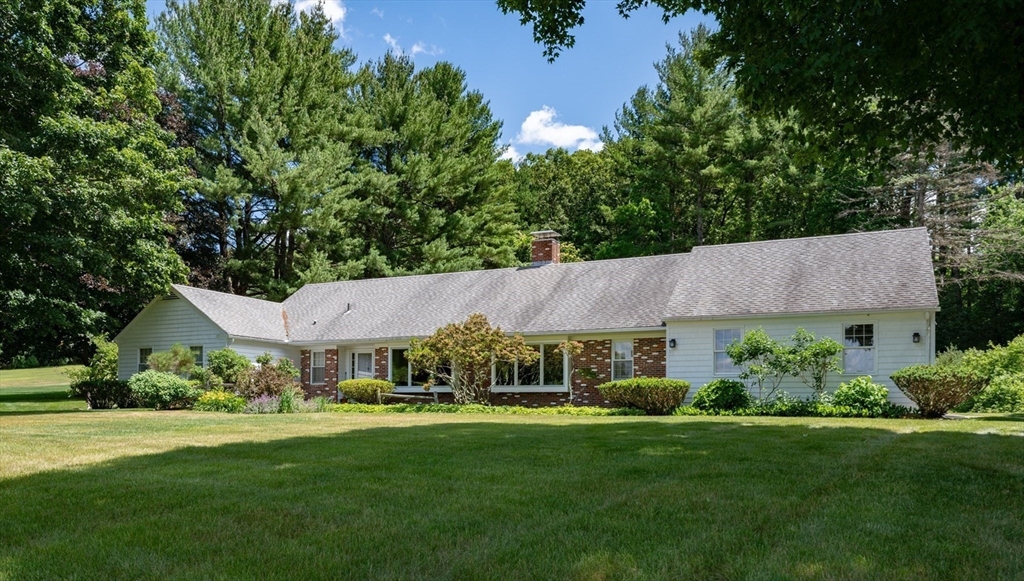
1196 Florence Rd, Northampton, MA 01062
Hampshire County
Key Facts
Description
Situated on a gentle hillside with 5-mile views to Mount Pomeroy and wooded hills to the west, this gracious white and brick ranch-style home offers close to 2500 sq ft of single-level living on 2.6 acres with mature trees and surrounding woods providing both privacy and convenient access to stores, walking trails and other amenities. Architect-designed and custom-built with steel girders supporting the floor and other extra reinforcements in the attic, along with a spacious flow for easy entertainment. A birder’s paradise with lots of other wildlife sightings. 4 bedrooms, 2.5 baths with a large, shaded screened-in porch for outdoor dining and relaxing. 2 fireplaces, one in a birch-paneled “library” off the kitchen. Updated kitchen with Sub Zero fridge, stone countertops plus 2 updated bathrooms. 2 miles to Easthampton Ctr. & 3.5 miles to Smith College & downtown Northampton.
Property Information
Property Type
Residential
Sub-Type
Single Family Residence
Style
Ranch
Year Built
1967
Living Area
2,500 sq ft
Lot Size
2.60 acres
Garage Spaces
2
Parking Spaces
6
Zoning
SR
Days on Market
27
MLS® Listing#
73541627
Property Features
Interior
Exterior
Appliances
Cooling
Heating
Flooring
Fireplace
Basement
Parking
Laundry
Patio
Lot Features
Construction
Foundation
Roof
Windows
Other Structures
Community
Sewer
Water Source
Rooms
- Bathroom 1First
- Bathroom 2First
- Bathroom 3First
- Bedroom 2First
- Bedroom 3First
- Bedroom 4First
- Dining RoomFirst
- Family RoomFirst
- KitchenFirst
- Living RoomFirst
- Master BedroomFirst
Schools
- Elementary:
- Bridge
- Middle:
- Jfk
- High:
- Nton
Financial Details
HOA
None
Annual Taxes
$8,972
Tax year 2025
Assessed Value
$644,100
Parcel Number
M:0044 B:0118 L:0001,3714662
Directions
Florence Rd. Between Rte 66 and Rte. 10
Affordability Calculator
$159,800
Estimated monthly payment
$4,253/mo
Principal $639,200 · Est. interest $891,741 over 30 yrs
Neighborhood Market Statistics
How this home compares to active listings in Northampton, MA
- $735,294
- Median Listing Price
- 39
- Median Days on Market
- 2,066
- Median Sq Ft
- $346
- Median Price / Sq Ft
- 73
- Active Listings
- This home’s price is 9% above the area median.
- Its price per sq ft is 8% below the area median.
Market statistics compiled from active EXIT Realty® and MLS listings in Northampton, MA.
Location
Map is currently unavailable for this location.
Points of Interest in Northampton, MA
Showing the Northampton area map.
Commute Calculator
Nearby Homes



Similar Homes Nearby

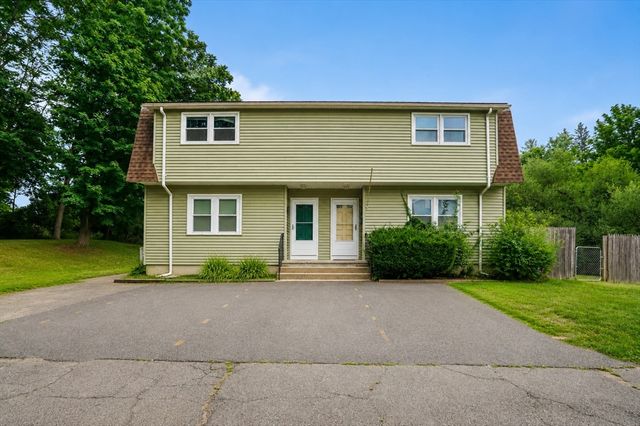


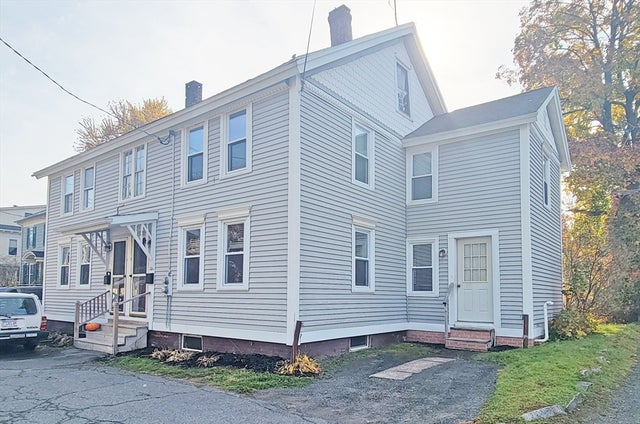
Similar Home Values
Comparable nearby listings and their asking prices.
| Address | Price | Beds | Baths | Sq Ft |
|---|---|---|---|---|
| 40 Fort St, Northampton, MA | $565,000 | 4 | 2 | 2,066 |
| 65-67 Nonotuck St, Northampton, MA | $569,900 | 4 | 5 | 2,452 |
| 180 State Street B, Northampton, MA | $572,000 | 3 | 1 | 1,537 |
| 351 Bridge St, Northampton, MA | $575,500 | 5 | 2 | 1,822 |
| 42 Water St, Northampton, MA | $649,000 | 4 | 2 | 2,158 |
| 12 School Street, Northampton, MA | $655,000 | 6 | 2 | 2,674 |
Moving Cost Estimate
EXIT Agents in Northampton


Listing Courtesy: Delap Real Estate LLC - 4135869111
Presented by: Julie B. Held