

106 McKenzie COURT, Chatham, ON N7L0G7
Key Facts
Description
This stunning open concept ranch model features 2+1 bedroom, 3 full bathrooms, kitchen with walk in pantry, family room with gas fireplace, primary bedroom feautes ensuite with roman glass shower, bedroom and bathroom, hardwood flooring throughout. Granite counter tops, ceramic flooring in wet areas. Lower level features large family room, 1 bedroom, bathroom, potential 2nd bedroom/office/den and lots of storage space. Lower level carpeted. Covered rear deck. Concrete driveway. 7 year warranty. The listing price already reflects the HST rebates for the period of April 1, 2026 through March 31, 2027, with all rebate amounts assigned to the builder. The discounted price is conditional upon the buyer qualifying for the applicable rebates. More lots to choose from. (id:31684)
Property Information
Property Type
Residential
Sub-Type
Single Family Residence
Style
Ranch
Year Built
2026
Ownership
Freehold
Listing #
26008609
Property Features
Cooling
Heating
Flooring
Parking
Rooms
- 8 ft X 14 ftMain
- 8 ft X 10 ftMain
- 8 ft X 12 ftLower
- Bathroom 16 ft X 8 ftLower
- Bathroom 28 ft X 10 ftMain
- Bathroom 38 ft X 8 ftMain
- Bedroom 110 ft X 12 ftLower
- Bedroom 210 ft X 12 ftMain
- Family Room15 ft X 14 ftMain
- Family Room13 ft X 22 ftLower
- Kitchen10 ft X 14 ftMain
- Laundry8 ft X 8 ftMain
- Master Bedroom15 ft X 14 ftMain
- Utility Room8 ft X 12 ftLower
Affordability Calculator
$112,740
Estimated monthly payment
$3,000/mo
Principal $450,960 · Est. interest $629,129 over 30 yrs
Neighborhood Market Statistics
How this home compares to active listings in Chatham, ON
- CA$464,171
- Median Listing Price
- 43
- Median Days on Market
- 1,450
- Median Sq Ft
- CA$341
- Median Price / Sq Ft
- 486
- Active Listings
- This home’s price is 21% above the area median.
Market statistics compiled from active EXIT Realty® and MLS listings in Chatham, ON.
Similar Homes Nearby

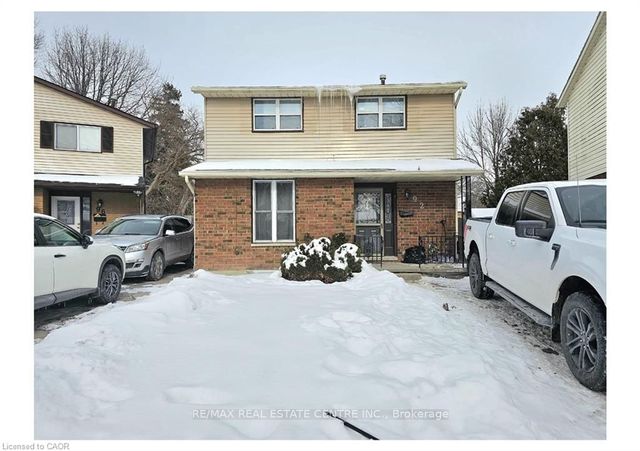
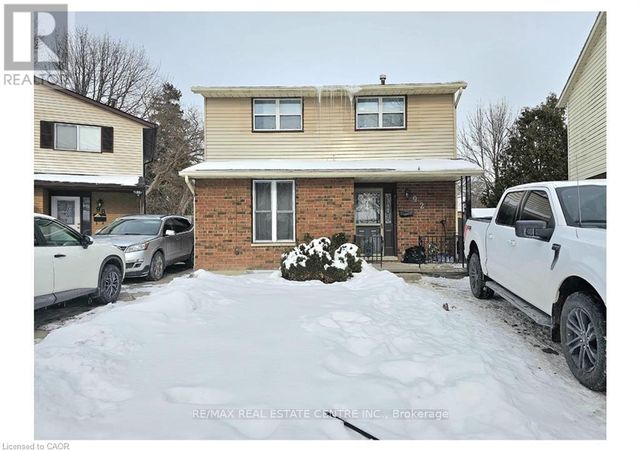
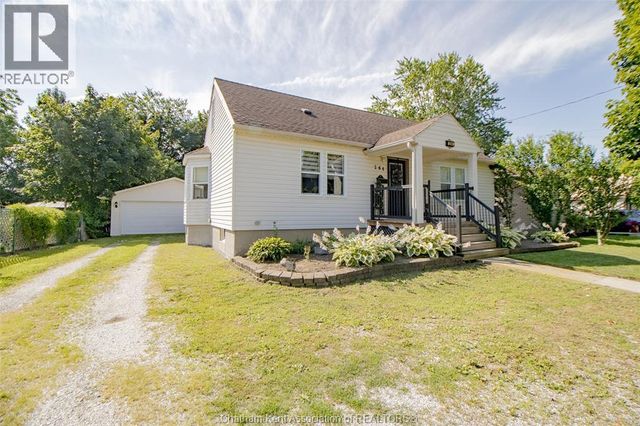
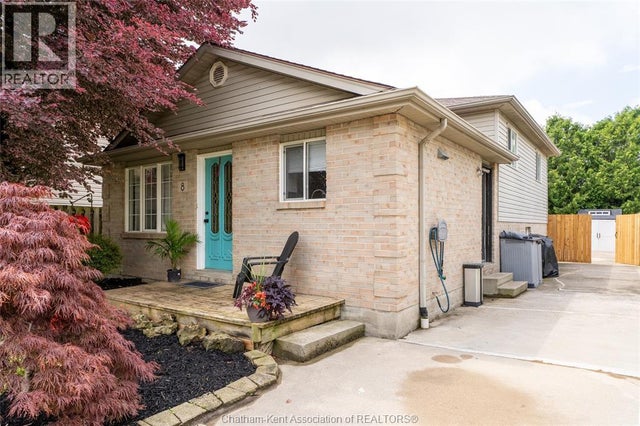
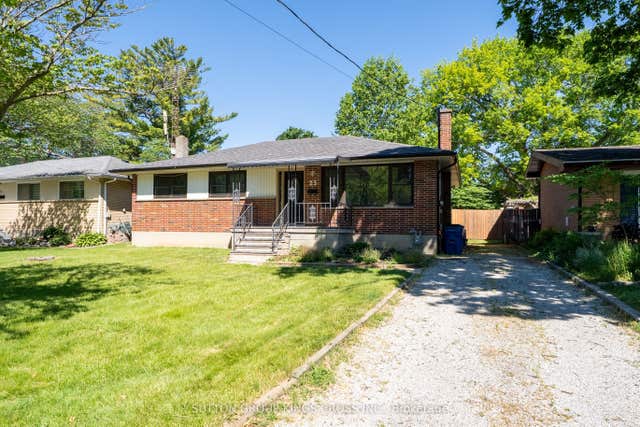
Similar Home Values
Comparable nearby listings and their asking prices.
| Address | Price | Beds | Baths | Sq Ft |
|---|---|---|---|---|
| 92 COPPERFIELD Crescent, Chatham, ON | CA$395,000 | 4 | 2 | 1,659 |
| 92 COPPERFIELD Crescent, Chatham-Kent, ON | CA$395,000 | 4 | 2 | — |
| 92 COPPERFIELD CRESCENT, Chatham-Kent (Kent Bridge), ON | CA$395,000 | 4 | 2 | — |
| 264 Forest STREET, Chatham, ON | CA$399,000 | 4 | 3 | — |
| 8 Hampton COURT, Chatham, ON | CA$399,000 | 3 | 2 | — |
| 23 Redbud Drive, Chatham-Kent, ON | CA$399,900 | 4 | 2 | — |
Moving Cost Estimate

Listing Courtesy: Deerbrook Realty Inc.
Data Terms of Use
This website is operated by Deerbrook Realty Inc., a brokerage who is a member of The Canadian Real Estate Association (CREA). The content on this website is owned or controlled by CREA. By accessing this website, the user agrees to be bound by these terms of use as amended from time to time, and agrees that these terms of use constitute a binding contract between the user, Deerbrook Realty Inc., and CREA.
Copyright
The content on this website is protected by copyright and other laws, and is intended solely for the private, non-commercial use by individuals. Any other reproduction, distribution or use of the content, in whole or in part, is specifically prohibited. Prohibited uses include commercial use, “screen scraping”, “database scraping”, and any other activity intended to collect, store, reorganize or manipulate the content of this website.
Trademarks
REALTOR®, REALTORS®, and the REALTOR® logo are certification marks that are owned by REALTOR® Canada Inc. and licensed exclusively to The Canadian Real Estate Association (CREA). These certification marks identify real estate professionals who are members of CREA and who must abide by CREA’s By-Laws, Rules, and the REALTOR® Code. The MLS® trademark and the MLS® logo are owned by CREA and identify the professional real estate services provided by members of CREA.
Liability and Warranty Disclaimer
The information contained on this website is based in whole or in part on information that is provided by members of CREA, who are responsible for its accuracy. CREA reproduces and distributes this information as a service for its members, and assumes no responsibility for its completeness or accuracy.
Amendments
Deerbrook Realty Inc. may at any time amend these Terms of Use by updating this posting. All users of this site are bound by these amendments should they wish to continue accessing the website, and should therefore periodically visit this page to review any and all such amendments.