

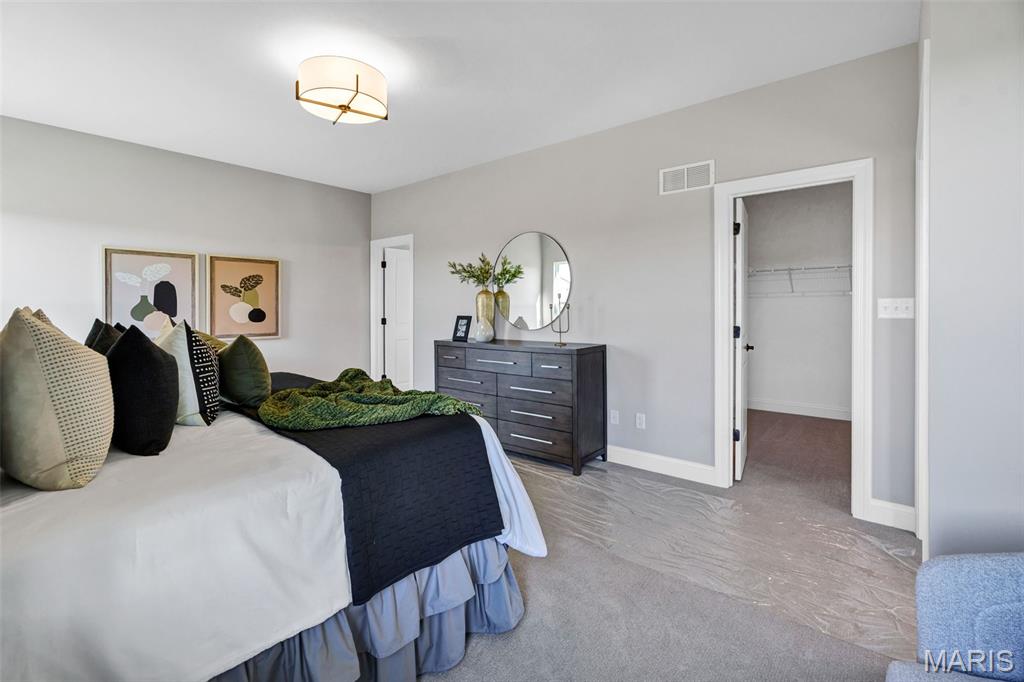
2 Magnolia@ Columbia Meadows, O'Fallon, MO 63366
Columbia Meadows · St. Charles County
Key Facts
Description
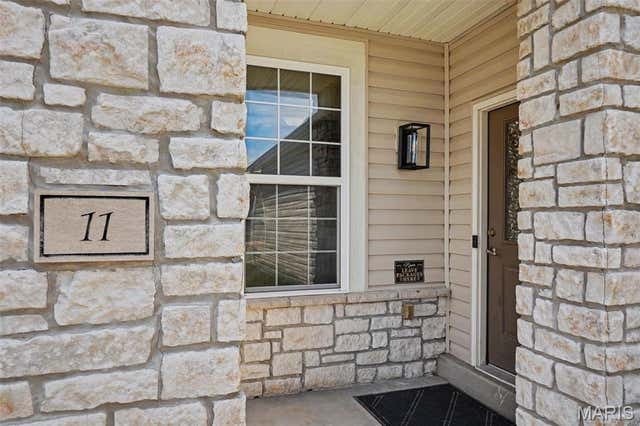
Experience the exceptional value of this TO BE BUILT Magnolia offering over 1,900 square feet of thoughtfully designed living space, the Magnolia offers a perfect balance of comfort and style, all on one open concept level. Spring Into Savings – Now Through July 31st. Qualified buyers may receive $10,000 toward design options (when spending $60,000+ on upgrades; excludes flooring, lighting, and lot premiums). Select homesites may also include a free 8-ft walkout basement. Columbia Meadows – is a detached luxury villa community in the heart of O’Fallon. These thoughtfully designed ranch-style homes range from approximately 1,583 to 2,593 square feet and offer flexible floor plans, optional finished lower levels, and 2–3 car garage configurations (per plan). Elevated craftsmanship and attention to detail are reflected throughout with curated interior selections and well-designed living spaces. Enjoy the privacy of a fully detached residence within a professionally maintained community that provides lawn and landscape maintenance. Conveniently located near I-70 with easy access to shopping, dining, and daily amenities.Builder incentives subject to change. Contact sales manager for details.
Property Information
Property Type
Residential
Sub-Type
Single Family Residence
Structure Type
House
Living Area
1,912 sq ft
Garage Spaces
2
Days on Market
32
MLS® Listing#
26037060
Property Features
Interior
Appliances
Cooling
Heating
Basement
Parking
Laundry
Lot Features
Construction
Foundation
Windows
Security
Sewer
Water Source
Rooms
- 20x13.8First
- Bedroom 211x13First
- Dining Room18.8x10First
- Great Room18.8x14First
- Kitchen18.8x14.4First
- Laundry8.9x7.9First
Schools
- Elementary:
- Rock Creek Elem.
- Middle:
- Ft. Zumwalt West Middle
- High:
- Ft. Zumwalt West High
Financial Details
HOA
$180 / Monthly
Kemp Homes
Affordability Calculator
$95,940
Estimated monthly payment
$2,553/mo
Principal $383,760 · Est. interest $535,379 over 30 yrs
Neighborhood Market Statistics
How this home compares to active listings in O'Fallon, MO
- $458,824
- Median Listing Price
- 76
- Median Days on Market
- 2,128
- Median Sq Ft
- $202
- Median Price / Sq Ft
- 254
- Active Listings
- This home’s price is 5% above the area median.
- Its price per sq ft is 24% above the area median.
Market statistics compiled from active EXIT Realty® and MLS listings in O'Fallon, MO.
Location
Map is currently unavailable for this location.
Points of Interest in O'Fallon, MO
Showing the O'Fallon area map.
Commute Calculator
Nearby Homes
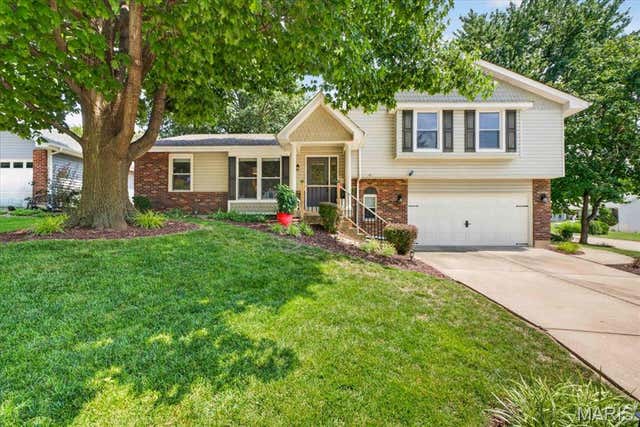
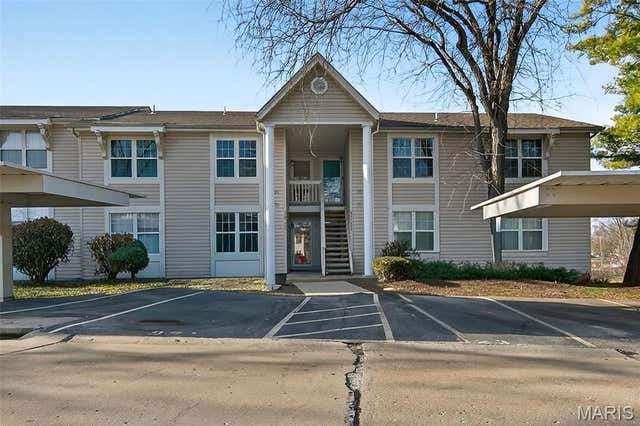


Similar Homes Nearby


Similar Home Values
Comparable nearby listings and their asking prices.
| Address | Price | Beds | Baths | Sq Ft |
|---|---|---|---|---|
| 314 Fall Harvest Parkway, O'Fallon, MO | $338,288 | 2 | 3 | 1,421 |
| 532 Villa Piazza Court 32A, O'Fallon, MO | $339,000 | 3 | 3 | 2,542 |
| 4 Royallbend Court, O'Fallon, MO | $340,000 | 3 | 2 | 1,450 |
| 2 Sterling at Harvest Manors, O'Fallon, MO | $342,900 | 4 | 3 | 1,902 |
| 122 Mora Boulevard 450-502, O'Fallon, MO | $344,900 | 2 | 3 | 1,363 |
| 11 Thoreau Court, O'Fallon, MO | $344,900 | 2 | 2 | 1,441 |
Moving Cost Estimate
EXIT Agents in O'Fallon


Listing Courtesy: Realty Shop - 3143720324
Presented by: Amanda Alejandro