

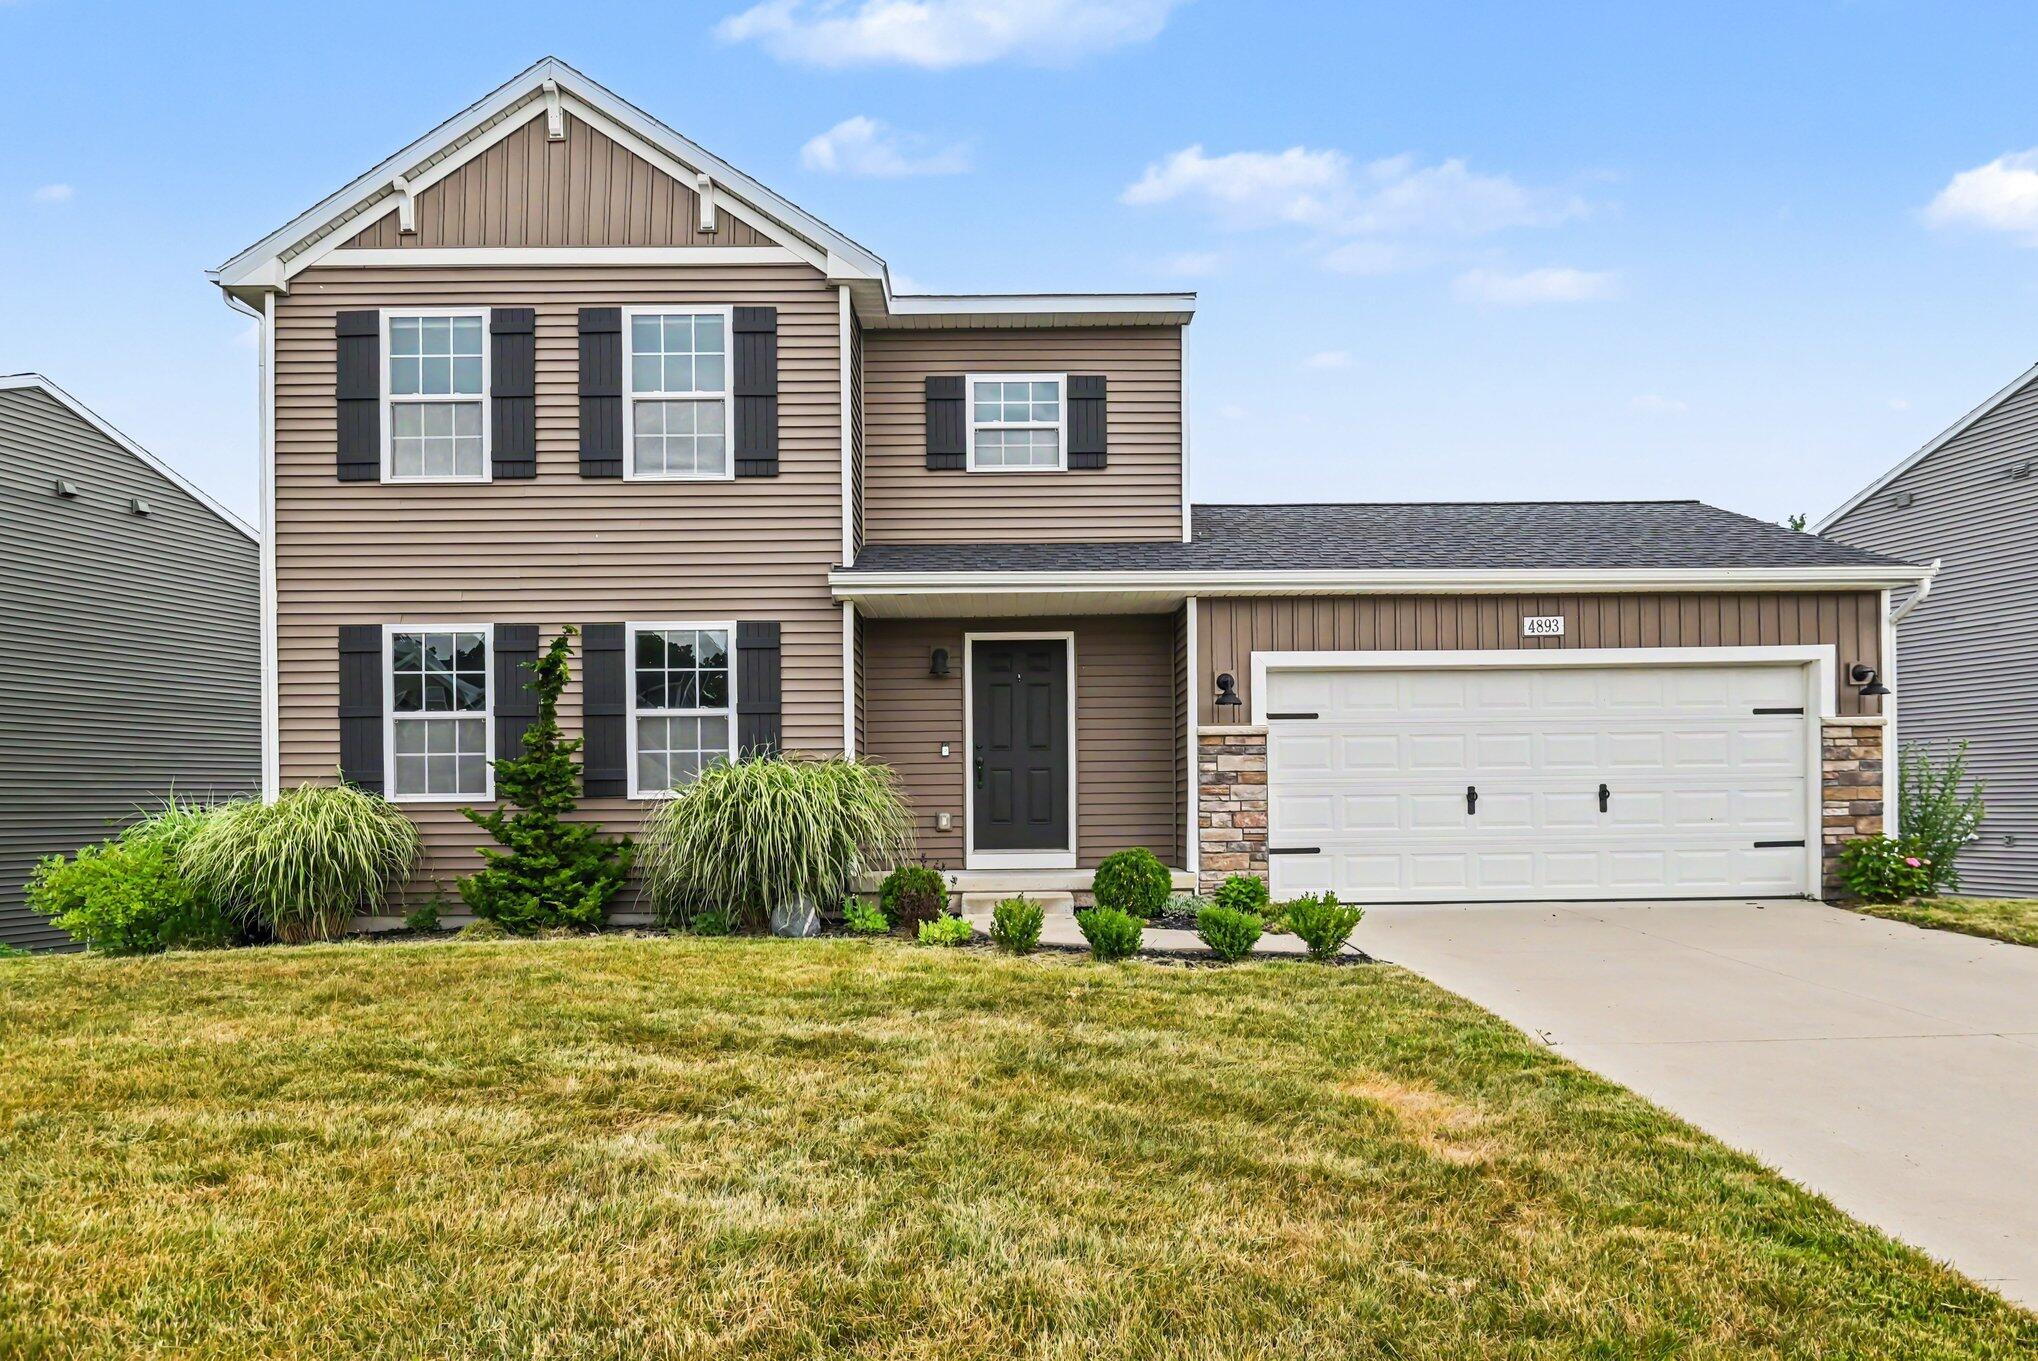
4893 Shadow Creek Drive, Hudsonville, MI 49426
Creekside Shores · Ottawa County
Key Facts
Description
Built in 2019 and move-in ready, this two-story home in Creekside Shores offers 2,383 finished square feet with 4 bedrooms and a smart, functional layout. The open main floor features a bright kitchen with a large center island, pantry, and snack bar, flowing into a spacious living room. A mudroom and main-level laundry sit just off the attached two-stall garage. Upstairs, the primary suite includes a private full bath and walk-in closet, joined by two additional bedrooms, a second full bath, and a bonus loft at the top of the stairs. The finished lower level adds flexible living space plus a fourth bedroom with an egress window. Outside, the fenced backyard includes a deck, shed, and koi pond. Forced-air heat, central air, and underground sprinkling. Hudsonville schools. Schedule your showing today.
Property Information
Property Type
Residential
Sub-Type
Single Family Residence
Style
Traditional
Year Built
2019
Living Area
1,810 sq ft
Lot Size
0.46 acres
Lot Dimensions
78x125x48x125
Garage Spaces
2
Ownership
Private Owned
Days on Market
9
MLS® Listing#
26034723
Property Features
Interior
Appliances
Cooling
Heating
Basement
Parking
Laundry
Patio
Construction
Roof
Utilities
Sewer
Water Source
Schools
- District:
- Hudsonville
Financial Details
HOA
$100 / Semi-Annually
Annual Taxes
$6,783
Tax year 2025
Assessed Value
$181,976
Parcel Number
70-14-32-464-013
Directions
From I-196, take Exit 62 (32nd Ave) and head north on 32nd Ave approximately 1 mile. Turn left (west) onto New Holland St, then right onto Meadow Brown Dr. Turn right onto Shadow Creek Dr; the home is the second house on the left (north side).
Affordability Calculator
$86,000
Estimated monthly payment
$2,289/mo
Principal $344,000 · Est. interest $479,911 over 30 yrs
Neighborhood Market Statistics
How this home compares to active listings in Hudsonville, MI
- $509,091
- Median Listing Price
- 27
- Median Days on Market
- 2,497
- Median Sq Ft
- $204
- Median Price / Sq Ft
- 66
- Active Listings
- This home’s price is 16% below the area median.
- Its price per sq ft is 17% above the area median.
Market statistics compiled from active EXIT Realty® and MLS listings in Hudsonville, MI.
Location
Map is currently unavailable for this location.
Points of Interest in Hudsonville, MI
Showing the Hudsonville area map.
Commute Calculator
Nearby Homes
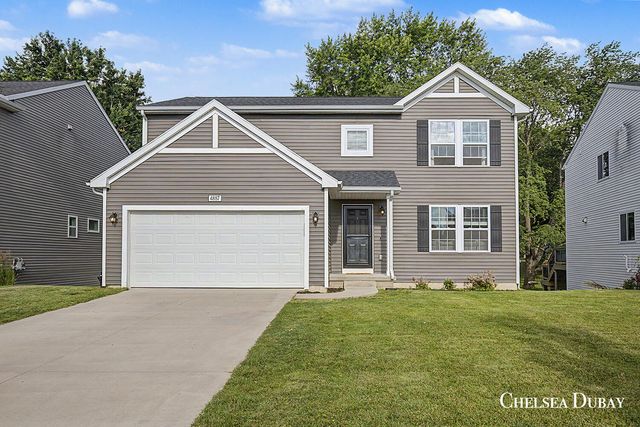

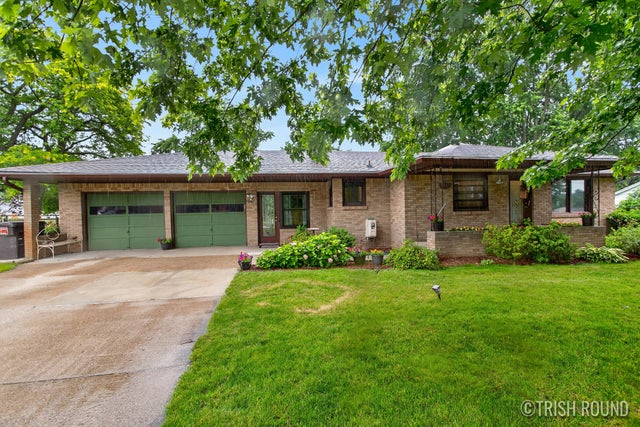
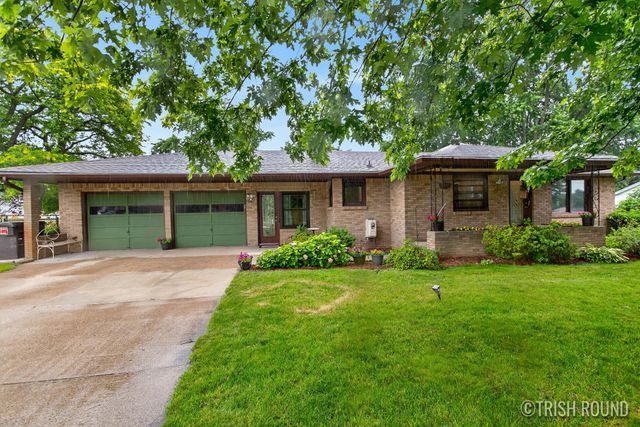
Similar Homes Nearby
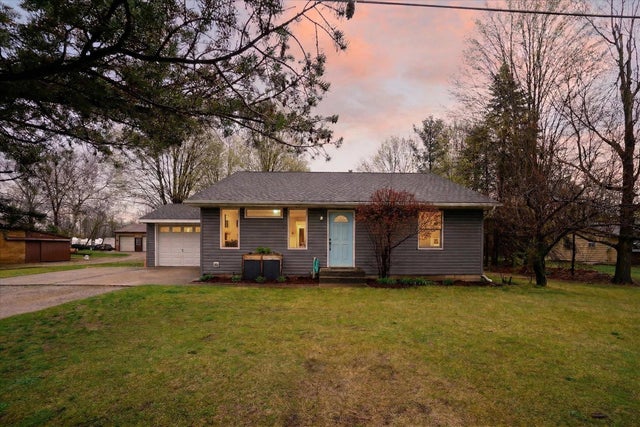
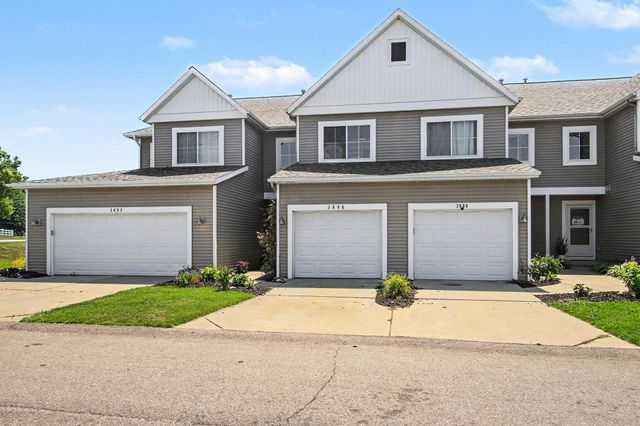
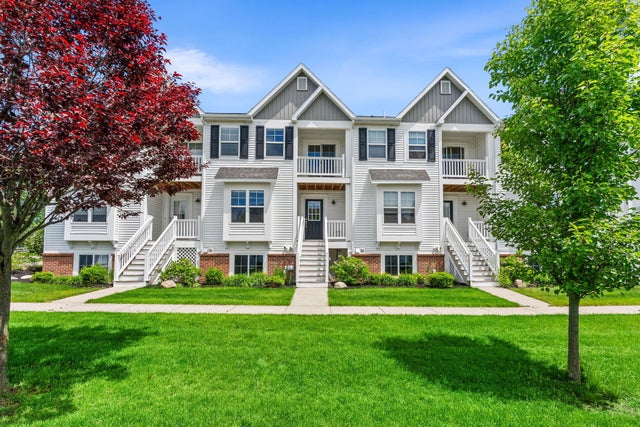
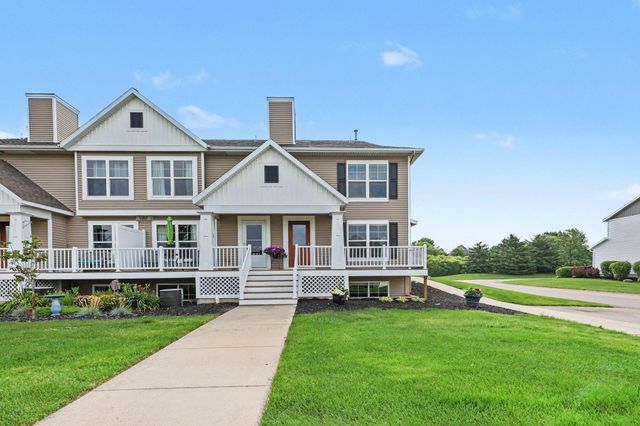
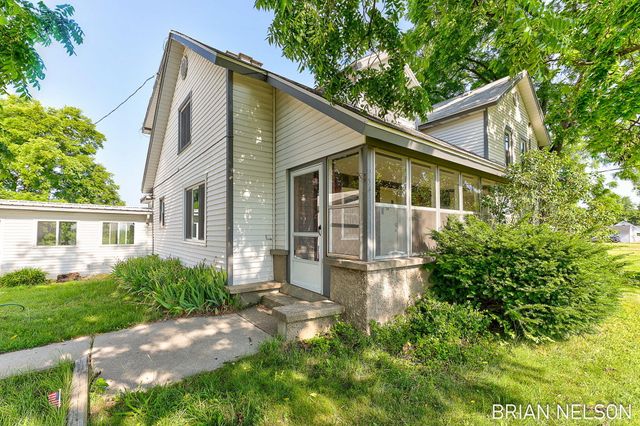

Similar Home Values
Comparable nearby listings and their asking prices.
| Address | Price | Beds | Baths | Sq Ft |
|---|---|---|---|---|
| 8238 48th Avenue, Hudsonville, MI | $329,900 | 3 | 2 | 1,292 |
| 3690 Oxford Court, Hudsonville, MI | $334,900 | 3 | 3 | 1,655 |
| 3641 Andover Lane, Hudsonville, MI | $345,000 | 3 | 3 | 1,833 |
| 3657 Andover Lane, Hudsonville, MI | $349,900 | 3 | 3 | 2,099 |
| 9341 48th Avenue, Hudsonville, MI | $359,900 | 4 | — | — |
| 7571 Keiser Court, Hudsonville, MI | $385,000 | 3 | 2 | 1,888 |
Moving Cost Estimate
EXIT Agents in Hudsonville


Listing Courtesy: Legacy Real Estate Partners - 6164023595
Presented by: Drake Johnson