

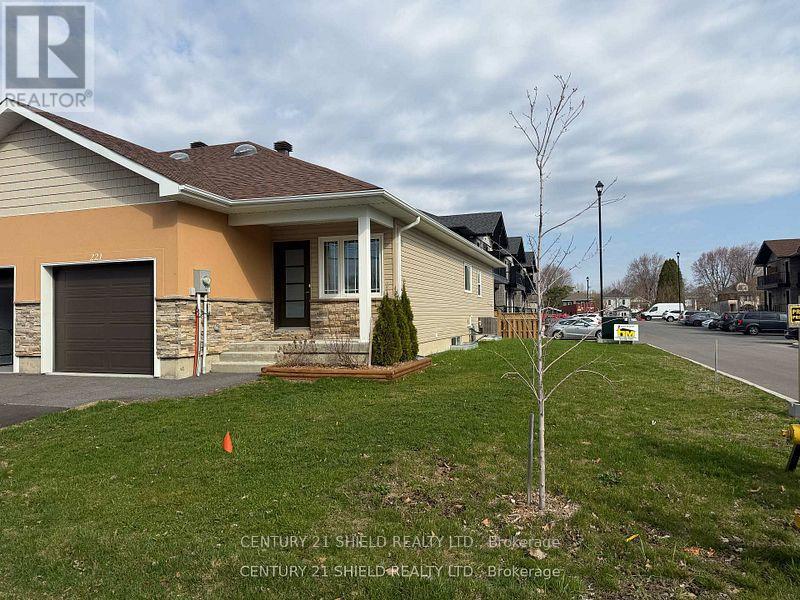
221 THIRD STREET W, Cornwall, ON K6J0B6
717 - Cornwall
Key Facts
Description
Welcome to 221 Third Street West, a charming 5-year-old custom-built townhouse bungalow, thoughtfully designed for high-density living. With 1300 square ft of total living space this home features, 5 bedrooms and an attached garage, this home is ideally located across from a peaceful park and just steps from Cornwall's vibrant downtown core. This low-maintenance property offers convenient main-floor living, making it an excellent choice for first-time buyers, retirees, or those looking to downsize without sacrificing location. The bright and functional layout includes a cozy living space with everything you need within reach. Outside, the fully fenced yard is perfect for summer BBQs and get-togethers. Whether you're walking to nearby shops, enjoying local dining, or relaxing at the park across the street, this home blends lifestyle and convenience in a well-loved neighborhood. Balance of new home warranty remains, with approximately two years still in place. (id:31684)
Property Information
Property Type
Residential
Sub-Type
Single Family Residence
Parking Spaces
2
Ownership
Freehold
Listing #
X13240690
Property Features
Cooling
Heating
Parking
Rooms
- Bathroom 12.08 m X 2.31 mBasement
- Bathroom 23.07 m X 1.73 mMain
- Bedroom 13.3 m X 3.05 mBasement
- Bedroom 23.25 m X 2.76 mBasement
- Bedroom 33.18 m X 2.62 mBasement
- Bedroom 53.53 m X 3.45 mMain
- Game Room2.69 m X 3.38 mBasement
- Kitchen2.44 m X 5 mMain
- Living Room5.31 m X 3.15 mMain
- Master Bedroom3.12 m X 4.85 mMain
Affordability Calculator
$89,998
Estimated monthly payment
$2,395/mo
Principal $359,992 · Est. interest $502,221 over 30 yrs
Neighborhood Market Statistics
How this home compares to active listings in Cornwall, ON
- CA$475,369
- Median Listing Price
- 43
- Median Days on Market
- 1,300
- Median Sq Ft
- CA$350
- Median Price / Sq Ft
- 443
- Active Listings
- This home’s price is 5% below the area median.
Market statistics compiled from active EXIT Realty® and MLS listings in Cornwall, ON.
Location
- 221 THIRD STREET W, Cornwall, ON K6J0B6
Getting Around
Points of Interest in Cornwall, ON
Showing the Cornwall area map.
Nearby Schools
St. Matthew Catholic Secondary School
Secondary · 0.3 km away
Tr Leger School
School · 0.7 km away
Cornwall Collegiate and Vocational School
Secondary · 0.7 km away
Central Public School
Elementary · 0.8 km away
Bishop Macdonell Catholic School
Elementary · 1.0 km away
Sunrise & Shine Childcare Centre
School · 1.3 km away
Freehouse Montessori School
Elementary · 1.4 km away
T R Leger School of Adult & Continuing Secondary School
Secondary · 1.8 km away
Ecole Secondaire Catholique la Citadelle
Secondary · 1.8 km away
Akwesasne Mohawk School
School · 1.9 km away
Notre-Dame Catholic Elementary School
Elementary · 2.2 km away
St Joseph's Catholic Secondary Sch
Secondary · 2.3 km away
Sacred Heart Catholic School
Secondary · 2.3 km away
Viscount Alexander Public School - Ucdsb
Elementary · 2.5 km away
Young Achievers Daycare
School · 2.6 km away
St. Anne Catholic School
School · 2.6 km away
Ecole Secondaire Publique L'Heritage
Secondary · 2.8 km away
Bridgewood Public School - Ucdsb
School · 3.0 km away
St Lawrence Secondary School
Secondary · 3.2 km away
Ecole Elementaire Catholique Marie-Tanguay
Elementary · 3.3 km away
Commute Calculator
Nearby Homes



Similar Homes Nearby



Similar Home Values
Comparable nearby listings and their asking prices.
| Address | Price | Beds | Baths | Sq Ft |
|---|---|---|---|---|
| 24 Lennox Street, Cornwall, ON | CA$324,900 | 5 | 3 | — |
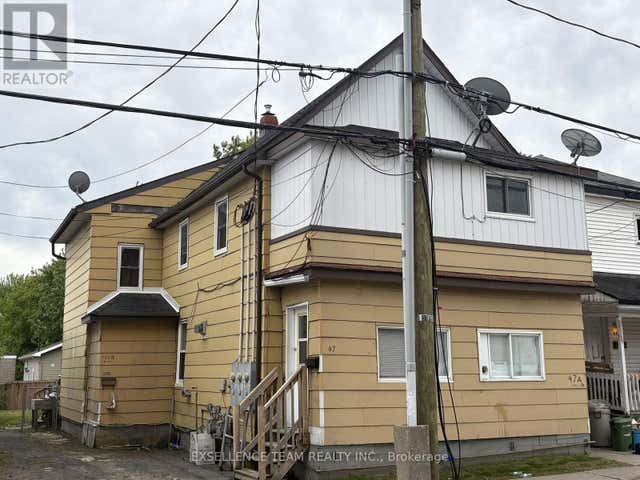
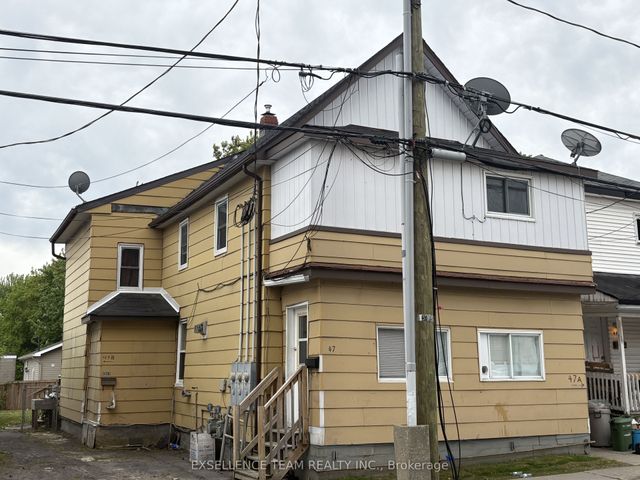
| 47 LENNOX STREET, Cornwall, ON | CA$329,900 | 6 | 3 | — |
| 47 Lennox Street, Cornwall, ON | CA$329,900 | 6 | 3 | — |
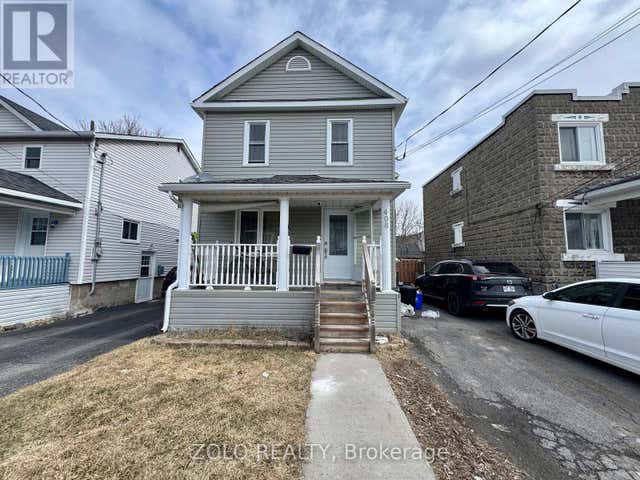
| 408 MCCONNELL AVENUE, Cornwall, ON | CA$330,000 | 5 | 2 | — |
| 408 MCCONNELL Avenue, Cornwall, ON | CA$330,000 | 5 | 2 | — |
| 1245 NOTRE DAME STREET W, Cornwall, ON | CA$344,500 | 4 | 2 | — |
Moving Cost Estimate
EXIT Agents in Cornwall



Listing Courtesy: CENTURY 21 SHIELD REALTY LTD.
Data Terms of Use
This website is operated by CENTURY 21 SHIELD REALTY LTD., a brokerage who is a member of The Canadian Real Estate Association (CREA). The content on this website is owned or controlled by CREA. By accessing this website, the user agrees to be bound by these terms of use as amended from time to time, and agrees that these terms of use constitute a binding contract between the user, CENTURY 21 SHIELD REALTY LTD., and CREA.
Copyright
The content on this website is protected by copyright and other laws, and is intended solely for the private, non-commercial use by individuals. Any other reproduction, distribution or use of the content, in whole or in part, is specifically prohibited. Prohibited uses include commercial use, “screen scraping”, “database scraping”, and any other activity intended to collect, store, reorganize or manipulate the content of this website.
Trademarks
REALTOR®, REALTORS®, and the REALTOR® logo are certification marks that are owned by REALTOR® Canada Inc. and licensed exclusively to The Canadian Real Estate Association (CREA). These certification marks identify real estate professionals who are members of CREA and who must abide by CREA’s By-Laws, Rules, and the REALTOR® Code. The MLS® trademark and the MLS® logo are owned by CREA and identify the professional real estate services provided by members of CREA.
Liability and Warranty Disclaimer
The information contained on this website is based in whole or in part on information that is provided by members of CREA, who are responsible for its accuracy. CREA reproduces and distributes this information as a service for its members, and assumes no responsibility for its completeness or accuracy.
Amendments
CENTURY 21 SHIELD REALTY LTD. may at any time amend these Terms of Use by updating this posting. All users of this site are bound by these amendments should they wish to continue accessing the website, and should therefore periodically visit this page to review any and all such amendments.