

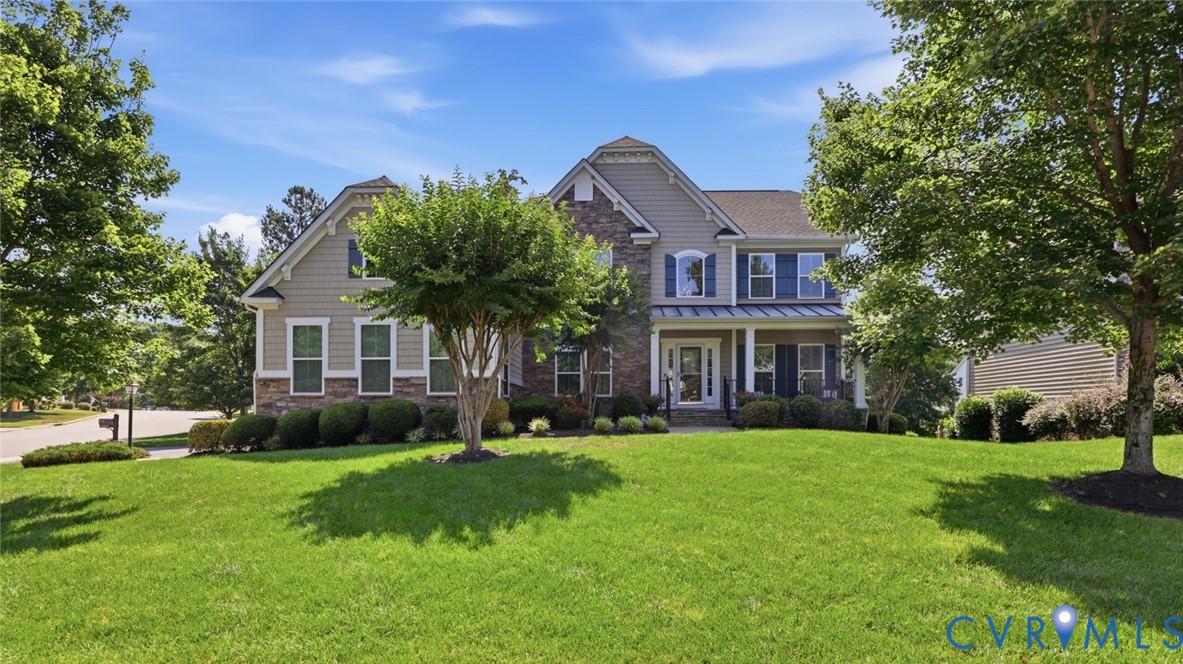
15807 Walkers Chase, Moseley, VA 23120
Foxcreek · Chesterfield County
Key Facts
Description
Welcome to this exceptional custom home located in the highly sought-after Fox Creek community! Situated on a beautifully landscaped corner lot, this impressive residence offers over 4,800 square feet of exceptional living space, including a finished walk-out basement and over 500 square feet of unfinished storage. Step inside the grand two-story foyer and immediately appreciate the quality craftsmanship throughout, including hardwood flooring, extensive crown molding, chair rail, and custom trim work. The first level features a private executive office with French doors, elegant formal living and dining rooms, and a spacious family room highlighted by a raised stone gas fireplace. The gourmet kitchen is designed for everyday living and entertaining, featuring granite countertops, an oversized center island, five-burner gas cooktop, double wall ovens, stainless steel appliances, abundant cabinetry with roll-out shelving, a large pantry, and a breakfast area that opens to the inviting morning room. Upstairs, the expansive primary suite offers a tray ceiling, sitting area, two walk-in closets, and a luxurious ensuite bath with separate granite vanities, corner soaking tub, oversized glass shower, and private water closet. The additional bedrooms are generously sized, including one with a private full bath, while the remaining bedrooms share a hall bath with double vanity. The laundry room offers abundant cabinetry and countertop workspace. The finished walk-out basement includes a spacious recreation room, game area, flex space ideal for a home office, gym, or hobby room, full bath, surround sound, recessed lighting, and direct backyard access. Outdoor living features a welcoming covered front porch, rear deck overlooking the private wooded backyard, professionally landscaped grounds, invisible pet fencing, irrigation system, and an attached 3-car garage. Enjoy outstanding community amenities including a clubhouse, resort-style pool, tennis courts, playgrounds, fitness center, and scenic walking trails.
Property Information
Property Type
Residential
Sub-Type
Single Family Residence
Style
Transitional
Year Built
2013
Stories
2
Living Area
4,833 sq ft
Lot Size
0.46 acres
Garage Spaces
3
Ownership
Individuals
Days on Market
3
MLS® Listing#
2617812
Property Features
Interior
Appliances
Cooling
Heating
Flooring
Fireplace
Basement
Pool
Parking
Patio
Fencing
Lot Features
Construction
Community
Sewer
Water Source
Rooms
- Bedroom 314.0 x 12.0Second
Schools
- Elementary:
- Woolridge
- Middle:
- Tomahawk Creek
- High:
- Cosby
Financial Details
HOA
$270 / Quarterly
Annual Taxes
$6,499
Tax year 2026
Assessed Value
$730,200
Parcel Number
713-67-56-01-600-000
Affordability Calculator
$162,600
Estimated monthly payment
$4,327/mo
Principal $650,400 · Est. interest $907,366 over 30 yrs
Neighborhood Market Statistics
How this home compares to active listings in Moseley, VA
- $632,500
- Median Listing Price
- 47
- Median Days on Market
- 2,609
- Median Sq Ft
- $242
- Median Price / Sq Ft
- 117
- Active Listings
- This home’s price is 29% above the area median.
- Its price per sq ft is 30% below the area median.
Market statistics compiled from active EXIT Realty® and MLS listings in Moseley, VA.
Location

Points of Interest in Moseley, VA
Showing the Moseley area map.
Nearby Schools
Cosby High School
Secondary · 0.5 mi away
Millwood School
Secondary · 0.9 mi away
Goddard School
School · 1.2 mi away
Minnieland Academy
School · 1.3 mi away
Clover Hill Elementary School
Elementary · 1.8 mi away
Winterpock Elementary School
Elementary · 2.4 mi away
Chesterfield Career and Technical Center
Secondary · 2.5 mi away
Childtime
School · 2.6 mi away
Clover Hill Children's Center
Elementary · 2.6 mi away
Greenwood Country Day School
Elementary · 3.5 mi away
Spring Run Elementary School
Elementary · 3.6 mi away
Swift Creek Elementary School
Elementary · 3.7 mi away
Alberta Smith Elementary School
Elementary · 3.7 mi away
Grange Hall Elementary School
Elementary · 3.7 mi away
Primrose Schools
Elementary · 3.8 mi away
Swift Creek Middle School
Secondary · 3.8 mi away
Tomahawk Creek Middle School
Secondary · 4.1 mi away
Clover Hill High School
Secondary · 4.3 mi away
Primrose Schools
Elementary · 4.5 mi away
Manchester High School
Secondary · 4.5 mi away
Commute Calculator
Nearby Homes
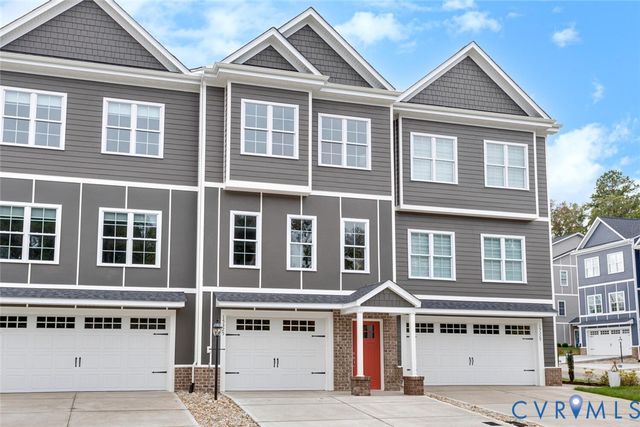
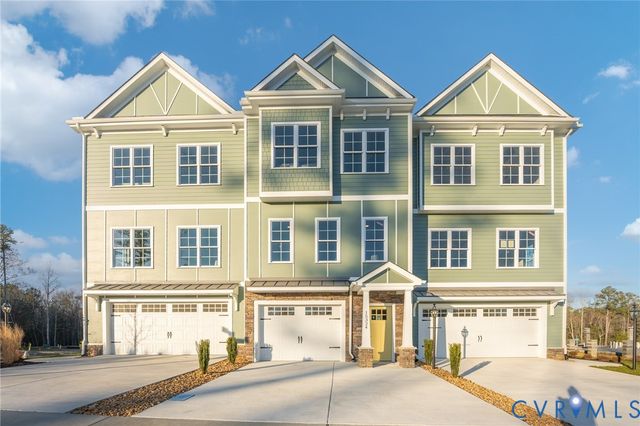

Similar Homes Nearby
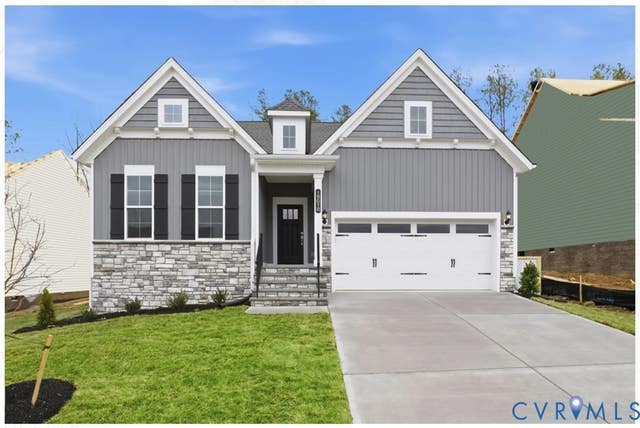
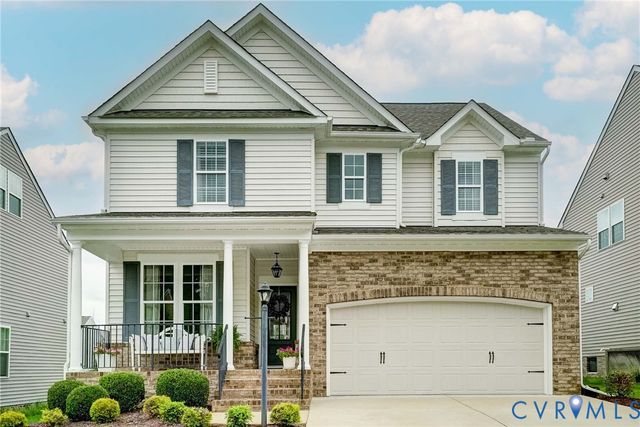
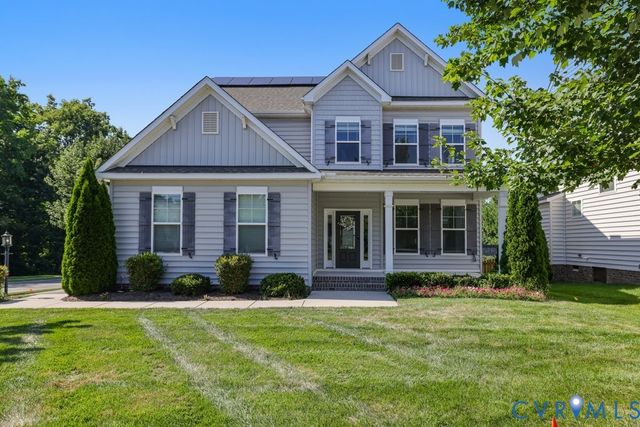
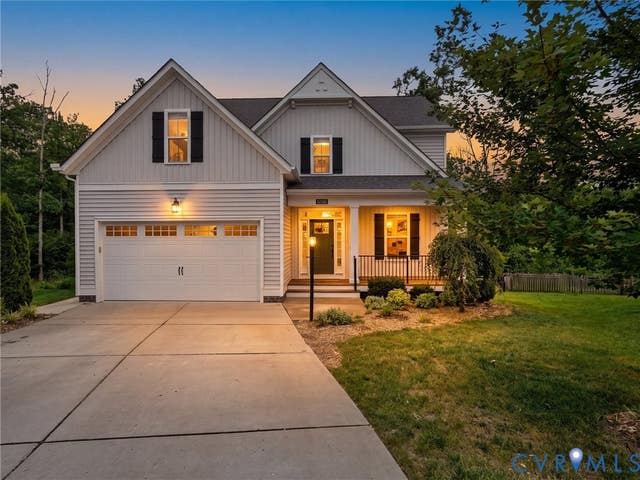
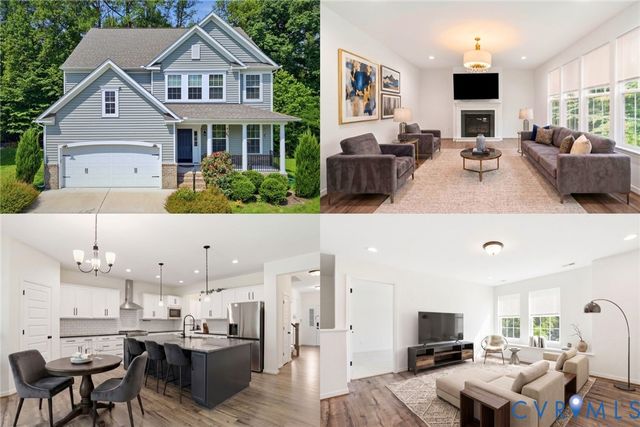
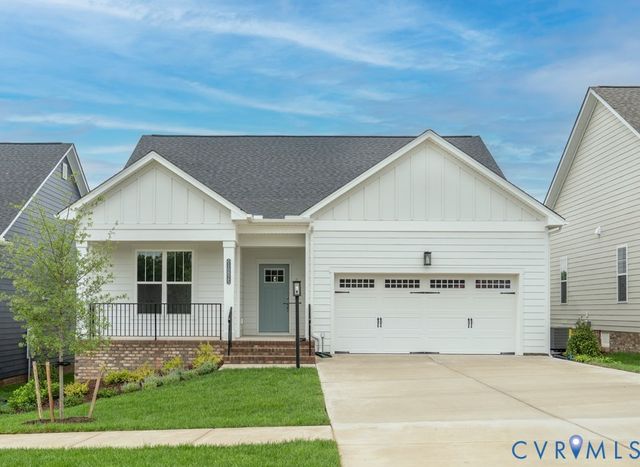
Similar Home Values
Comparable nearby listings and their asking prices.
| Address | Price | Beds | Baths | Sq Ft |
|---|---|---|---|---|
| 19018 Palisades Ridge, Moseley, VA | $575,000 | 3 | 2 | 1,700 |
| 18024 Twin Falls Lane, Moseley, VA | $585,000 | 3 | 3 | 2,410 |
| 5719 Sterlingworth Drive, Moseley, VA | $585,000 | 6 | 4 | 2,790 |
| 16701 Laurel Park Drive, Moseley, VA | $599,000 | 4 | 3 | 2,887 |
| 6112 Water Violet Terrace, Moseley, VA | $600,000 | 5 | 3 | 2,952 |
| 16825 Creek Parke Drive, Moseley, VA | $609,900 | 3 | 2 | 1,665 |
Moving Cost Estimate
EXIT Agents in Moseley



Listing Courtesy: RE/MAX Commonwealth - remaxryanmedlin@gmail.com
Presented by: Ryan Medlin
Last Updated: 2026-06-29