

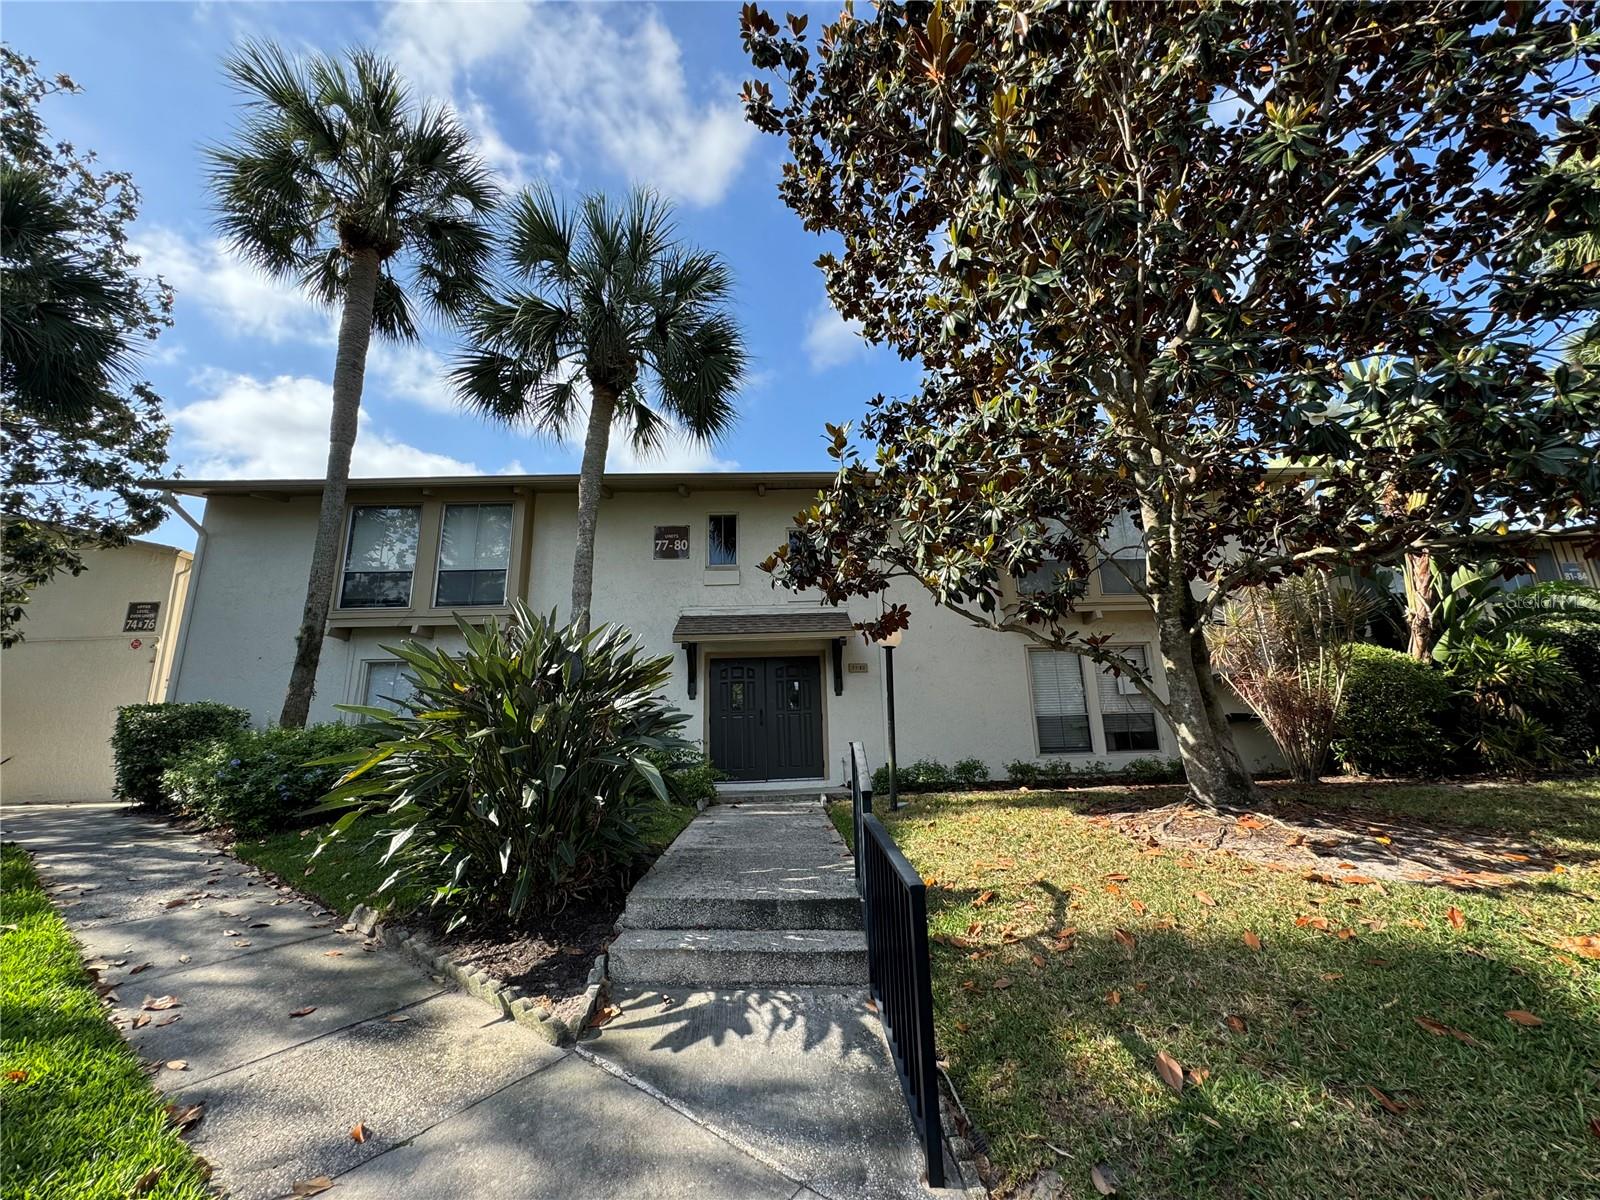
200 MAITLAND AVENUE 80, ALTAMONTE SPRINGS, FL 32701
CAPISTRANO · Seminole County
Key Facts
Description
Charming 2-bed, 2-bath second-floor condo in the desirable Capistrano community of Altamonte Springs. Features a spacious living room with vaulted wood ceilings, open dining area, and a large screened balcony. The kitchen offers sleek cabinetry and tiled countertops. The primary suite includes vaulted ceilings, a walk-in closet, and an en-suite bath with separate vanity area. A bright second bedroom provides floor-to-ceiling windows and access to a full bath. Community amenities include two pools, clubhouse, fitness center, tennis courts, and Lake Orienta access.
Property Information
Property Type
Residential
Sub-Type
Condominium
Year Built
1970
Stories
2
Living Area
1,335 sq ft
Lot Size
0.02 acres
Ownership
Condominium
Zoning
RES
Days on Market
91
MLS® Listing#
S5142550
Property Features
Interior
Exterior
Appliances
Cooling
Heating
Flooring
Parking
Laundry
Patio
Lot Features
Construction
Foundation
Roof
Community
Utilities
Sewer
Water Source
Rooms
- 13x7First
- Bedroom 212x12First
- Dining Room12x10First
- Kitchen12x9First
- Living Room19x13First
- Master BathroomFirst
- Master Bedroom16x12First
Financial Details
HOA
Yes
CAPISTRANO
Annual Taxes
$2,316
Tax year 2024
Parcel Number
13-21-29-520-0600-0800
Directions
I-4E to exit 90A to merge onto FL-414 E/?Maitland Blvd. Turn left onto N Maitland Ave. Community will be on the left.
Affordability Calculator
$27,500
Estimated monthly payment
$732/mo
Principal $110,000 · Est. interest $153,460 over 30 yrs
Neighborhood Market Statistics
How this home compares to active listings in ALTAMONTE SPRINGS, FL
- $359,549
- Median Listing Price
- 87
- Median Days on Market
- 1,604
- Median Sq Ft
- $225
- Median Price / Sq Ft
- 3,498
- Active Listings
- This home’s price is 62% below the area median.
- Its price per sq ft is 54% below the area median.
Market statistics compiled from active EXIT Realty® and MLS listings in ALTAMONTE SPRINGS, FL.
Location

Points of Interest in ALTAMONTE SPRINGS, FL
Showing the ALTAMONTE SPRINGS area map.
Nearby Schools
Altamonte Kiddie Cottage
School · 0.1 mi away
Kid City USA
School · 0.8 mi away
Lake Orienta Elementary School
Elementary · 0.8 mi away
Altamonte Montessori School
Elementary · 0.9 mi away
Altamonte Christian School
School · 0.9 mi away
St Mary Magdalen Catholic School
Secondary · 1.0 mi away
Rosenwald Center
School · 1.1 mi away
Altamonte Elementary School
Elementary · 1.4 mi away
Social Bridges
School · 1.6 mi away
Teddy Bear Child Care
School · 1.7 mi away
English Estates Elementary School
Elementary · 1.9 mi away
King of Kings Lutheran Church & School
School · 1.9 mi away
Milwee Middle School
Secondary · 1.9 mi away
Lake Sybelia Elementary
Elementary · 2.0 mi away
International Community School
Secondary · 2.1 mi away
Center Academy
School · 2.1 mi away
Maitland Montessori School
Elementary · 2.2 mi away
Orangewood Christian School
Elementary · 2.2 mi away
Maitland Middle School
Secondary · 2.3 mi away
Lyman High School
Secondary · 2.4 mi away
Commute Calculator
Nearby Homes

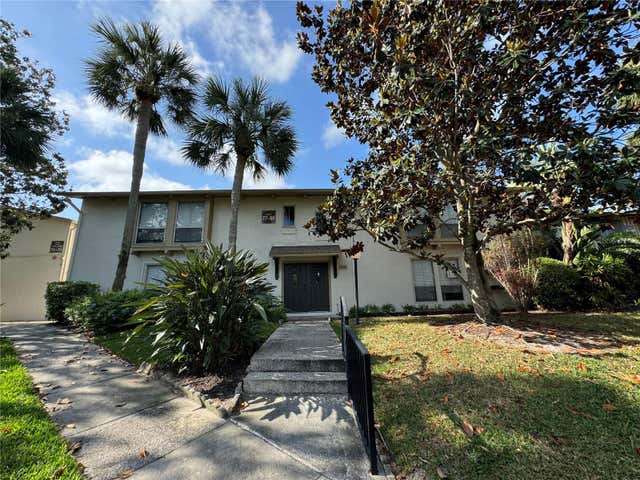


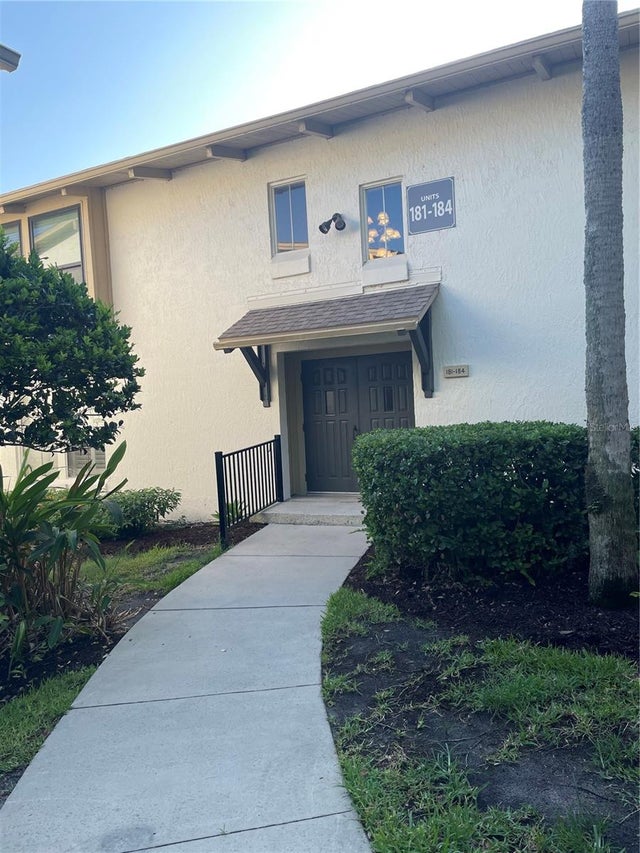

Similar Homes Nearby
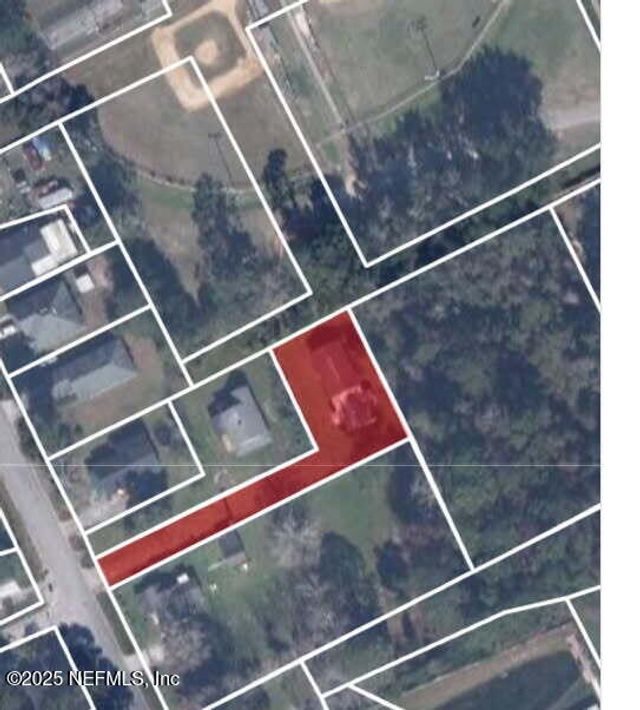


Similar Home Values
Comparable nearby listings and their asking prices.
| Address | Price | Beds | Baths | Sq Ft |
|---|---|---|---|---|
| 428 VERMONT Avenue, Green Cove Springs, FL | $98,000 | 2 | 1 | — |
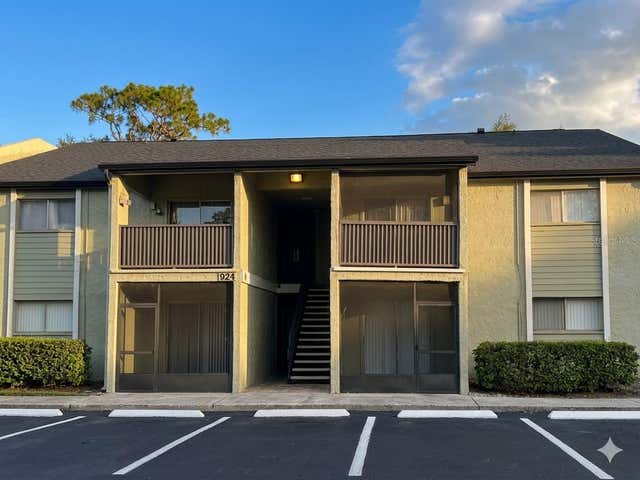
| 924 LAKE DESTINY ROAD E, ALTAMONTE SPRINGS, FL | $99,000 | 2 | 1 | 826 |
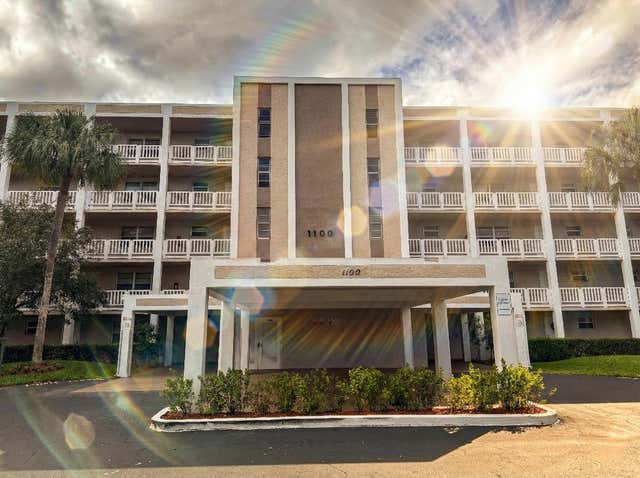
| 1100 NW 87th Avenue 405, Coral Springs, FL | $99,000 | 1 | 2 | 835 |
| 199 AFTON SQUARE 208, ALTAMONTE SPRINGS, FL | $99,000 | 1 | 1 | 809 |
| 130 MELODY LANE, TARPON SPRINGS, FL | $99,000 | 2 | 2 | 660 |
| 721 Lori Drive 208, Palm Springs, FL | $99,000 | 2 | 2 | 975 |
Moving Cost Estimate
EXIT Agents in ALTAMONTE SPRINGS


Listing Courtesy: SHELDON PROFESSIONALS INC - 407-791-7308
Last Updated: 2026-01-26