

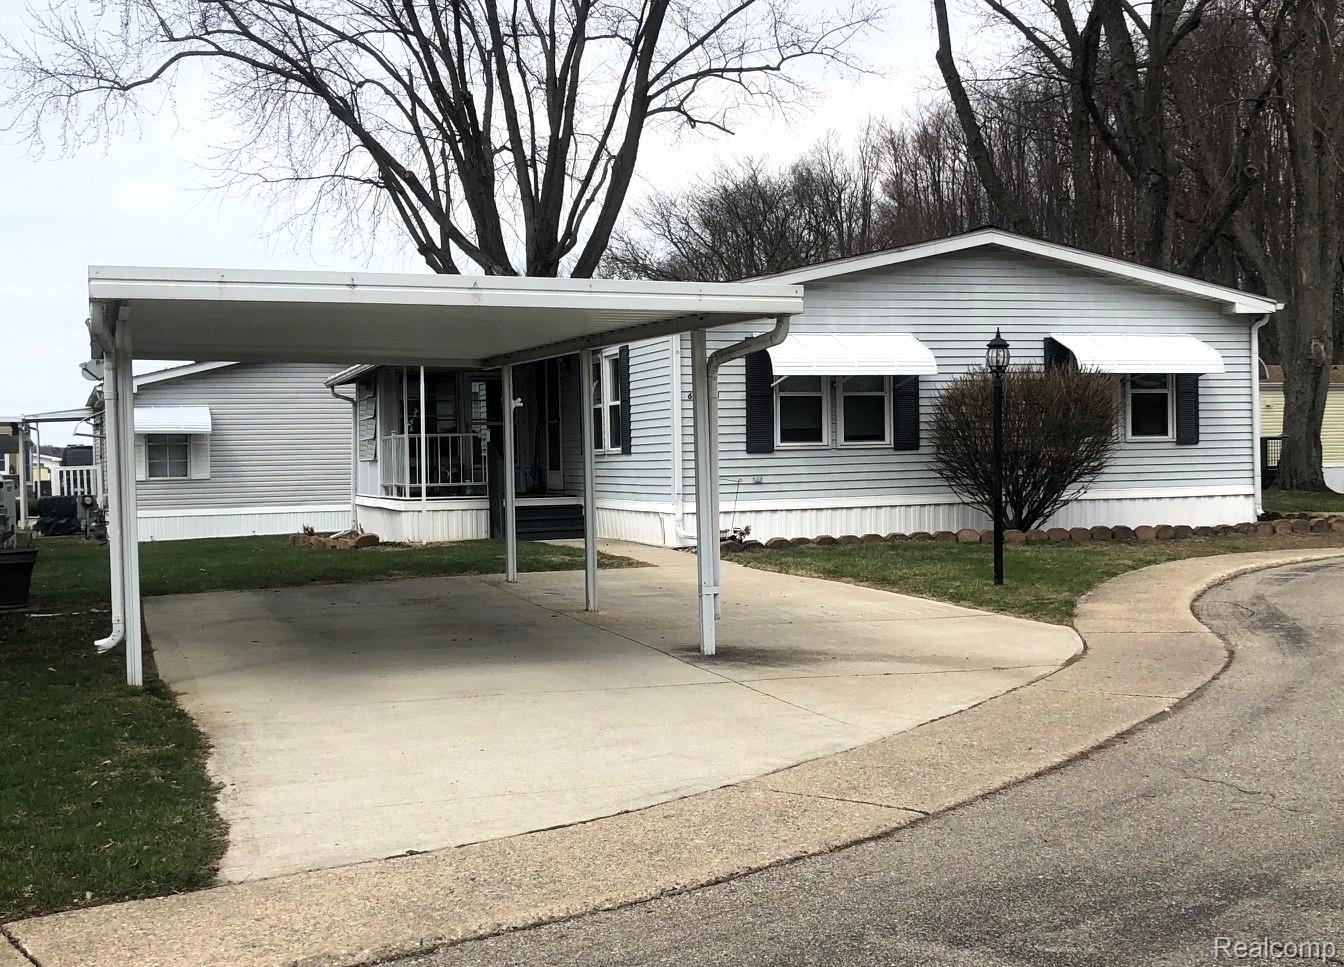
608 Holly Court, Jonesville City, MI 49250
Hillsdale County
Key Facts
Description
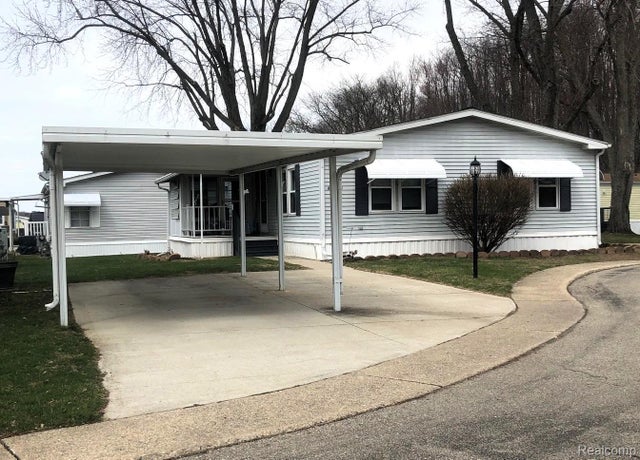
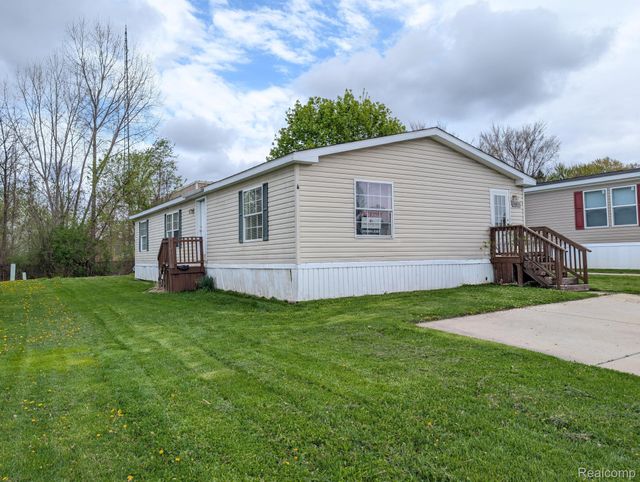
Nicely updated 2-bedroom 1 bath home with a carport, enclosed porch, shed, newer appliances, paint and flooring. Enjoy the security and quiet of this mature Jonesville, MI retirement community. Evergreen Estates offers a friendly, country neighborhood atmosphere, combined with all the advantages and amenities of its surrounding towns and cities. Yet as far removed from the every day as it may feel, Evergreen Estates is remarkably accessible to a wealth of shopping, medical care, entertainment, and recreational opportunities. With an attractive clubhouse at the heart of the community, Evergreen Estates is a place where activities are enjoyed, neighbors become friends, and memories are made.
Property Information
Property Type
Residential
Sub-Type
Single Family Residence
Style
ManufacturedwoLand
Year Built
1986
Living Area
1,104 sq ft
Lot Dimensions
65x82
Days on Market
35
MLS® Listing#
20261039994
Property Features
Cooling
Heating
Pool
Parking
Lot Features
Construction
Foundation
Sewer
Water Source
Rooms
- 7 X 5
- Bedroom12 X 9
- Kitchen14 X 8
- Master Bathroom10 X 9
Financial Details
HOA
None
Assessed Value
$27,950
Parcel Number
302111000105462
Directions
Us-12 to Jonesville head out of town turn into Evergreen Estates follow Spruce Drive to Holly Court
Affordability Calculator
$11,180
Estimated monthly payment
$298/mo
Principal $44,720 · Est. interest $62,388 over 30 yrs
Neighborhood Market Statistics
How this home compares to active listings in Jonesville City, MI
- $236,812
- Median Listing Price
- 58
- Median Days on Market
- 1,500
- Median Sq Ft
- $136
- Median Price / Sq Ft
- 13,315
- Active Listings
- This home’s price is 76% below the area median.
- Its price per sq ft is 63% below the area median.
Market statistics compiled from active EXIT Realty® and MLS listings in Jonesville City, MI.
Location

Points of Interest in Jonesville City, MI
Showing the Jonesville City area map.
Nearby Schools
Jonesville Middle School
Secondary · 1.0 mi away
Manor School
School · 1.0 mi away
Williams Elementary School
Elementary · 1.3 mi away
Jonesville High School
Secondary · 1.5 mi away
Greenfield School
School · 2.3 mi away
Hillsdale Area Career Center
Secondary · 2.3 mi away
Hillsdale County Intermediate School
School · 2.9 mi away
Hillsdale Preparatory School
Elementary · 3.5 mi away
Mary Randall Preschool
School · 4.0 mi away
Gier Elementary School
Elementary · 4.0 mi away
Hillsdale Academy
School · 4.2 mi away
Hillsdale County Intermediate School District
School · 4.3 mi away
Davis Middle School
Secondary · 4.5 mi away
Jenkins Karan Co-OP Nursery School
School · 4.5 mi away
Hillsdale Community Schools
Secondary · 4.6 mi away
Bailey Early Childhood Center
School · 4.6 mi away
Countryside Montessori School
Elementary · 4.8 mi away
Will Carleton Academy
School · 4.8 mi away
Countryside Bible Church
School · 5.2 mi away
Litchfield High School
Secondary · 6.1 mi away
Commute Calculator
Nearby Homes

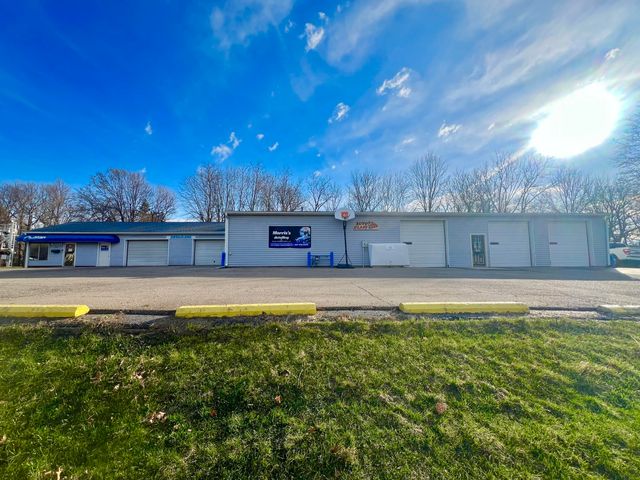
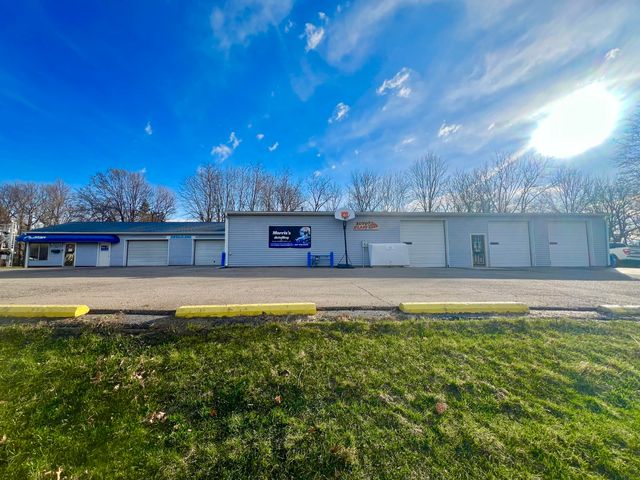
Similar Homes Nearby
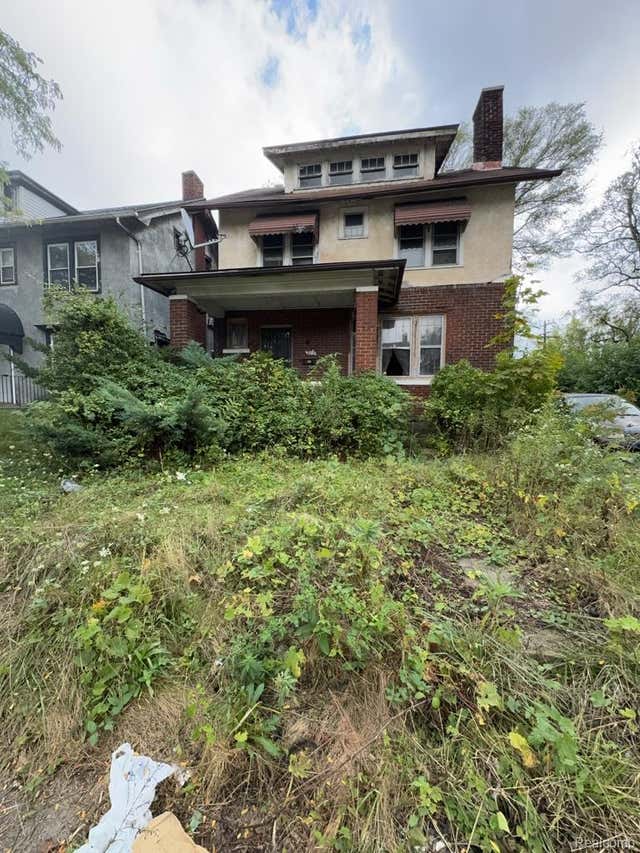


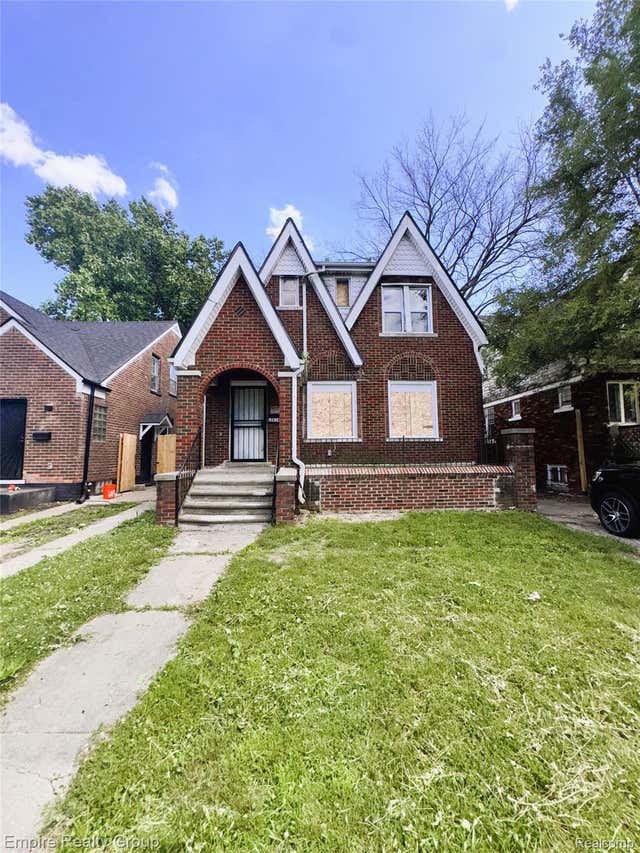

Similar Home Values
Comparable nearby listings and their asking prices.
| Address | Price | Beds | Baths | Sq Ft |
|---|---|---|---|---|
| 313 Monterey Street, Highland Park City, MI | $39,400 | 4 | 1 | 1,976 |
| 10471 Nottingham Road, Detroit City, MI | $39,500 | 2 | 1 | 1,232 |
| 18030 Hull Street, Detroit City, MI | $39,500 | 3 | 1 | 870 |
| 12614 Promenade Street, Detroit City, MI | $39,900 | 4 | 2 | 1,764 |
| 960 Vosburg Street, Flint City, MI | $39,900 | 3 | 1 | 1,500 |
| 11413 Harbor Cove, Fenton City, MI | $39,900 | 3 | 2 | 1,196 |
Moving Cost Estimate
EXIT Agents in Jonesville City


Listing Courtesy: Independence Management Corp - 2486251188
The accuracy of all information, regardless of source, is not guaranteed or warranted. All information should be independently verified. Any use of search facilities of data on the site, other than by a consumer looking to purchase real estate, is prohibited.