

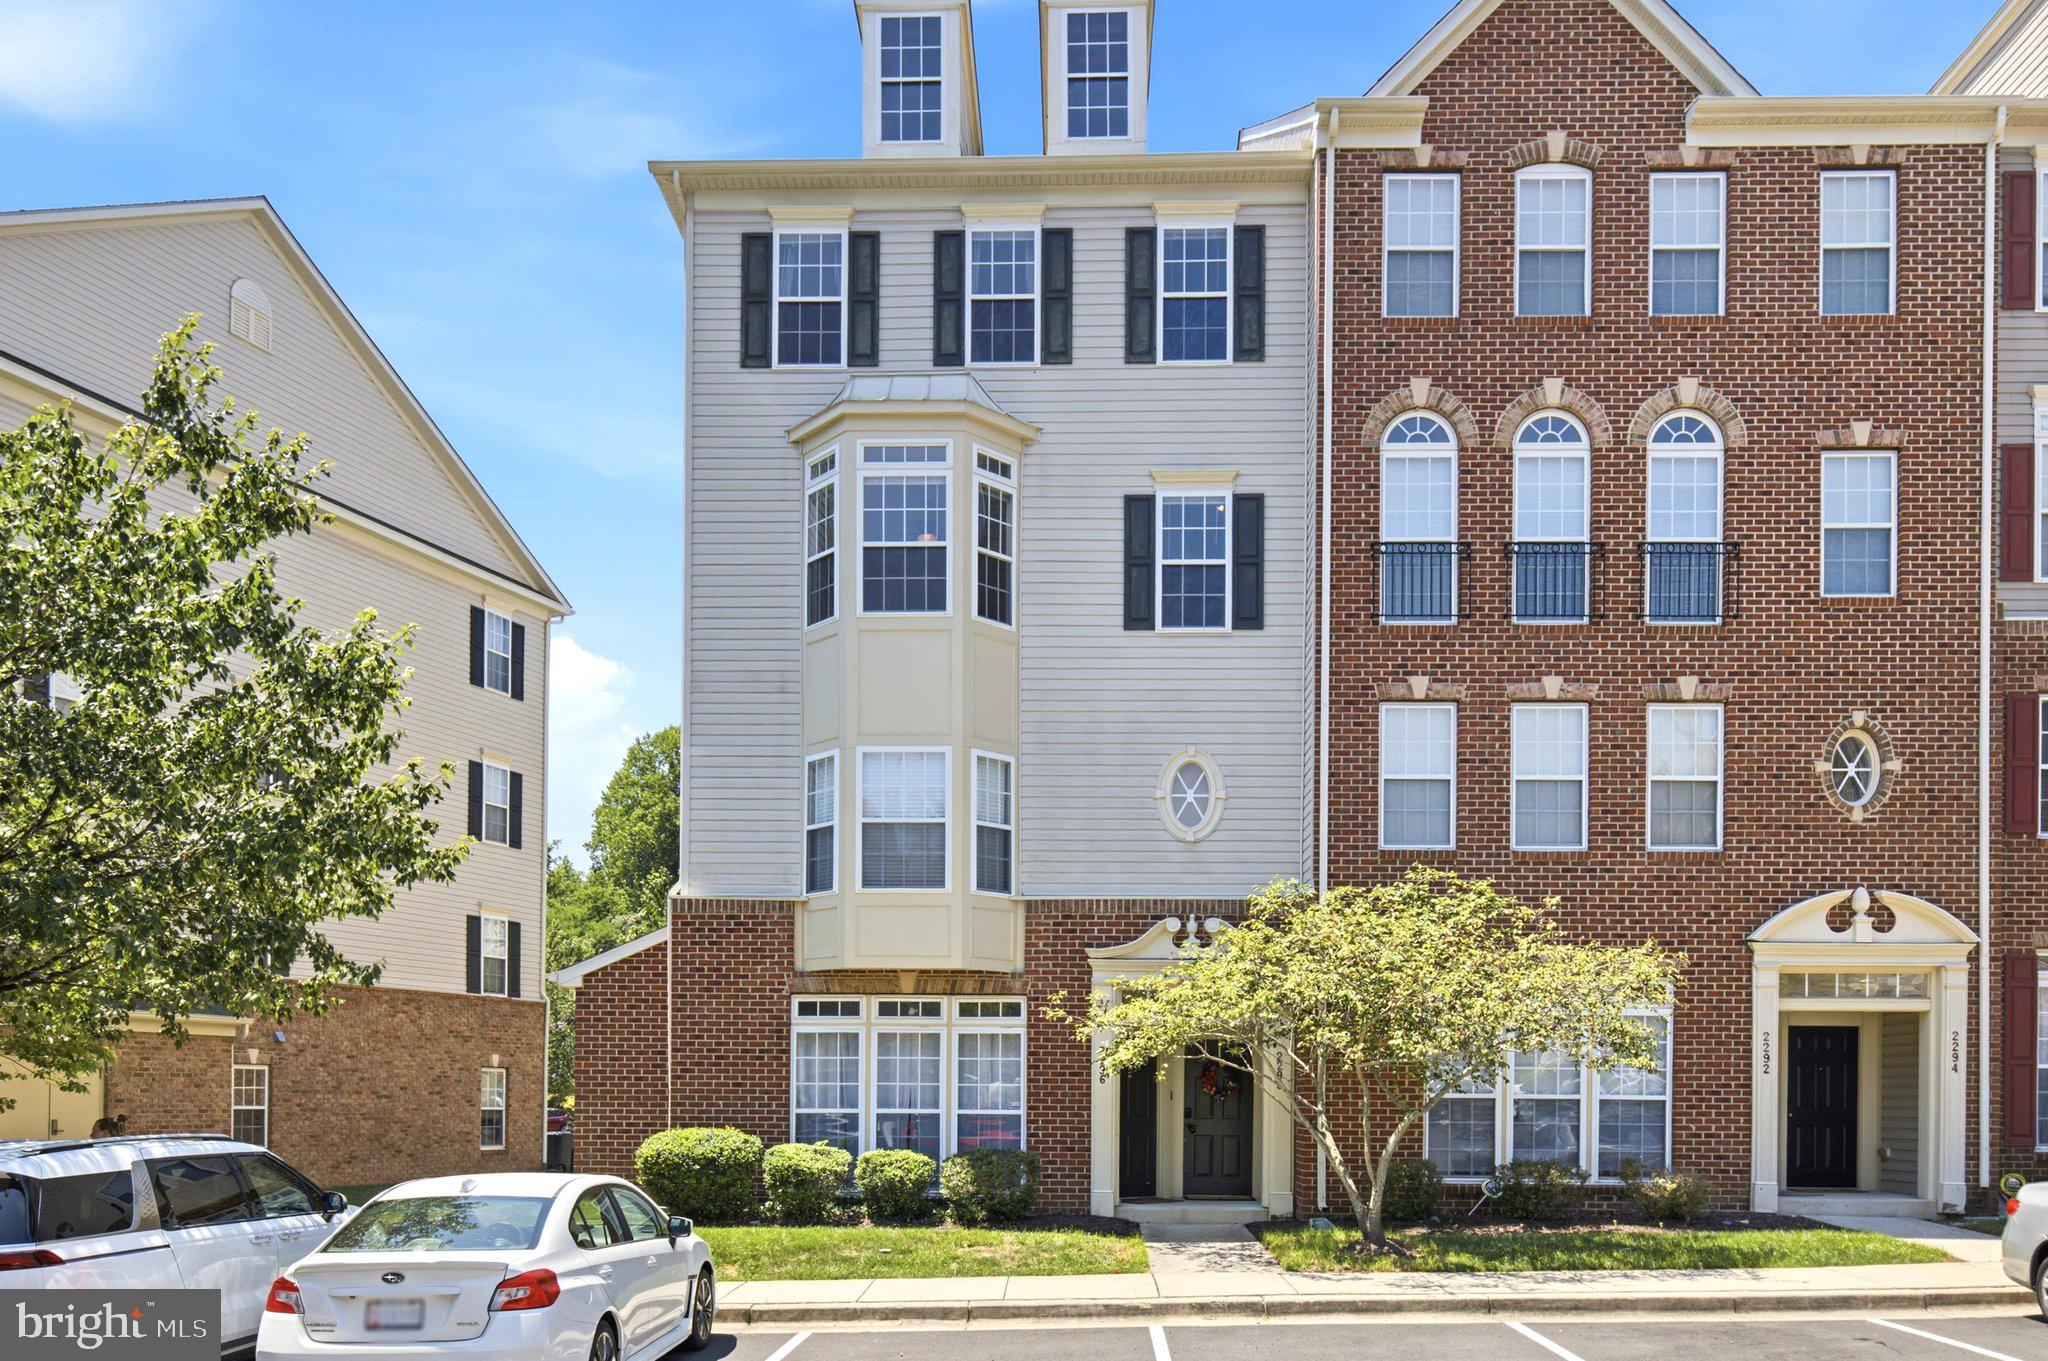
2298 FOREST RIDGE TERRACE 12, CHESAPEAKE BEACH, MD 20732
RICHFIELD STATION VILLAGE · CALVERT County
Key Facts
Description
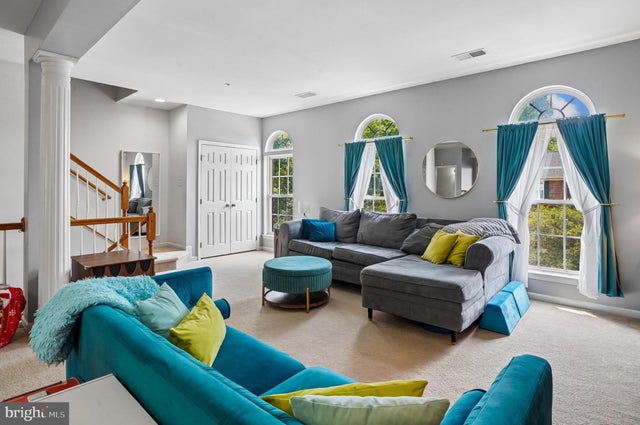
Welcome to the END-UNIT penthouse you've been waiting for! This beautifully maintained 3-bedroom, 2.5-bath condo offers the perfect blend of comfort, convenience, and low-maintenance living in one of Chesapeake Beach's most desirable locations. Ideally situated for an easy commute to Washington, D.C., Joint Base Andrews, and Annapolis, you'll love coming home to the charm of the Chesapeake Bay. With the condo and HOA covering many exterior maintenance responsibilities, you'll have more time to relax and enjoy the coastal lifestyle. The spacious open-concept main level is perfect for both everyday living and entertaining. It features an updated kitchen complete with a new refrigerator and microwave. The main level also highlights two living spaces and a half bath. Upstairs, the generous primary suite offers two walk-in closets and an amazing en suite bathroom. In addition there are two generously sized bedrooms with a hallway full bathroom. Additional updates include an HVAC system replaced just three years ago, providing added peace of mind. Outside, you'll appreciate three designated parking spaces and a home that has been meticulously cared for, making it truly move-in ready. Located within the town limits, you'll enjoy access to Brownie's Beach, municipal trash pickup, and other town amenities. If you've been searching for a turnkey home in an unbeatable location, this is the one. Simply move in and start enjoying everything Chesapeake Beach has to offer!
Property Information
Property Type
Residential
Sub-Type
Condominium
Structure Type
Townhouse
Year Built
2008
Living Area
2,600 sq ft
Garage Spaces
1
Parking Spaces
2
Zoning
R-2
Days on Market
3
MLS® Listing#
MDCA2029012
Property Features
Interior
Appliances
Cooling
Heating
Flooring
Pool
Parking
Laundry
Construction
Foundation
Roof
Community
Sewer
Water Source
Rooms
- Main
- Bathroom 1Main
- Bathroom 2
- Bedroom 2
- Bedroom 3
- Dining RoomMain
- Family RoomMain
- KitchenMain
- Laundry
- Living RoomMain
Schools
- District:
- CALVERT COUNTY PUBLIC SCHOOLS
Financial Details
HOA
$203 / Quarterly
RICHFIELD STATION
Annual Taxes
$3,667
Tax year 2025
Assessed Value
$326,333
Parcel Number
0503188957
Directions
MD 260 to right onto Harrison Boulevard, at circle turn right onto Sansbury Drive, right onto Greenspring Drive, left onto Forest Ridge Terrace, 2298 is on your right at the end of the second set of condos.
Affordability Calculator
$74,000
Estimated monthly payment
$1,969/mo
Principal $296,000 · Est. interest $412,946 over 30 yrs
Neighborhood Market Statistics
How this home compares to active listings in CHESAPEAKE BEACH, MD
- $533,333
- Median Listing Price
- 46
- Median Days on Market
- 2,286
- Median Sq Ft
- $237
- Median Price / Sq Ft
- 64
- Active Listings
- This home’s price is 31% below the area median.
- Its price per sq ft is 40% below the area median.
Market statistics compiled from active EXIT Realty® and MLS listings in CHESAPEAKE BEACH, MD.
Location

Points of Interest in CHESAPEAKE BEACH, MD
Showing the CHESAPEAKE BEACH area map.
Nearby Schools
Beach Elementary School
Elementary · 0.8 mi away
Windy Hill Middle
Secondary · 2.1 mi away
The Wesley School
Elementary · 2.9 mi away
Stepping Stones Early Learning Ctr
School · 3.0 mi away
Sunderland Elementary
Elementary · 3.0 mi away
Mount Harmony Elementary
Elementary · 4.2 mi away
Northern High School
Secondary · 5.4 mi away
Northern Middle School
Secondary · 5.5 mi away
Huntingtown High School
Secondary · 5.7 mi away
Sleepy Hollow Day Care
School · 6.1 mi away
Huntingtown Elementary
Elementary · 6.1 mi away
Deale Elementary School
Elementary · 6.3 mi away
Plum Point Elementary
Elementary · 6.7 mi away
Tracey's Elementary Pta
Elementary · 6.8 mi away
MS Bevs Place
School · 6.8 mi away
Calvert Community Church
Elementary · 7.1 mi away
Little Learners
School · 7.4 mi away
Calverton School
Secondary · 7.5 mi away
Arundel Bay Christian Academy
School · 8.3 mi away
Inspired Minds
School · 8.9 mi away
Commute Calculator
Nearby Homes


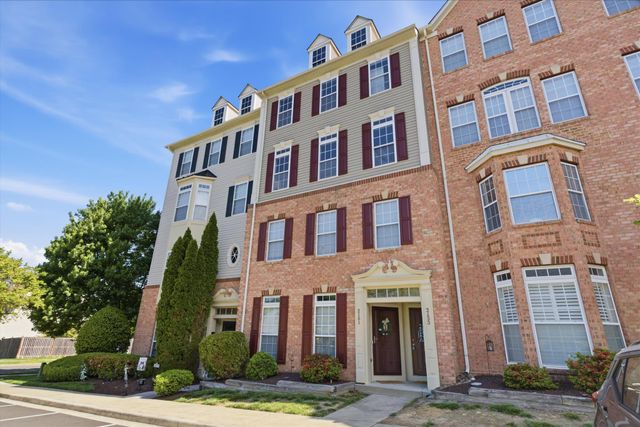
Similar Homes Nearby

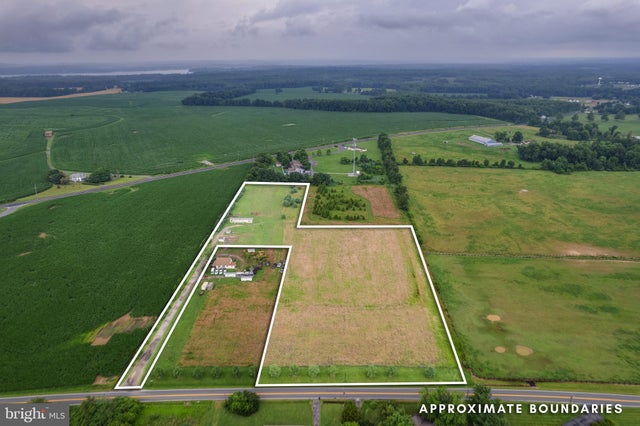
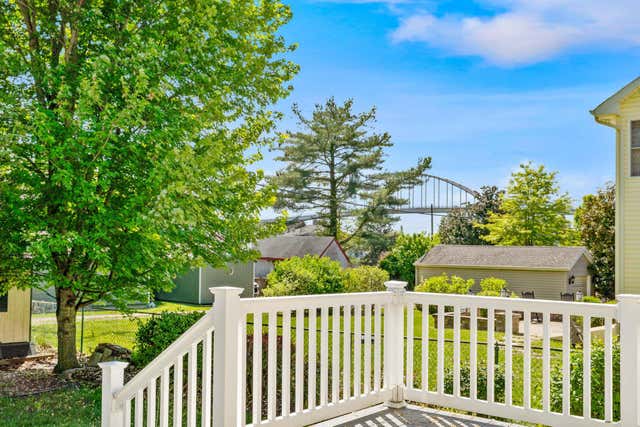


Similar Home Values
Comparable nearby listings and their asking prices.
| Address | Price | Beds | Baths | Sq Ft |
|---|---|---|---|---|
| 6122 6TH STREET, CHESAPEAKE BEACH, MD | $275,000 | 2 | 1 | 719 |
| 42 LAMBORN LANE, CHESAPEAKE CITY, MD | $299,900 | 3 | 1 | 560 |
| 320 CECIL STREET, CHESAPEAKE CITY, MD | $338,000 | 3 | 2 | 2,263 |
| 8 MARYLAND AVENUE, CHESAPEAKE CITY, MD | $369,000 | 2 | 2 | 1,120 |
| 1306 CREEKLAND COURT, STONEY BEACH, MD | $369,900 | 4 | 3 | 1,785 |
| 5130 ROSEMARY DRIVE, CHESAPEAKE BEACH, MD | $369,950 | 2 | 1 | 828 |
Moving Cost Estimate
EXIT Agents in CHESAPEAKE BEACH


Listing Courtesy: Real Broker, LLC - Dunkirk - 8554500442