

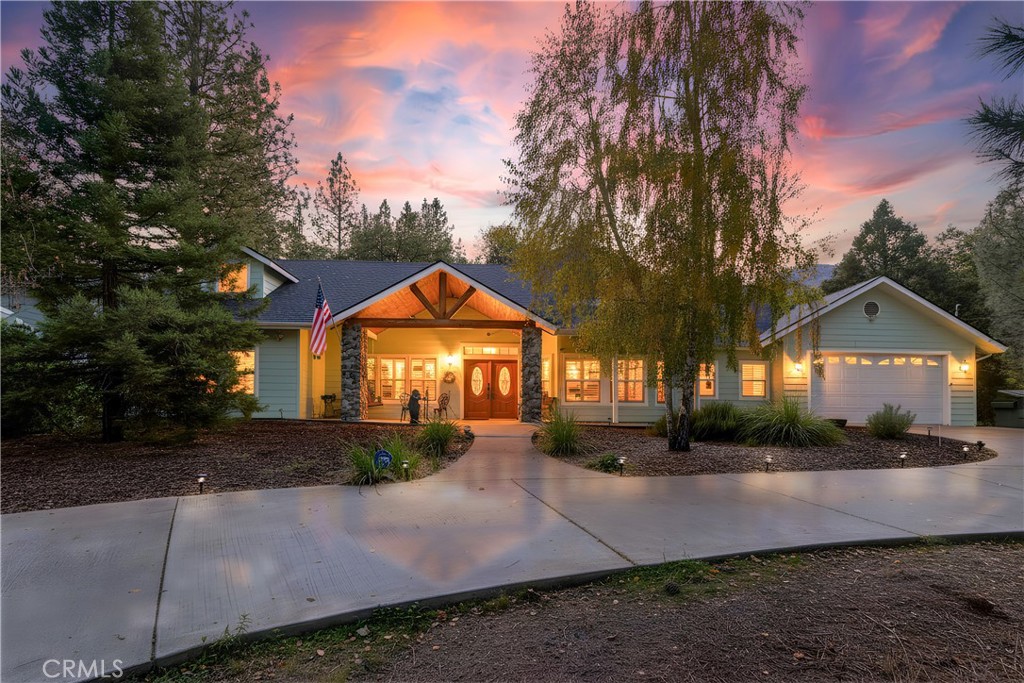
39367 Pine Ridge Road, Oakhurst, CA 93644
Madera County
Key Facts
Description
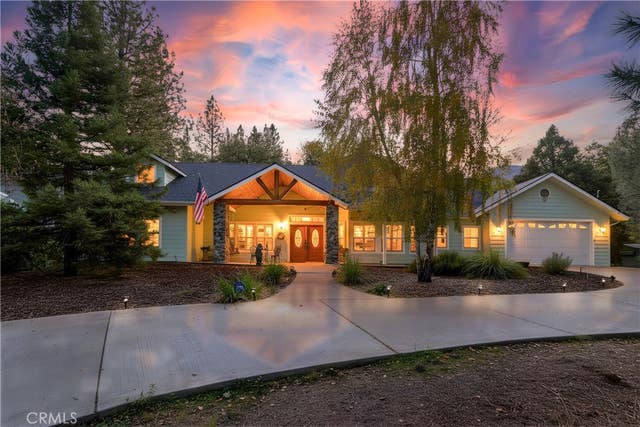
Stunning custom mountain craftsman blending rustic elegance with modern comfort, ideally located just minutes from town. A circular driveway leads to a grand covered entry framed by cathedral pine ceilings, massive log beams, and cobblestone pillars, setting the tone for a true mountain retreat.Thoughtfully designed as a single story home, it also features wide hallways and oversized doorways throughout, offering enhanced accessibility without compromising its warm and elevated design. Inside, warm oak flooring, vaulted pine ceilings, and abundant natural light create an inviting sense of space, anchored by a cozy pellet stove with a custom river rock hearth. The chef’s kitchen serves as the heart of the home, featuring granite countertops, custom cabinetry, a large island with prep sink and bar seating, and a spacious walk in pantry designed for both everyday living and entertaining. The primary suite offers a peaceful retreat with direct access to the landscaped backyard, a generous walk in closet, and a spa inspired bath designed for relaxation. Step outside to a private outdoor sanctuary featuring a partially covered patio, WiFi controlled waterfall, lush landscaping, and a 7 person Cal Spa hot tub, perfect for relaxing or entertaining under the stars. Thoughtfully selected upgrades include a 22KW Generac whole house generator, SpringWell water filtration system, EV charger, and smart home features throughout. Currently operating as a successful, income-producing short term rental, this exceptional property offers flexibility as a full time residence, mountain getaway, or income producing investment, all wrapped in timeless craftsmanship and modern convenience. STR.
Property Information
Property Type
Residential
Sub-Type
Single Family Residence
Structure Type
House
Year Built
2007
Stories
1
Living Area
2,286 sq ft
Lot Size
0.67 acres
Garage Spaces
2
Parking Spaces
2
Days on Market
7
MLS® Listing#
PW26132694
Property Features
Interior
Appliances
Cooling
Heating
Flooring
Fireplace
Pool
Parking
Laundry
Patio
Lot Features
Sewer
Water Source
Rooms
- Bathroom
- Bedroom
- Bedroom
- Kitchen
- Master Bedroom
Financial Details
HOA
None
Parcel Number
066050036
Directions
Hwy 41 to Royal Oaks Dr, right on Pine Ridge Way to left on Pin eRidge rd to home way on the back left
Affordability Calculator
$127,800
Estimated monthly payment
$3,401/mo
Principal $511,200 · Est. interest $713,169 over 30 yrs
Neighborhood Market Statistics
How this home compares to active listings in Oakhurst, CA
- $482,353
- Median Listing Price
- 84
- Median Days on Market
- 1,920
- Median Sq Ft
- $250
- Median Price / Sq Ft
- 122
- Active Listings
- This home’s price is 32% above the area median.
- Its price per sq ft is 12% above the area median.
Market statistics compiled from active EXIT Realty® and MLS listings in Oakhurst, CA.
Location
Map is currently unavailable for this location.
Points of Interest in Oakhurst, CA
Showing the Oakhurst area map.
Commute Calculator
Nearby Homes


Similar Homes Nearby


Similar Home Values
Comparable nearby listings and their asking prices.
| Address | Price | Beds | Baths | Sq Ft |
|---|---|---|---|---|
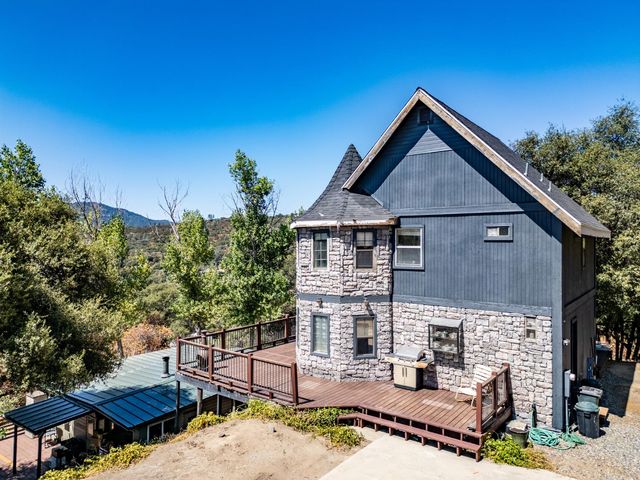
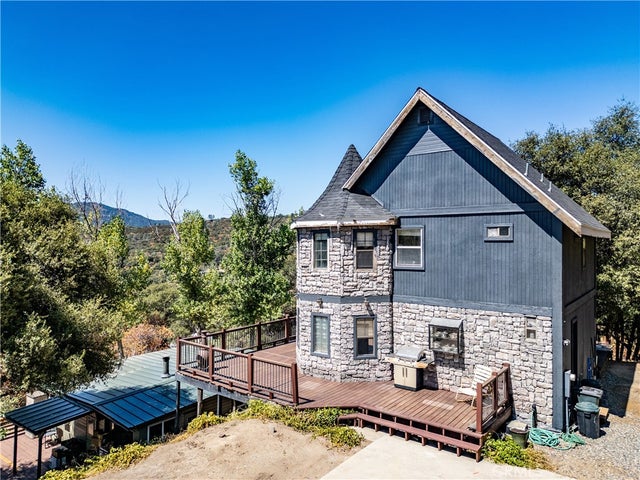
| 43263 E Sugar Pine Drive, Oakhurst, CA | $448,000 | 3 | — | 1,665 |
| 43263 E Sugar Pine Dr, Oakhurst, CA | $448,000 | 3 | 2 | 1,665 |
| 40528 Jean Road W, Oakhurst, CA | $449,000 | 3 | — | 1,795 |
| 40528 Jean W, Oakhurst, CA | $449,000 | 3 | 2 | 1,795 |
| 42306 Snowline Court, Oakhurst, CA | $449,000 | 3 | — | 1,274 |
| 42306 Snowline Court, Oakhurst, CA | $449,000 | 3 | 3 | 2,432 |
Moving Cost Estimate
EXIT Agents in Oakhurst


Listing Courtesy: Luxre Realty, Inc. - Chanelleclark.re@gmail.com
Presented by: Chanelle Clark
Licensed in the state of California.