

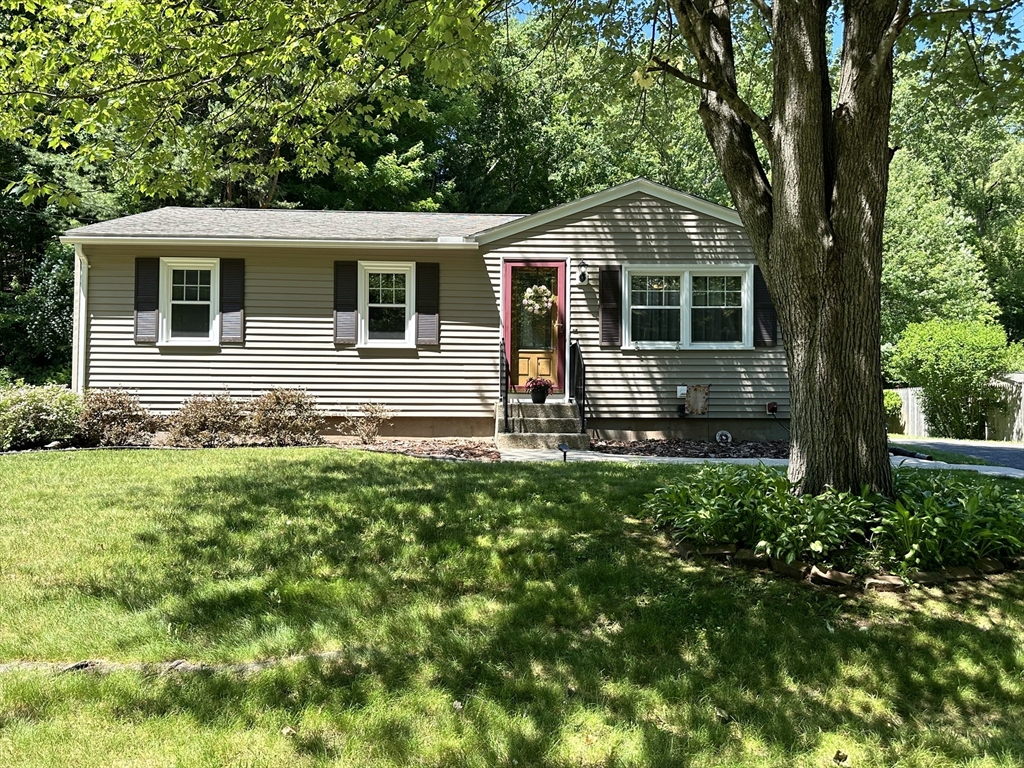
170 Treetop Ave, Springfield, MA 01118
Hampden County
Key Facts
Description
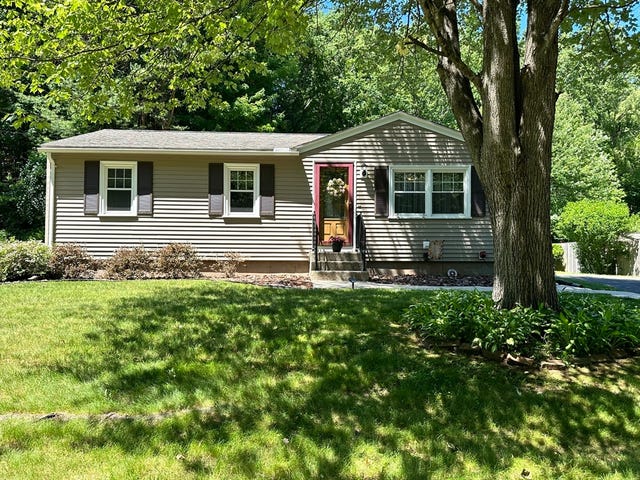
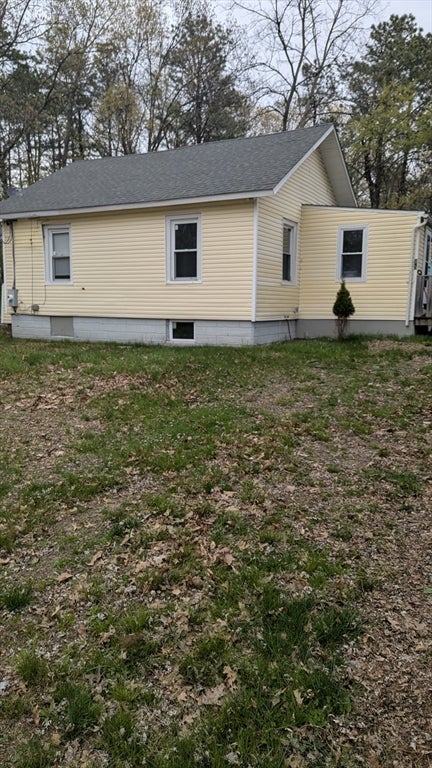
Welcome home to this recently remolded Ranch located on a quaint dead-end street! This home features an open concept living, kitchen and dining area, with 3 bedrooms and a full bath all on the main level. The family room with laundry and 2nd full bath, are down the lit stairway, where new LVP flooring was just installed making this incredible added space an ideal hang-out for family and friends...and there's still plenty of room for storage! The backyard with large deck, shed, and level lawn abuts a beautiful wooded area providing a tranquil retreat to enjoy your morning coffee or toss a ball or two. All of the appliances are included, so the only thing you'll need to do is unpack and settle in!
Property Information
Property Type
Residential
Sub-Type
Single Family Residence
Style
Ranch
Year Built
1971
Living Area
864 sq ft
Lot Size
0.48 acres
Parking Spaces
6
Zoning
R1
Days on Market
19
MLS® Listing#
73537118
Property Features
Interior
Exterior
Appliances
Cooling
Heating
Flooring
Basement
Parking
Laundry
Patio
Fencing
Construction
Foundation
Roof
Other Structures
Community
Sewer
Water Source
Rooms
- Bathroom 14.916666666x7.75First
- Bathroom 25x7.666666666Basement
- Bedroom 29.666666666x11.5First
- Bedroom 39.666666666x9.083333333First
- Family Room29.166666666x21.083333333Basement
- Kitchen13.416666666x11.583333333Main
- Living Room15.583333333x11.333333333Main
- Master Bedroom10.75x11.083333333First
Schools
- Elementary:
- Springfield Public Schools
- Middle:
- Springfield Public Schools
- High:
- Springfield Public Schools
Financial Details
HOA
None
Annual Taxes
$4,397
Tax year 2025
Assessed Value
$280,400
Parcel Number
S:11620 P:0032,2609407
Directions
Allen St, turn right on Sunridge Dr, then left onto Treetop Avenue-home is down the street on right.
Affordability Calculator
$59,980
Estimated monthly payment
$1,596/mo
Principal $239,920 · Est. interest $334,710 over 30 yrs
Neighborhood Market Statistics
How this home compares to active listings in Springfield, MA
- $325,694
- Median Listing Price
- 34
- Median Days on Market
- 1,619
- Median Sq Ft
- $208
- Median Price / Sq Ft
- 235
- Active Listings
- This home’s price is 8% below the area median.
- Its price per sq ft is 67% above the area median.
Market statistics compiled from active EXIT Realty® and MLS listings in Springfield, MA.
Location
- 170 Treetop Ave, Springfield, MA 01118
Points of Interest in Springfield, MA
Showing the Springfield area map.
Nearby Schools
Arthur T Talmadge
Elementary · 0.7 mi away
Martin Luther King Junior Charter School of Excellence
Elementary · 0.8 mi away
Frederick Harris
Elementary · 0.8 mi away
St Michael's Academy
School · 1.0 mi away
Pioneer Valley Christian Academy
School · 1.1 mi away
Mapleshade Elementary School
Elementary · 1.3 mi away
M Marcus Kiley Middle
Elementary · 1.3 mi away
Birchland Park Middle School
Secondary · 1.3 mi away
Pope Francis Preparatory School
School · 1.4 mi away
Mary A Dryden Veterans Memorial School
Elementary · 1.4 mi away
Washington
Elementary · 1.5 mi away
Frank H Freedman
Elementary · 1.5 mi away
Alice B. Beal School
Elementary · 1.5 mi away
Pryme Tyme Nursery School
Elementary · 1.6 mi away
Daniel B Brunton
Elementary · 1.6 mi away
White Street
Elementary · 1.7 mi away
Pioneer Valley Montessori School
Elementary · 1.7 mi away
The Kids' Place
School · 1.8 mi away
John J Duggan Academy
School · 1.9 mi away
Glickman Elementary
Elementary · 1.9 mi away
Commute Calculator
Nearby Homes


Similar Homes Nearby



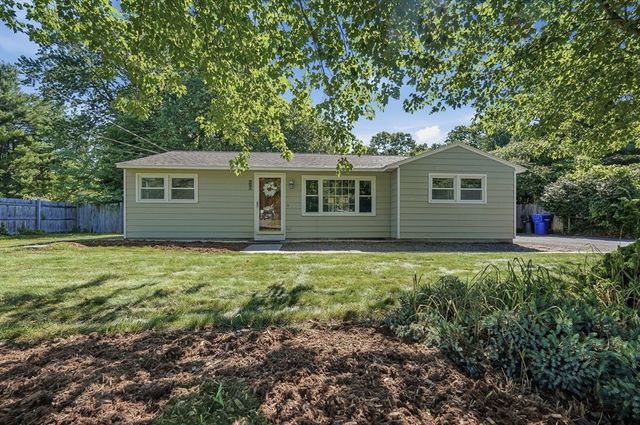
Similar Home Values
Comparable nearby listings and their asking prices.
| Address | Price | Beds | Baths | Sq Ft |
|---|---|---|---|---|
| 49 Andrew St, Springfield, MA | $214,900 | 3 | 1 | 1,103 |
| 26 Nassau Dr 26, Springfield, MA | $215,000 | 2 | 1 | 1,060 |
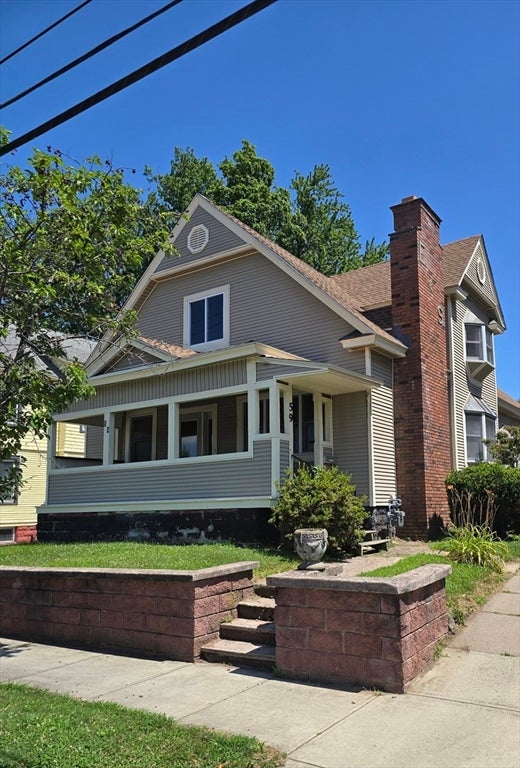
| 59 Lathrop, West Springfield, MA | $215,000 | 5 | 2 | 2,017 |
| 19 Wilton St, Springfield, MA | $219,900 | 4 | 1 | 1,661 |
| 34 Sumner Ave 210, Springfield, MA | $224,900 | 2 | 2 | 925 |
| 81 Arey St, Springfield, MA | $235,000 | 3 | 1 | 869 |
Moving Cost Estimate
EXIT Agents in Springfield


Listing Courtesy: Keller Williams Realty - 4135655478
Presented by: Diane Franklin