

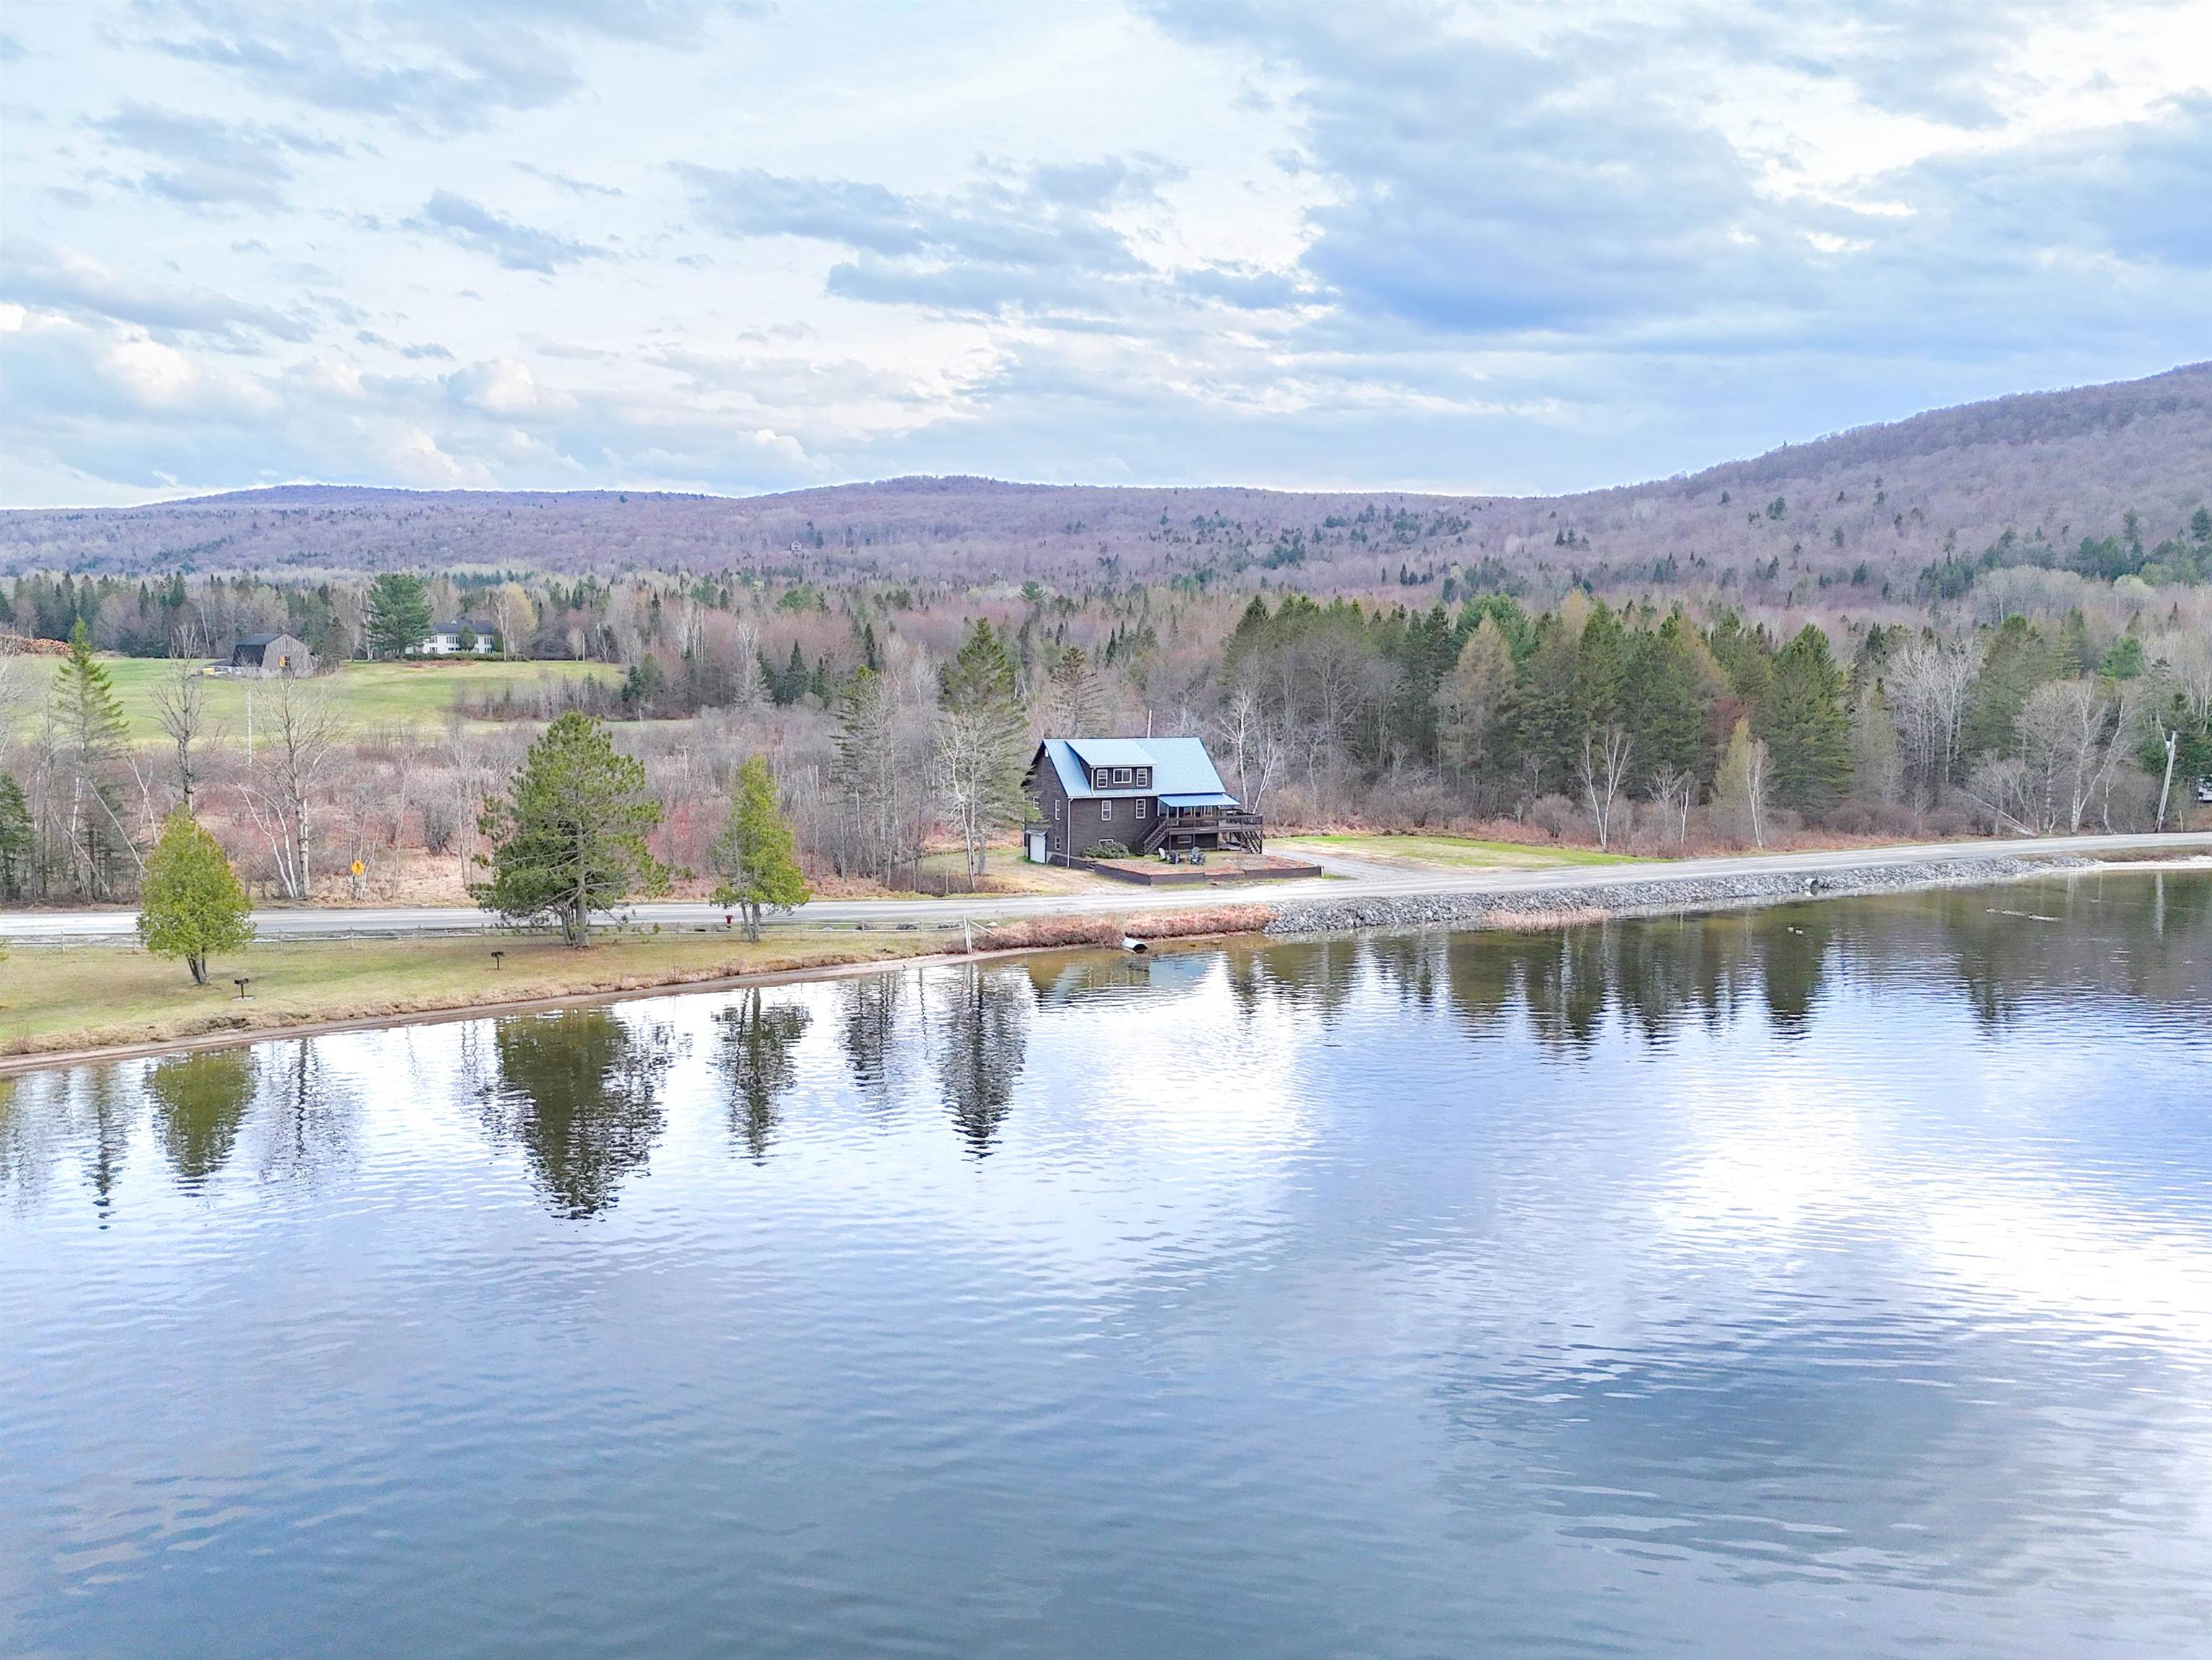
324 Lakeshore Drive, Brighton, VT 05846
Essex County
Key Facts
Presented by: Emma Gunn
Description
Wake up to beautiful views of Island Pond from this well-situated home, where the lake and surrounding mountains create a special setting in every season. Located just across the road from Island Pond, this property offers a great mix of comfort, recreation, and natural beauty. The main level features an open kitchen, dining, and living area with a cozy propane stove that gives off that woodstove feel, perfect after a long day outside. You’ll also find three bedrooms, a full bath, and a large pantry for extra storage. Step out onto the wraparound deck, partially covered so you can enjoy it in all kinds of weather, and take in the lake views while listening to the loons. It’s an easy place to relax and just be. Upstairs, the primary suite feels like its own retreat, featuring a three-quarter bath, a walk-in closet, and a catwalk leading to a loft sitting area, great for reading, a home office, or unwinding. The lower level offers a huge open walkout basement with a garage door, ideal for storing toys, gear, or setting up a workshop. If you love the outdoors, this location is hard to beat. VAST trail access is right outside your door, with VASA access along the road, making it a true four-season recreation property. An aluminum dock is included for easy lake access, and with Brighton State Park bordering two sides of the property, you’ve got even more room to explore.With views of the lake, the village, and the island, this is a great opportunity to enjoy everything Island Pond has to offer, right from home.
Property Information
Property Type
Residential
Sub-Type
Single Family Residence
Style
Cabin / Cape / Contemporary / Modified
Year Built
2002
Stories
1
Living Area
2,809 sq ft
Lot Size
0.89 acres
Garage Spaces
1
Parking Spaces
1
Days on Market
14
MLS® Listing#
5087542
Property Features
Appliances
Heating
Flooring
Basement
Parking
Lot Features
Construction
Roof
Utilities
Sewer
Water Source
Schools
- Elementary:
- Brighton Elementary
- Middle:
- Brighton Elementary School
- High:
- North Country Union High Sch
- District:
- North Country Supervisory Union
Financial Details
Annual Taxes
$8,225
Tax year 2025
Directions
From Pleasant Street, take Lakeshore Drive. House is on the right just before the State Beach. From Route 105 E, take Lakeshore Drive. House is on the left just past the State Beach parking lot. See sign.
Affordability Calculator
$95,000
Estimated monthly payment
$2,528/mo
Principal $380,000 · Est. interest $530,134 over 30 yrs
Location
Map is currently unavailable for this location.
Points of Interest in Brighton, VT
Showing the Brighton area map.
Commute Calculator
Nearby Homes


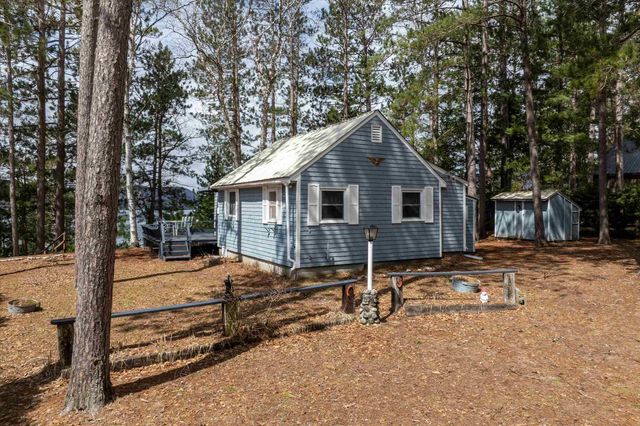

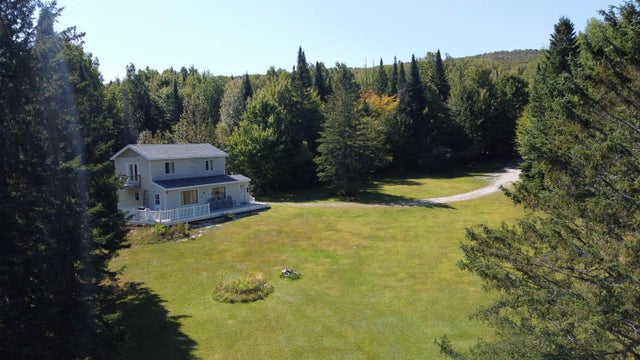

Similar Homes Nearby

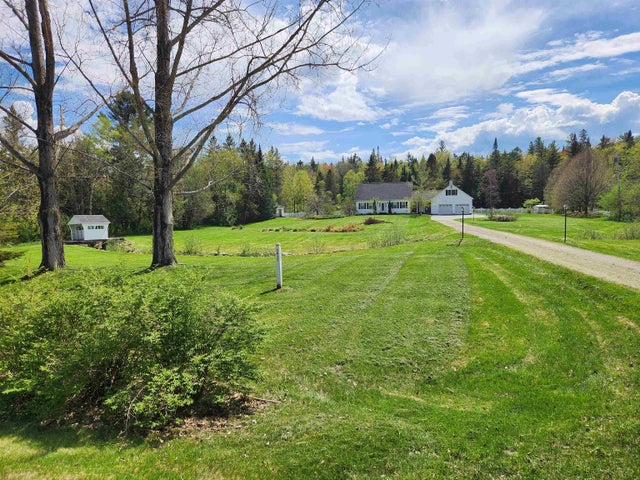

Similar Home Values
Comparable nearby listings and their asking prices.
| Address | Price | Beds | Baths | Sq Ft |
|---|---|---|---|---|
| 1017 Railroad Street, Brighton, VT | $399,000 | 4 | 2 | 2,505 |
| 1143 Lakeshore Drive, Brighton, VT | $399,000 | 3 | 1 | 715 |
| 308 Middle Street, Brighton, VT | $399,000 | 4 | 2 | 2,120 |
| 1017 Railroad Street, Brighton, VT | $399,000 | 4 | 2 | 2,505 |
| 308 Middle Street, Brighton, VT | $415,000 | 4 | 2 | 2,120 |
| 895 Head of the Pond Road, Brighton, VT | $495,000 | 3 | 2 | 1,936 |
Moving Cost Estimate
EXIT Agents in Brighton


