

1120 Grand Avenue, Canon City, CO 81212
Fremont County
Key Facts
Description
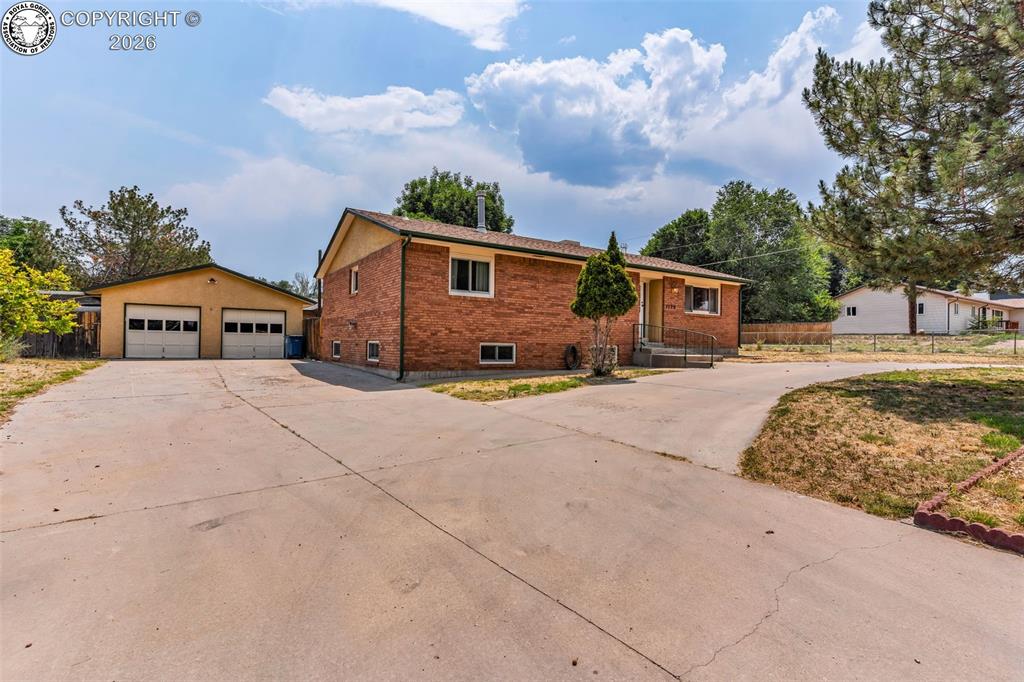
This move-in-ready brick rancher with a full basement sits on a corner lot in desirable Lincoln Park offers nearly 3,000 square feet of living space with five bedrooms, three bathrooms, & an oversized detached 2-car garage. The property includes 5 shares of DeWeese ditch water, making it easy & affordable to maintain the fenced back yard grass & large garden throughout the growing season. A circular driveway leads to a welcoming tiled entry that opens into the spacious 18'2" x 15'8" living room, complete with brand-new carpet. The kitchen is designed for gathering, featuring a large center island that doubles as a breakfast bar along with a ton of pantry storage. Whether you're hosting holidays or casual get-togethers, there's room for everyone. The 22' x 10'11" sunroom offers endless possibilities as a dining room, home office, additional living area, or combination of all three. The primary suite measures 14'10" x 10'11" & features new carpet, a 5'7" x 7'6" walk-in closet, & a private ¾ bath. Two additional main-level bedrooms also feature new carpet & large closets, while a full bathroom serves the rest of the upstairs. Downstairs, you'll find an impressive 33'10" x 13'4" family room with a brick hearth & venting already in place for a wood-burning or pellet stove. Bedrooms four & five share a spacious ¾ bathroom, while the laundry room also functions as the utility room. An 18'3" x 13'5" storage room provides exceptional space & could easily be finished as a workshop, hobby room, game room, or additional living area. Outside, the fully fenced backyard includes the huge garden area, mature trees, a storage shed, & an oversized detached two-car garage with an attached carport. With abundant off-street parking, there's plenty of room for RVs, boats, trailers, & additional vehicles. This spacious brick ranch offers the size, flexibility, & outdoor amenities that are increasingly hard to find. Come see why so many people love calling Lincoln Park home.
Property Information
Property Type
Residential
Sub-Type
Single Family Residence
Year Built
1981
Stories
2
Living Area
2,983 sq ft
Lot Size
0.32 acres
Parking Spaces
2
MLS® Listing#
9771651
Property Features
Cooling
Heating
Flooring
Fireplace
Parking
Lot Features
Construction
Utilities
Sewer
Water Source
Rooms
- Basement
- BathroomMain
- BathroomMain
- BathroomBasement
- BedroomMain
- BedroomBasement
- BedroomMain
- BedroomBasement
- Dining RoomMain
- Family RoomBasement
- KitchenMain
- LaundryBasement
- Living RoomMain
- Master BedroomMain
Schools
- Elementary:
- McKinley
Financial Details
Annual Taxes
$1,630
Tax year 2025
Parcel Number
20080066
Affordability Calculator
$79,925
Estimated monthly payment
$2,127/mo
Principal $319,699 · Est. interest $446,009 over 30 yrs
Neighborhood Market Statistics
How this home compares to active listings in Canon City, CO
- $484,909
- Median Listing Price
- 59
- Median Days on Market
- 1,934
- Median Sq Ft
- $239
- Median Price / Sq Ft
- 1,200
- Active Listings
- This home’s price is 18% below the area median.
- Its price per sq ft is 44% below the area median.
Market statistics compiled from active EXIT Realty® and MLS listings in Canon City, CO.
Location
- 1120 Grand Avenue, Canon City, CO 81212
Points of Interest in Canon City, CO
Showing the Canon City area map.
Nearby Schools
Calvary Christian School
School · 0.6 mi away
Lincoln Elementary School
Elementary · 0.7 mi away
McKinley Elementary School
Elementary · 0.7 mi away
Custer County School
School · 1.1 mi away
Canon City Middle School
Secondary · 1.2 mi away
Canon City Schools Fremont Re-1
School · 1.2 mi away
Washington Elementary School
Elementary · 1.5 mi away
Canon City High School
Secondary · 1.5 mi away
Canon City Schools Early Childhood
School · 1.9 mi away
Worldview at the Abbey
School · 2.0 mi away
Fremont County Headstart
School · 2.2 mi away
Christian Family Preschool
School · 2.4 mi away
4-Mile Adventist Christian School
School · 2.4 mi away
Seventh-Day Adventist Church
School · 2.4 mi away
Mountain View Core Knowledge School
Elementary · 2.4 mi away
Canon Exploratory School
Elementary · 2.8 mi away
Harrison School
Elementary · 2.8 mi away
Fremont Elementary School
Elementary · 6.0 mi away
Fremont Middle School
Elementary · 6.3 mi away
Florence High School
Secondary · 6.3 mi away
Commute Calculator
Nearby Homes


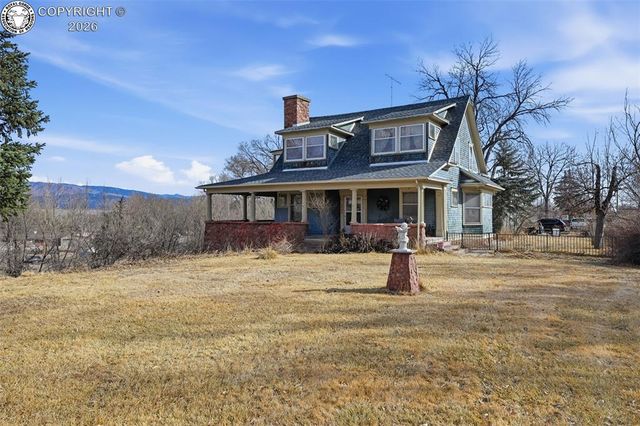
Similar Homes Nearby


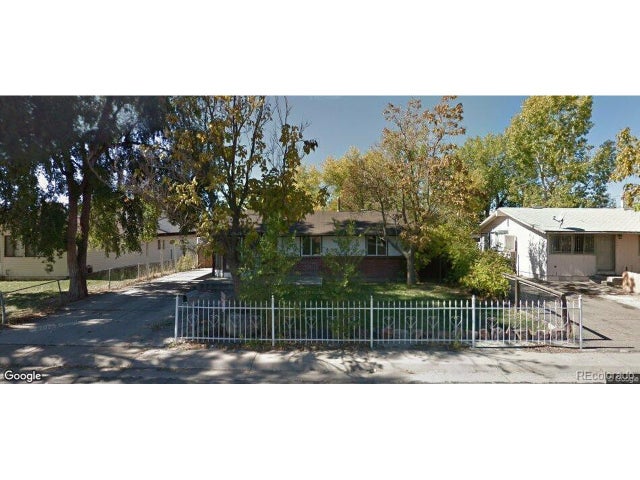


Similar Home Values
Comparable nearby listings and their asking prices.
| Address | Price | Beds | Baths | Sq Ft |
|---|---|---|---|---|
| 626 Mystic Avenue, Canon City, CO | $299,900 | 4 | 2 | 1,320 |
| 626 Mystic Ave, Canon City, CO | $299,900 | 4 | 2 | 1,320 |
| 6475 Pontiac Street, Commerce City, CO | $310,000 | 4 | 1 | 1,146 |
| 6475 Pontiac St, Commerce City, CO | $310,000 | 4 | 1 | 1,146 |
| 2507 Greenway Circle, Canon City, CO | $319,900 | 4 | 3 | 1,872 |
| 2507 Greenway Circle, Canon City, CO | $319,900 | 4 | 3 | 1,872 |
Moving Cost Estimate
EXIT Agents in Canon City


Listing Courtesy: Home Town Real Estate Of Canon City - 7192691212