

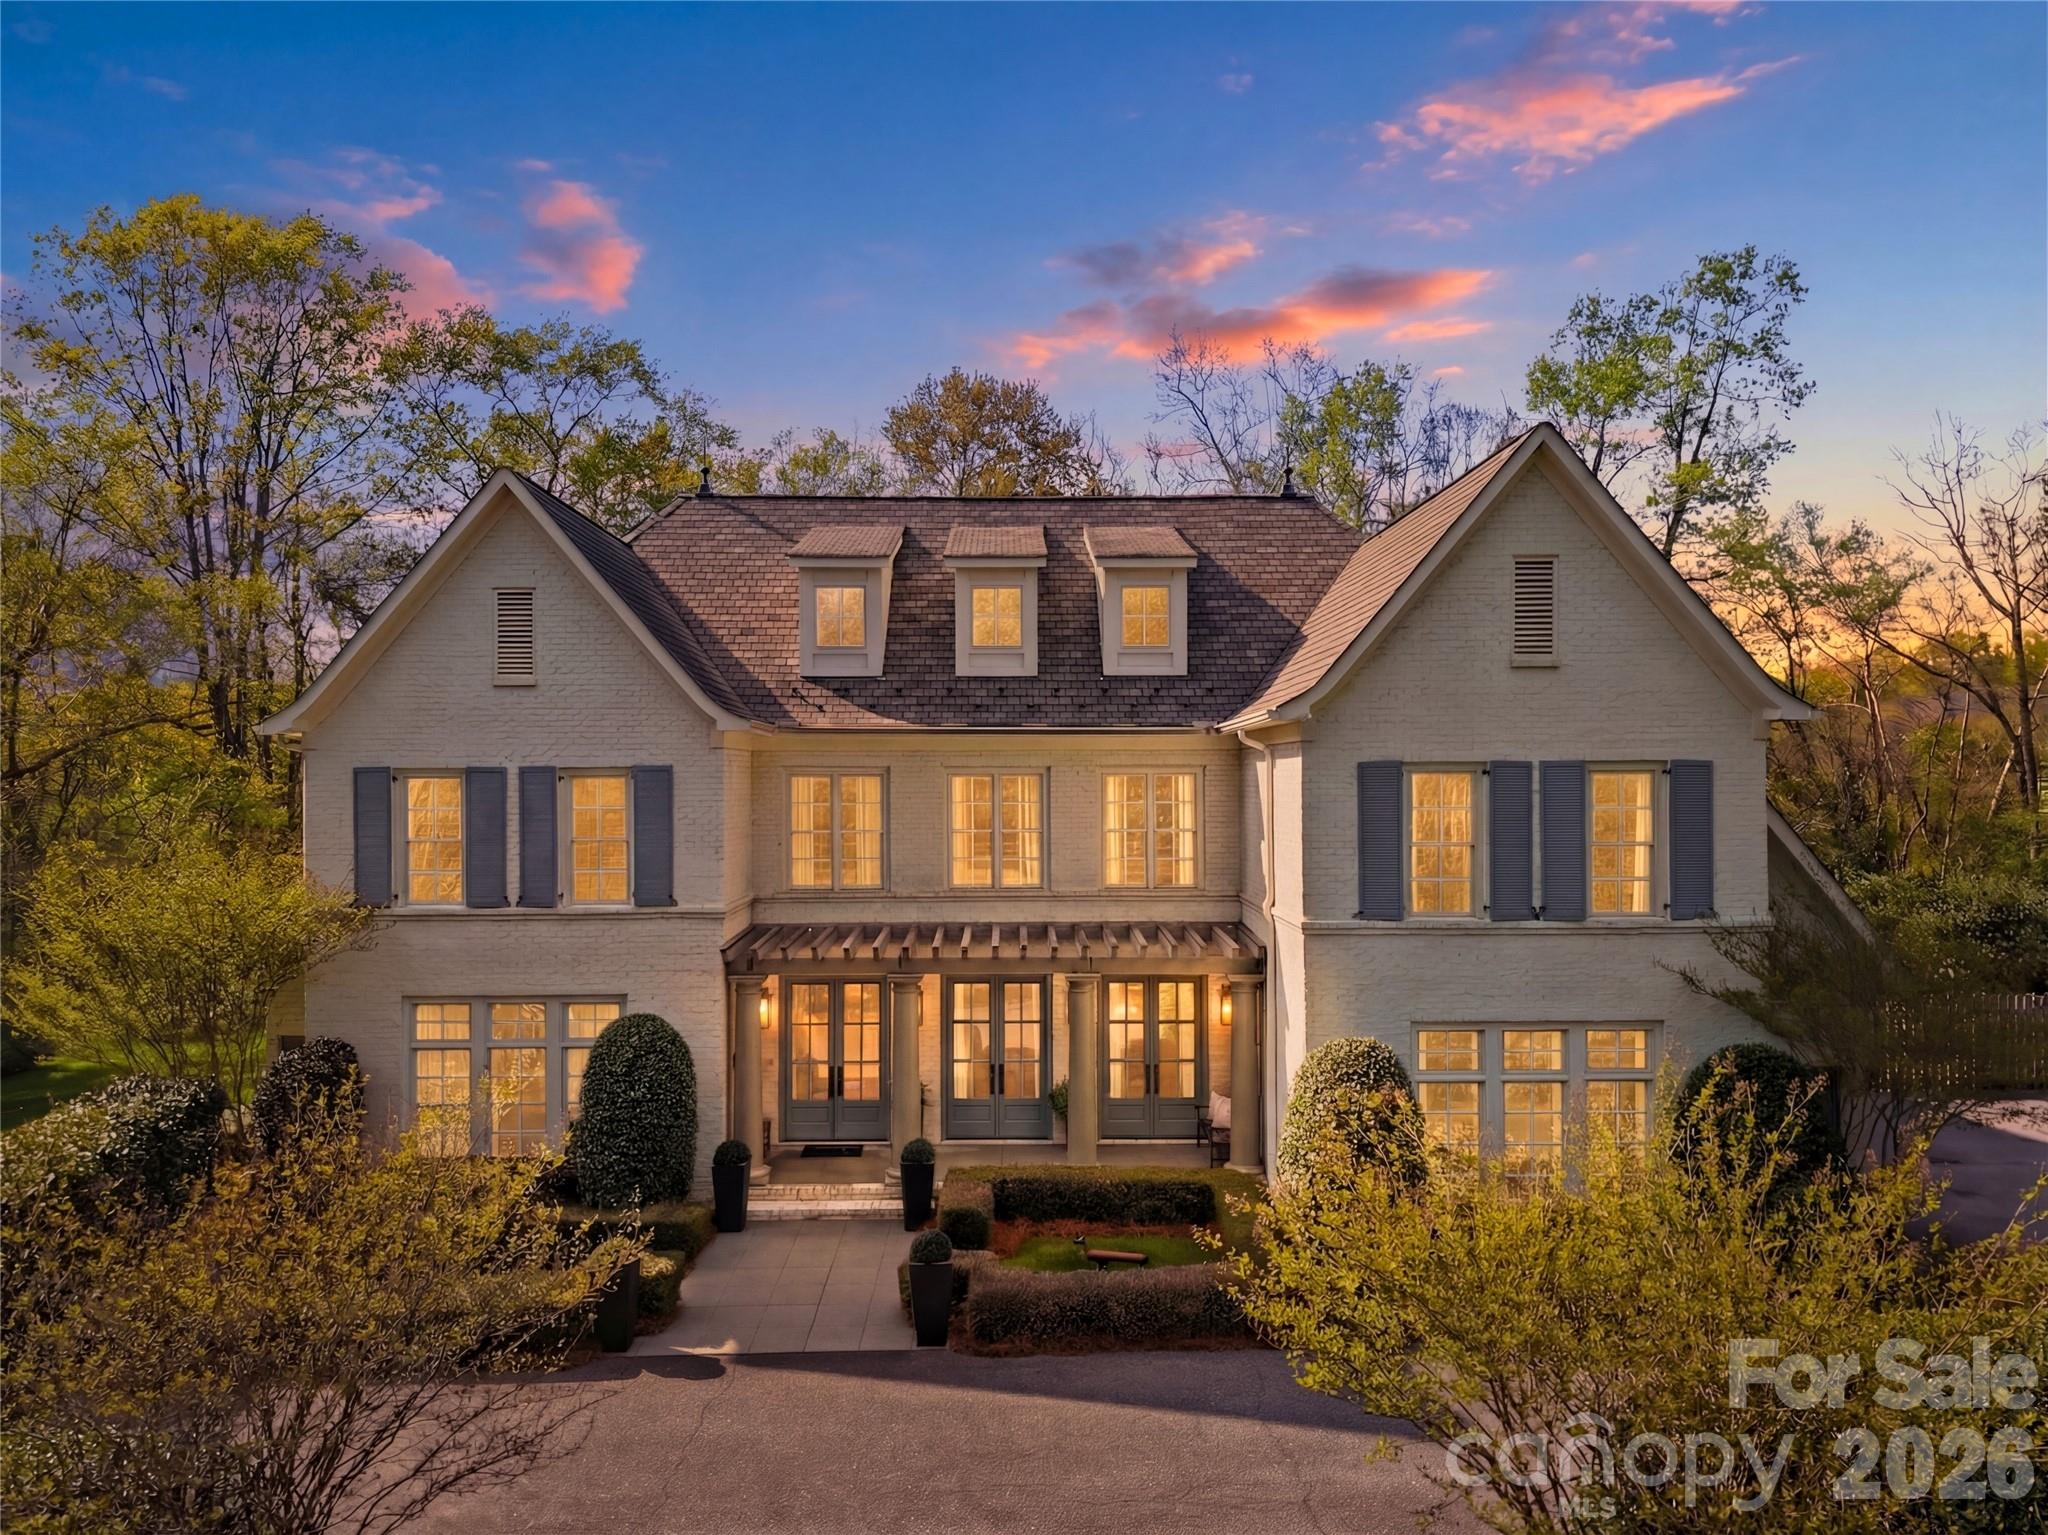
834 9th Avenue NW, Hickory, NC 28601
The Pines II · Catawba County
Key Facts
Description
Step into a home where elegance meets everyday living—where every detail has been thoughtfully designed to evoke warmth, beauty, and timeless charm. Inspired by the romance and grace of Pride and Prejudice, this custom-built residence by Higgins Construction offers a lifestyle that encourages you to slow down, gather often, and truly feel at home. Nestled on over two private acres in the highly sought-after Pines II community, this property blends space, serenity, and refined living. Expansive windows fill the home with natural light, highlighting rich hardwood floors, soaring ceilings, and exquisite custom millwork that define its character. At the heart of the home, the great room invites connection—perfect for cozy evenings by the stone fireplace or lively gatherings that flow seamlessly into the chef’s kitchen. Designed for both function and beauty, the kitchen features a keeping room, generous island, high-end Jenn-Air appliances, and thoughtfully designed spaces including a walk-in pantry and a beverage station for wine or coffee bar—where everyday meals turn into lasting memories. Just beyond, the screened-in porch serves as a true extension of the home—ideal for quiet mornings with coffee, alfresco dining, or relaxing evenings by the gas log fireplace while enjoying your favorite show. The main-level primary suite offers a peaceful retreat with spa-inspired finishes, a soaking tub, and dual walk-in closets for comfort and luxury. A side entry completes the main level with laundry area, a full bathroom, and custom built-ins. Upstairs, you’ll find three spacious bedrooms—one with a private en suite, and two that share a Jack-and-Jill bath. One bedroom even features a charming hidden room. the 2nd level also offers a media room, office/workout area and additional storage. The third-floor bonus space provides endless flexibility, whether used as an additional bedroom, playroom, studio, or private escape-includes a full bath and a WIC. Outdoors, the expansive grounds offer endless opportunities—from tranquil walks beneath the trees to hosting unforgettable gatherings. A cottage style outbuilding adds even more versatility, perfect for hobbies, a workshop, or playhouse. This is more than a home—it’s a place to celebrate life’s everyday moments and special occasions alike. A place where elegance feels effortless, and each day feels just a little more extraordinary.
Property Information
Property Type
Residential
Sub-Type
Single Family Residence
Style
European / French Provincial
Year Built
2008
Living Area
5,405 sq ft
Lot Dimensions
2.09
Garage Spaces
2
Zoning
R-2
Days on Market
100
MLS® Listing#
4366264
Property Features
Interior
Exterior
Appliances
Cooling
Heating
Flooring
Fireplace
Basement
Parking
Laundry
Patio
Fencing
Lot Features
Construction
Roof
Security
Other Structures
Utilities
Sewer
Water Source
Schools
- Elementary:
- Oakwood
- Middle:
- Grandview
- High:
- Hickory
Financial Details
HOA
None
Assessed Value
$982,500
Parcel Number
370313240434
Affordability Calculator
$330,000
Estimated monthly payment
$8,782/mo
Principal $1,320,000 · Est. interest $1,841,517 over 30 yrs
Neighborhood Market Statistics
How this home compares to active listings in Hickory, NC
- $355,135
- Median Listing Price
- 64
- Median Days on Market
- 1,889
- Median Sq Ft
- $190
- Median Price / Sq Ft
- 347
- Active Listings
- This home’s price is 365% above the area median.
- Its price per sq ft is 60% above the area median.
Market statistics compiled from active EXIT Realty® and MLS listings in Hickory, NC.
Location

Points of Interest in Hickory, NC
Showing the Hickory area map.
Nearby Schools
Oakwood Elementary School
Elementary · 0.8 mi away
Viewmont Elementary School
Elementary · 0.9 mi away
Cornerstone Christian Academy
School · 1.2 mi away
Hickory High School
Secondary · 1.2 mi away
Northview Middle School
Secondary · 1.2 mi away
Shear Grace Institute of Cosmetology
School · 1.4 mi away
Lenoir-Rhyne University Pe Monroe Auditorium
School · 1.5 mi away
Longview Elementary School
Elementary · 1.6 mi away
University Christian High School
School · 1.6 mi away
William H Johnson Sda School
School · 1.6 mi away
Northview Middle School
Secondary · 2.2 mi away
Hickory Christian Academy
School · 2.5 mi away
Jenkins Elementary School
Elementary · 3.0 mi away
Grandview Middle School
Secondary · 3.1 mi away
Southwest Elementary School
Elementary · 3.1 mi away
Sweetwater Elementary School
Elementary · 3.2 mi away
St. Stephens Lutheran School
School · 3.5 mi away
Hickory Day School
Elementary · 3.9 mi away
Ray A Childers Elementary School
Elementary · 4.3 mi away
Clyde Campbell Elementary School
Elementary · 4.3 mi away
Commute Calculator
Nearby Homes


Similar Homes Nearby
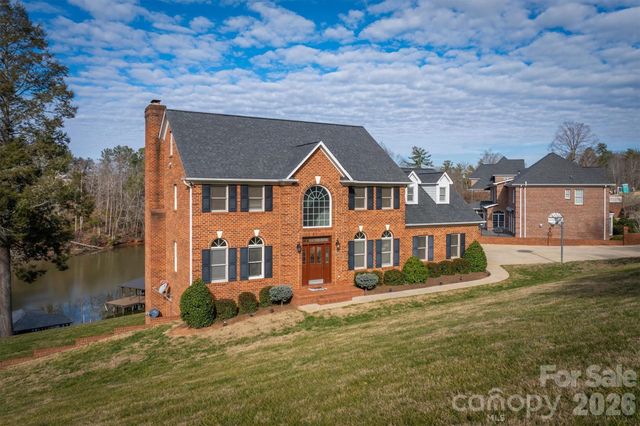
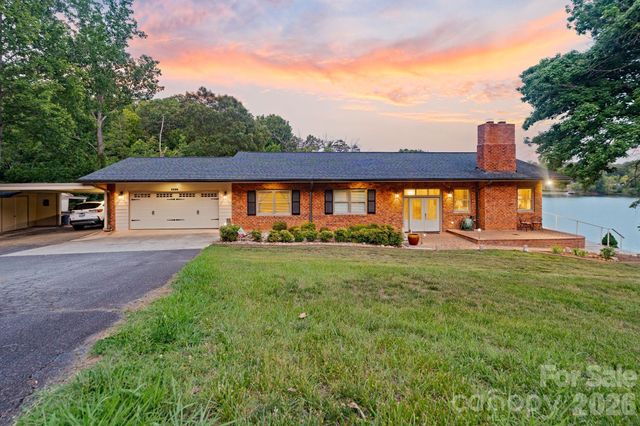
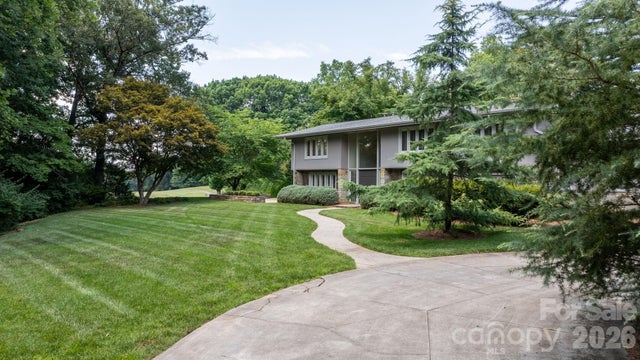

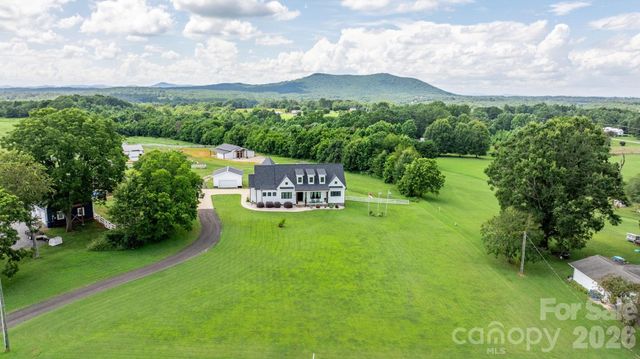
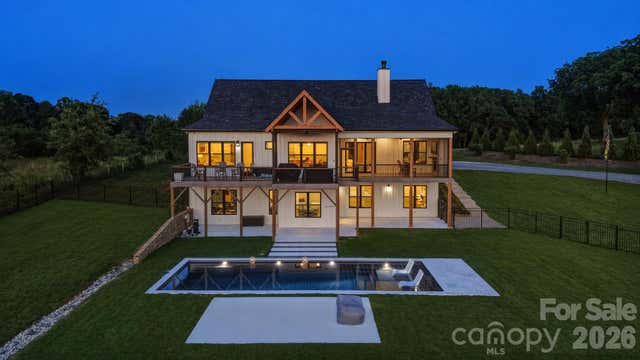
Similar Home Values
Comparable nearby listings and their asking prices.
| Address | Price | Beds | Baths | Sq Ft |
|---|---|---|---|---|
| 46 Mariners Point Lane, Hickory, NC | $1,199,999 | 4 | 4 | 4,188 |
| 6296 Southlake Drive, Hickory, NC | $1,299,900 | 4 | 3 | 3,430 |
| 226 20th Avenue Place, Hickory, NC | $1,400,000 | 4 | 5 | 4,455 |
| 4444 3rd Street Lane NW, Hickory, NC | $1,500,000 | 4 | 6 | 5,561 |
| 5780 W Hwy 10 Highway, Hickory, NC | $1,599,000 | 4 | 7 | 2,741 |
| 2322 Moss Farm Road, Hickory, NC | $1,699,900 | 4 | 5 | 5,353 |
Moving Cost Estimate
EXIT Agents in Hickory


Listing Courtesy: The Joan Killian Everett Company, LLC - team@joaneverett.com
Last Updated: 2026-04-09
1