

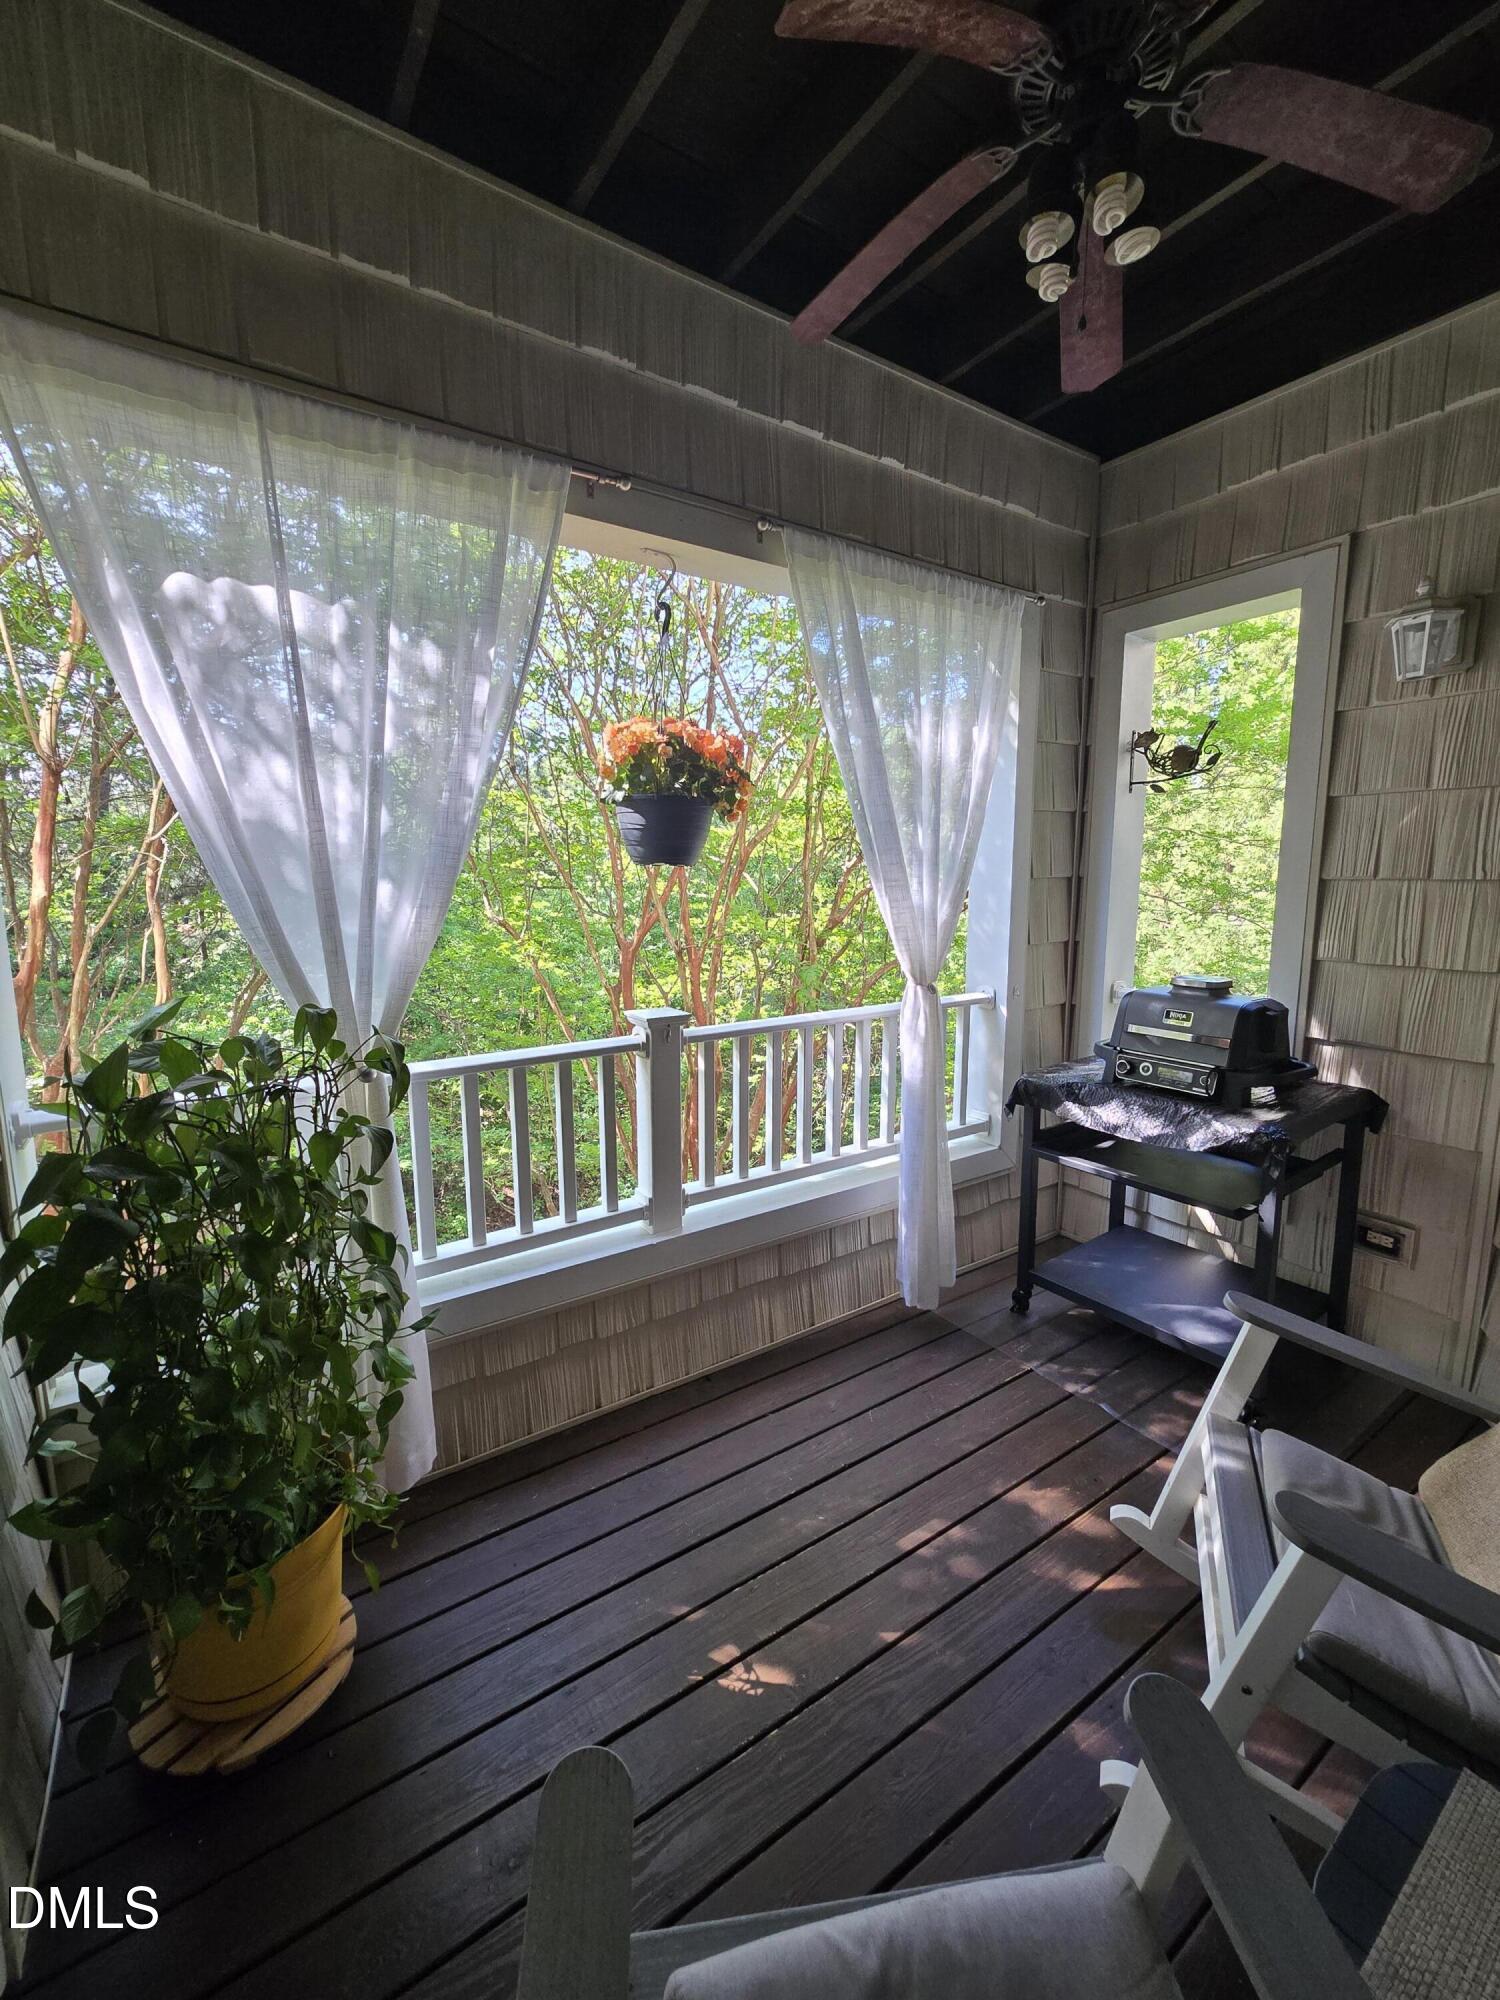
324 Providence Glen Drive 324, Chapel Hill, NC 27514
Providence Glen · Orange County
Key Facts
Description
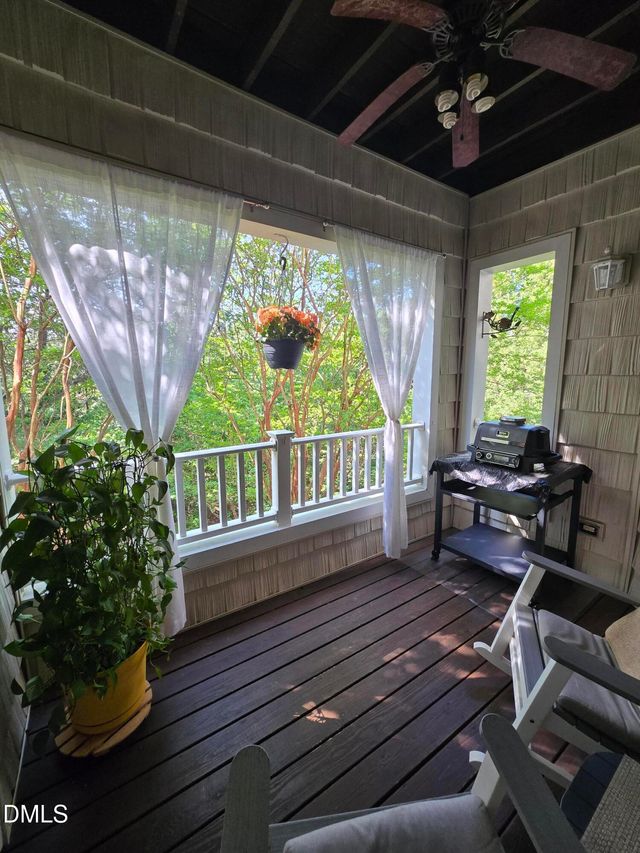
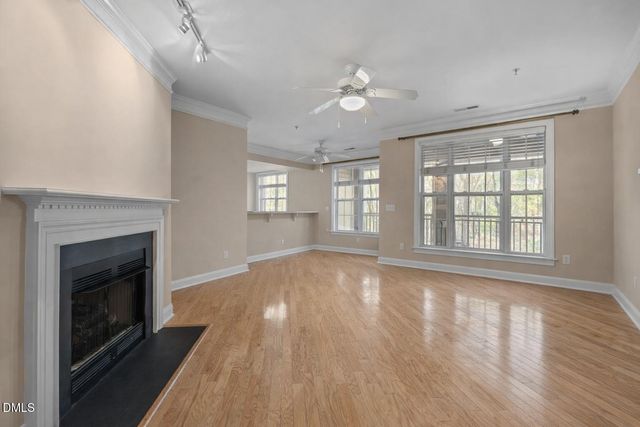
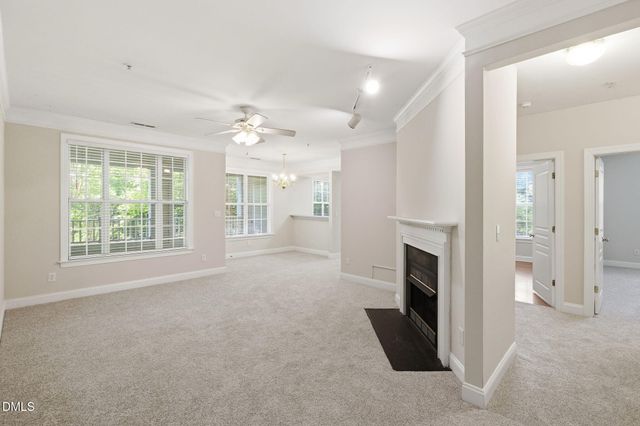
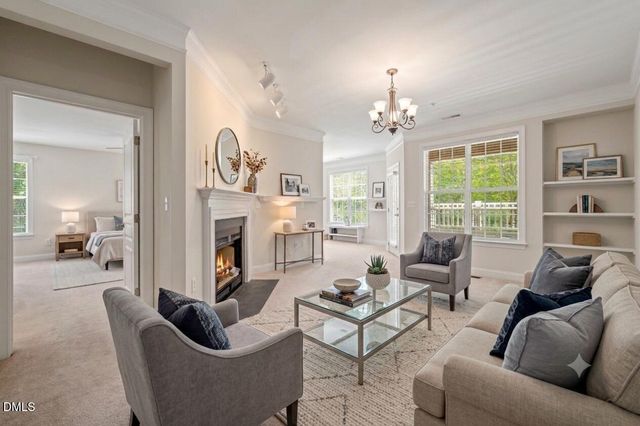
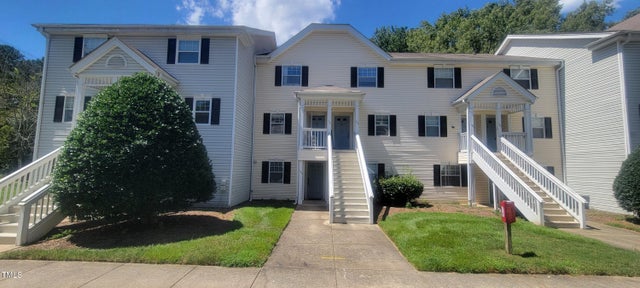
3K towards closing costs paid by sellers! Welcome to your personal oasis in the highly coveted Providence Glen community, right in the heart of Chapel Hill! This move-in-ready, second-floor luxury condo offers a rare combination of serene woodland tranquility and unbeatable urban convenience. Situated in an exceptionally quiet, tree-lined enclave, this meticulously maintained property is truly turnkey. Enjoy incredible peace of mind knowing the entire complex received a brand-new roof just last year. Accessing your new home is a breeze thanks to secure building entry and a massive elevator that effortlessly transports everything from groceries to oversized furniture. Inside, an open-concept floor plan is flooded with natural light from large windows that perfectly frame the lush greenery outside. Beautiful light fixtures illuminate the expansive living area, anchored by a cozy corner gas fireplace. The living space flows seamlessly into a stunning gourmet kitchen featuring gorgeous granite countertops, a custom tile backsplash, and premium 42-inch cabinetry. Entertaining is effortless with a generous breakfast bar and a large eat-in dining area. Best of all, all appliances are included! Step outside to your private covered balcony, complete with a ceiling fan. Facing the tranquil woods, this elevated outdoor retreat offers unparalleled privacy. The property also includes access to a highly convenient on-site personal storage facility. The thoughtful roommate-style floor plan features dual primary suites for maximum privacy. Each generously sized bedroom boasts a dedicated, full en-suite bathroom. The main primary suite is a magnificent retreat with a massive walk-in closet outfitted with custom-built shelving. Its spa-like bathroom features a large, deep soaking tub and an expansive double vanity. The incredible storage solutions continue into the exceptionally spacious laundry room, also upgraded with extensive custom shelving. Beyond your front door, enjoy a resort-style living experience. The HOA streamlines expenses by covering water and sewer, while offering exclusive access to a clubhouse, sparkling swimming pool, tennis courts, and playgrounds. Located in prime proximity to premium shopping, fantastic local restaurants, and daily conveniences. Commuters will love the immediate access to I-40 and 15/501, placing UNC, Duke University, and the Research Triangle Park (RTP) right at your fingertips. Don't miss this rare opportunity!
Property Information
Property Type
Residential
Sub-Type
Condominium
Style
Traditional
Year Built
2002
Stories
1
Living Area
1,371 sq ft
Parking Spaces
2
Days on Market
93
MLS® Listing#
10159960
Property Features
Interior
Appliances
Cooling
Heating
Flooring
Fireplace
Pool
Parking
Laundry
Fencing
Construction
Foundation
Roof
Windows
Community
Sewer
Water Source
Rooms
- Main
- Main
- Bathroom 2Main
- Bedroom 2Main
- LaundryMain
- Living RoomMain
- Master BathroomMain
- Master BedroomMain
Schools
- Elementary:
- Orange - Hillsborough Elementary
- Middle:
- Orange - Orange Middle
- High:
- Orange - Orange High
- District:
- www.orangecountync.gov
Financial Details
HOA
$558 / Monthly
Annual Taxes
$4,624
Tax year 2025
Assessed Value
$359,500
Parcel Number
9890605507.032
Directions
NC540W or I 40.Ron Sage Rd, R on Old Stearling, R on Providence Glen Dr
Affordability Calculator
$63,400
Estimated monthly payment
$1,687/mo
Principal $253,600 · Est. interest $353,795 over 30 yrs
Neighborhood Market Statistics
How this home compares to active listings in Chapel Hill, NC
- $627,742
- Median Listing Price
- 68
- Median Days on Market
- 2,316
- Median Sq Ft
- $268
- Median Price / Sq Ft
- 745
- Active Listings
- This home’s price is 50% below the area median.
- Its price per sq ft is 14% below the area median.
Market statistics compiled from active EXIT Realty® and MLS listings in Chapel Hill, NC.
Location

Points of Interest in Chapel Hill, NC
Showing the Chapel Hill area map.
Nearby Schools
Montessori Day School
Elementary · 1.1 mi away
Ephesus Road Elementary
Elementary · 1.1 mi away
East Chapel Hill High School
Secondary · 1.2 mi away
Montessori Community School
Elementary · 1.3 mi away
Primrose Schools
Elementary · 1.5 mi away
Binkley Preschool
School · 1.6 mi away
Sherwood Githens Middle
Secondary · 1.8 mi away
Creekside Pta
Elementary · 1.9 mi away
Estes Hills Elementary
Elementary · 2.0 mi away
Trinity School of Durham and Chapel Hill
Secondary · 2.1 mi away
Guy B Phillips Middle School
Secondary · 2.1 mi away
Children's Campus of Chapel Hill
School · 2.3 mi away
Rashkis Elementary School
Elementary · 2.5 mi away
Goddard School
School · 2.5 mi away
Erwin Road Montessori School
Elementary · 2.6 mi away
A Toddler's Place
School · 2.7 mi away
Forest View Elementary School
Elementary · 2.9 mi away
Hill Learning Center
School · 3.0 mi away
Durham Academy Upper School
School · 3.0 mi away
Chapel Hill-Carrboro City Schools
Elementary · 3.1 mi away
Commute Calculator
Nearby Homes
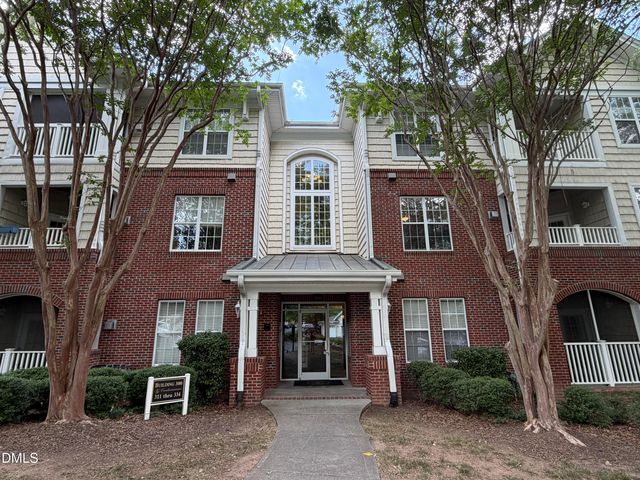
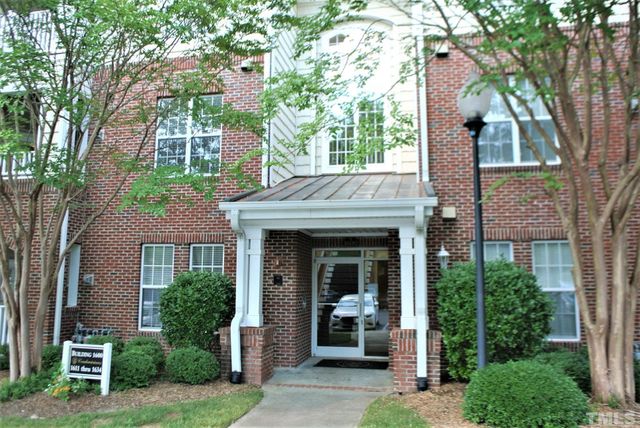
Similar Homes Nearby

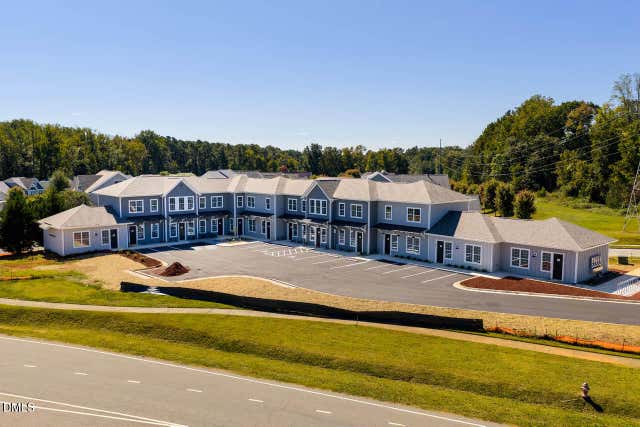
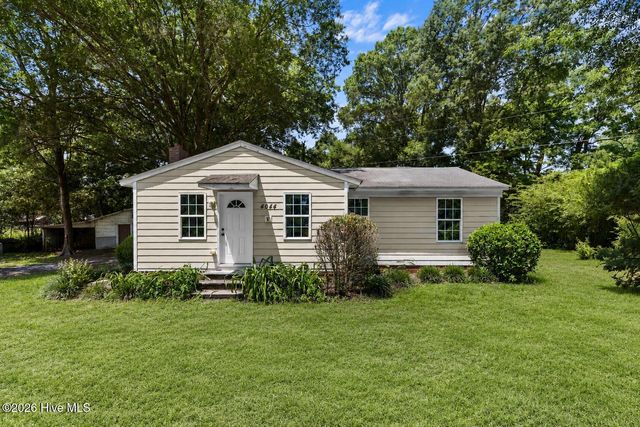
Similar Home Values
Comparable nearby listings and their asking prices.
| Address | Price | Beds | Baths | Sq Ft |
|---|---|---|---|---|
| 190 Halls Pond Road, Rose Hill, NC | $225,000 | 3 | 5 | 2,658 |
| 1002 Willow Drive Apt 31, Chapel Hill, NC | $225,000 | 2 | 2 | 939 |
| 1675 Carolina 241, Pink Hill, NC | $226,900 | 4 | 2 | 2,133 |
| 137 Kingsbury Drive, Chapel Hill, NC | $228,000 | 2 | 2 | 1,167 |
| 110 Bellamy Lane 108, Chapel Hill, NC | $229,000 | 1 | 1 | 591 |
| 4044 Nc Highway 50, Maple Hill, NC | $233,500 | 3 | 2 | 1,098 |
Moving Cost Estimate
EXIT Agents in Chapel Hill



Listing Courtesy: Gala Realty - 9193376878
Last Updated: 2026-04-15