

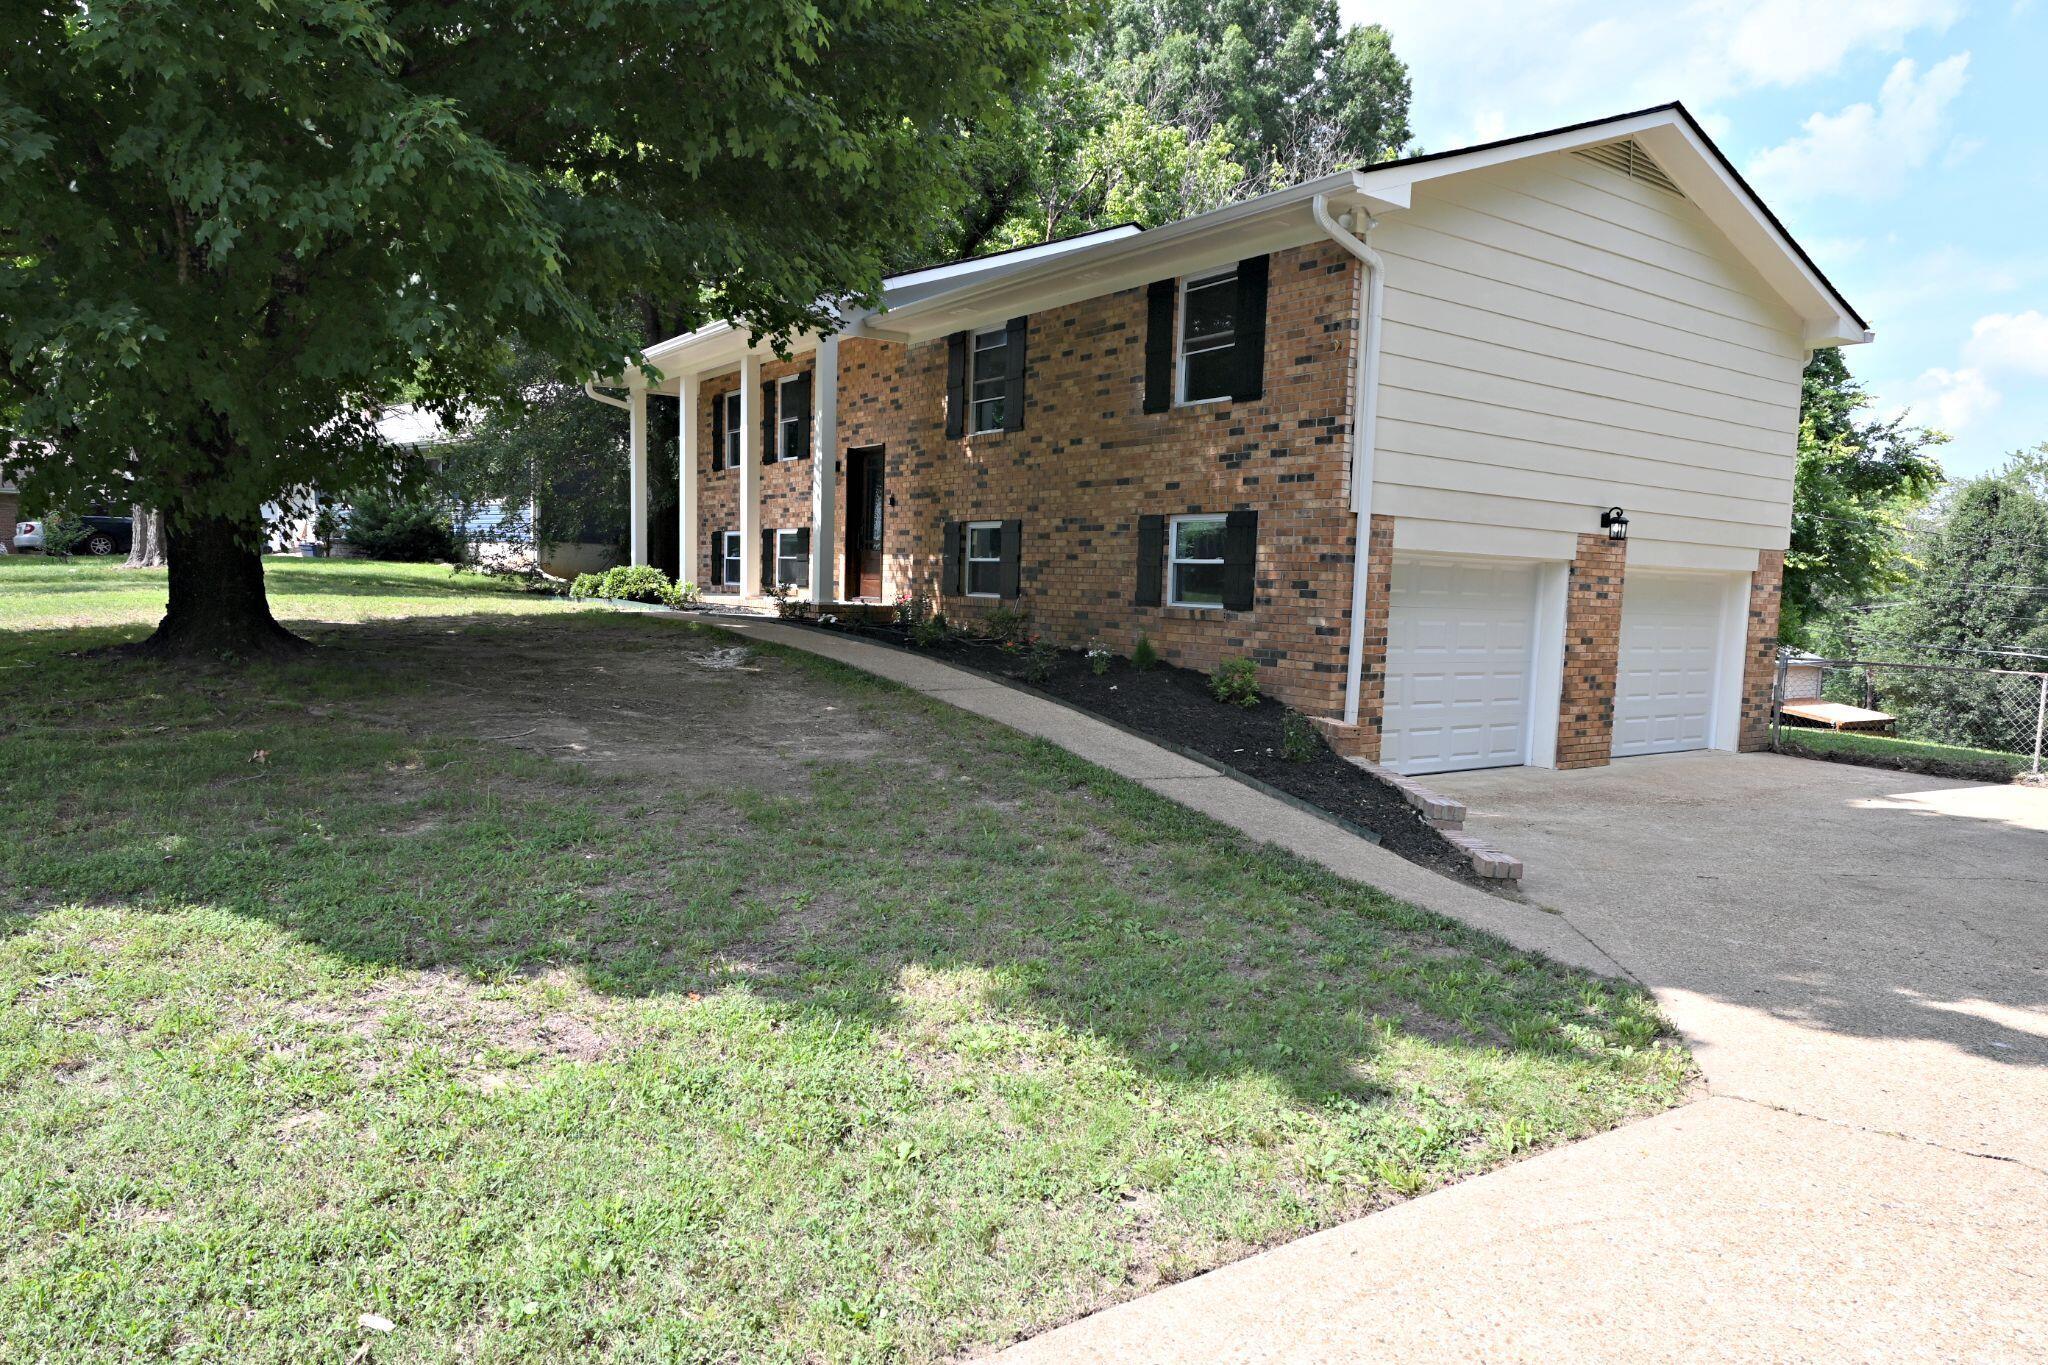
1829 Bay Hill Drive, Hixson, TN 37343
Sequoyah Hills #2 · Hamilton County
Key Facts
Description
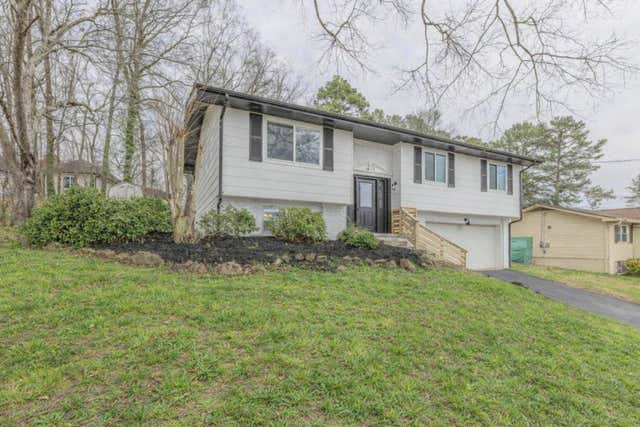
Remodeled inside & out! County taxes & close to water this fully remodeled home sits on a great lot near great schools. New Roof just installed-June 2026. New cement board siding. All new interior paint, flooring, light fixtures, wall mirrors, kitchen cabinets & appliances. Higher quality LTV (5MM/22MM) flooring. Large eat-in kitchen! Modern, smooth, Honed style granite counter tops in the kitchen & bath vanities. 2 large bedrooms in the basement at garage level. Many room options with it's 5 bedrooms & 3 full bathrooms. You'll enjoy the all new deck with a bit of a view at Albemarle summer water slew. Fenced in backyard. New garage doors. One year home protection plan by Home Security of America.
Property Information
Property Type
Residential
Sub-Type
Single Family Residence
Structure Type
House
Year Built
1973
Living Area
1,971 sq ft
Lot Size
0.32 acres
Lot Dimensions
98X140
Garage Spaces
2
MLS® Listing#
1537285
Property Features
Interior
Exterior
Appliances
Cooling
Heating
Flooring
Basement
Parking
Laundry
Patio
Fencing
Lot Features
Construction
Foundation
Roof
Windows
Community
Utilities
Sewer
Water Source
Rooms
- Bedroom9.5 x 10First
- Bedroom13 x 11.5First
- Bedroom13.5 x 16Basement
- BedroomBasement
- Kitchen11.5 x 20.5First
- Living Room17 x 13First
- Master Bedroom13 x 11.8First
Schools
- Elementary:
- McConnell Elementary
- Middle:
- Loftis Middle
- High:
- Soddy-Daisy High
Financial Details
HOA
None
Annual Taxes
$1,038
Parcel Number
084a A 007
Directions
N Hixson Pike, past Dallas Bay, turn right at the light past Food City on Camp Columbus Rd. then on Bay Hill. House is about 1/4 mile up on the left. Sign in yard.
Affordability Calculator
$89,800
Estimated monthly payment
$2,390/mo
Principal $359,200 · Est. interest $501,116 over 30 yrs
Neighborhood Market Statistics
How this home compares to active listings in Hixson, TN
- $446,903
- Median Listing Price
- 41
- Median Days on Market
- 2,187
- Median Sq Ft
- $200
- Median Price / Sq Ft
- 233
- Active Listings
- This home’s price is right around the area median.
- Its price per sq ft is 14% above the area median.
Market statistics compiled from active EXIT Realty® and MLS listings in Hixson, TN.
Location
Map is currently unavailable for this location.
Points of Interest in Hixson, TN
Showing the Hixson area map.
Commute Calculator
Nearby Homes


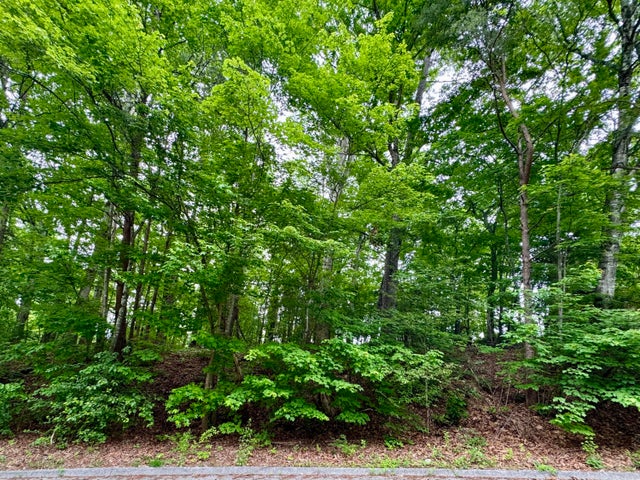

Similar Homes Nearby
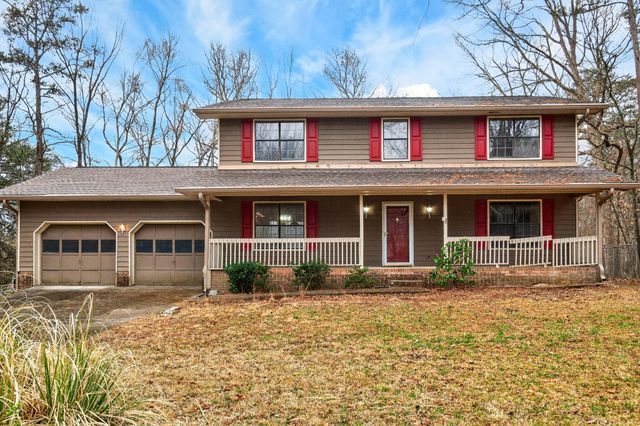
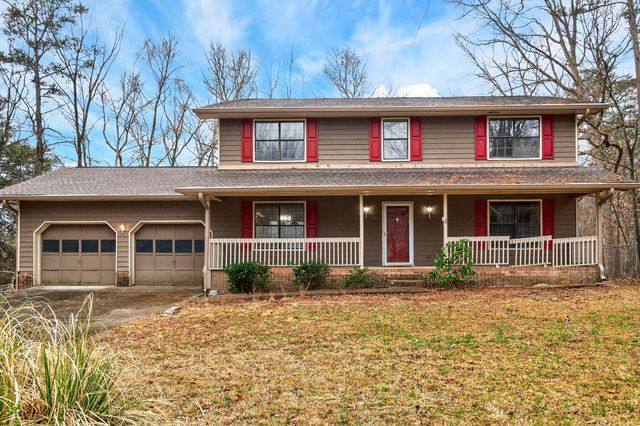


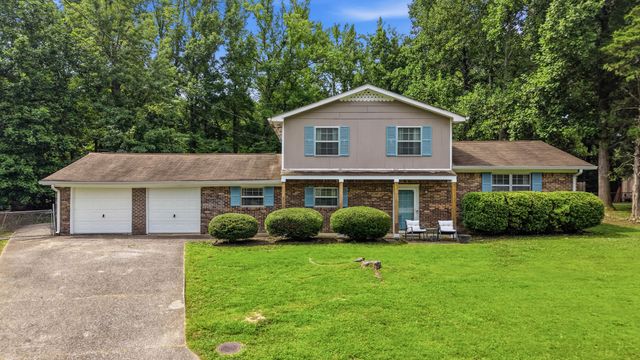
Similar Home Values
Comparable nearby listings and their asking prices.
| Address | Price | Beds | Baths | Sq Ft |
|---|---|---|---|---|
| 2 Pine Marr Lane, Hixson, TN | $315,000 | 4 | 3 | 2,100 |
| 2 Pine Marr Lane, Hixson, TN | $315,000 | 4 | 3 | 2,100 |
| 1617 N Chester Road, Hixson, TN | $317,700 | 4 | 2 | 1,920 |
| 1157 Boy Scout Road, Hixson, TN | $325,000 | 4 | 2 | 2,089 |
| 1320 Gadd Road, Hixson, TN | $335,000 | 4 | 3 | 1,600 |
| 7510 Florence Drive, Hixson, TN | $339,000 | 4 | 2 | 1,944 |
Moving Cost Estimate
EXIT Agents in Hixson


Listing Courtesy: Real Estate Partners Chattanooga LLC - 4232650088
Presented by: Gil Patton