

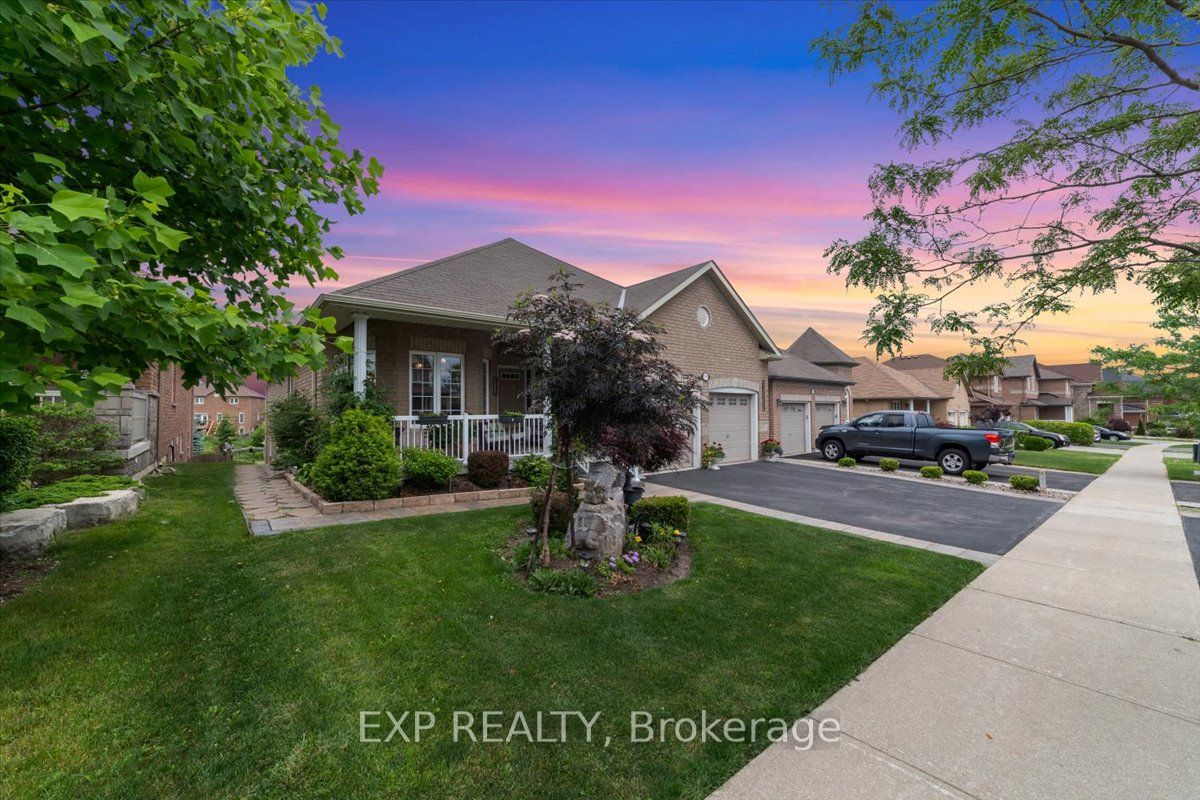
1376 Butler Street, Innisfil, ON L9S 0H2
Simcoe County
Key Facts
Description
Welcome To This Beautifully Upgraded All-Brick 3+1 Bedroom Bungalow On A Premium 50' X 190' Foot Pool-Sized Lot Onto Scenic Green Space And Open Views, Offering Approximately 3,500 Sq Ft Of Finished Living Space. Designed For Both Comfort And Entertaining, This Exceptional Home Features 9 Ft Ceilings, Hardwood Floors In The Main Living Areas, Laminate Flooring In The Bedrooms, And A Cozy Gas Fireplace In The Living Room. The Gourmet Kitchen Is Appointed With Granite Countertops, Modern Cabinetry, A Large Centre Island, And A Skylight That Brings In An Abundance Of Natural Light. Both Main Floor Bathrooms Were Tastefully Renovated In 2023. The Finished Basement Extends The Living Space With Upgraded 15mm Laminate Flooring, A Full Kitchen, And Central Vacuum. Recent Outdoor Enhancements Include Interlocking And Porch Improvements, An Extended Balcony Door, And A Spacious 22 Ft Sundeck. The Professionally Enhanced Backyard, With Significant Investment In Landscaping And Gardens, Offers A Peaceful And Private Outdoor Escape. An Oversized Garage Completes This Impressive Property, Delivering The Perfect Blend Of Function, Style, And Everyday Luxury.
Property Information
Property Type
Residential
Sub-Type
Single Family Residence
Style
Bungalow
Lot Dimensions
49.21x190.74
Parking Spaces
4
MLS® Listing#
N13043872
Property Features
Interior
Appliances
Cooling
Heating
Basement
Pool
Parking
Fencing
Lot Features
Construction
Roof
Other Structures
Rooms
- 3.26 x 3.66Main
- 4.5 x 9.6Lower
- Bedroom 23.05 x 2.74Main
- Bedroom 33.44 x 2.74Main
- Bedroom 44.5 x 3.5Lower
- Dining Room4.15 x 4.82Main
- Family Room3.93 x 4.15Main
- Kitchen4.5 x 9.6Lower
- Kitchen3.26 x 4.15Main
- Living Room3.93 x 4.0Main
- Master Bedroom4.45 x 3.35Main
Financial Details
Annual Taxes
CA$5,583
Tax year 2025
Parcel Number
580741670
Directions
North on Webster from Innisfil Beach Rd and turn right onto Butler St.
Affordability Calculator
$239,960
Estimated monthly payment
$6,386/mo
Principal $959,840 · Est. interest $1,339,062 over 30 yrs
Neighborhood Market Statistics
How this home compares to active listings in Innisfil, ON
- CA$831,746
- Median Listing Price
- 38
- Median Days on Market
- 1,750
- Median Sq Ft
- CA$486
- Median Price / Sq Ft
- 939
- Active Listings
- This home’s price is 44% above the area median.
Market statistics compiled from active EXIT Realty® and MLS listings in Innisfil, ON.
Location
- 1376 Butler Street, Innisfil, ON L9S 0H2
Points of Interest in Innisfil, ON
Showing the Innisfil area map.
Nearby Schools
Alcona Glen Elementary School
Elementary · 0.5 km away
Lake Simcoe Public School
School · 1.3 km away
Nantyr Shores Secondary School
Secondary · 1.3 km away
Holy Cross Catholic School
School · 2.5 km away
Goodfellow Public School
Secondary · 3.1 km away
Kempenfelt Bay School
School · 3.3 km away
Quiet Waters Montessori Academy
Elementary · 4.3 km away
Innisfil Montessori Academy
Elementary · 4.3 km away
Bouncing Ball Co-Op Nursery School
School · 4.4 km away
Innisfil Central Public School
School · 5.3 km away
Killarney Beach Public School
School · 5.6 km away
Learning Jungle School
School · 6.0 km away
Saint Gabriel the Archangel Catholic School
School · 6.2 km away
Hyde Park Public School
School · 6.4 km away
Hewitt's Creek Public School
School · 7.1 km away
Ecole la Source
Secondary · 7.7 km away
St Peter's Secondary School
Secondary · 7.7 km away
Mapleview Heights Elementary School
Elementary · 7.7 km away
St John Paul II Catholic School
School · 7.7 km away
Deer Park Public School
School · 8.1 km away
Commute Calculator
Nearby Homes



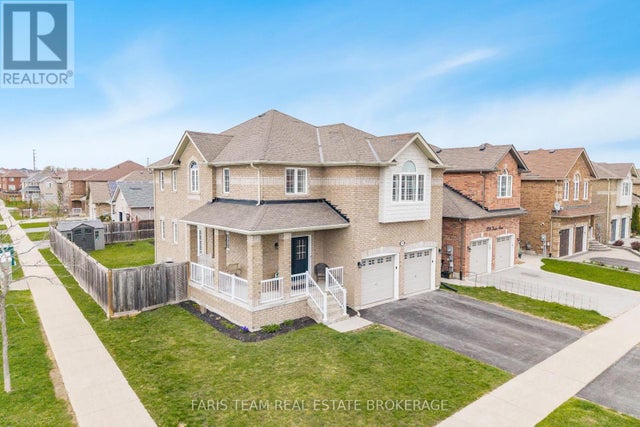
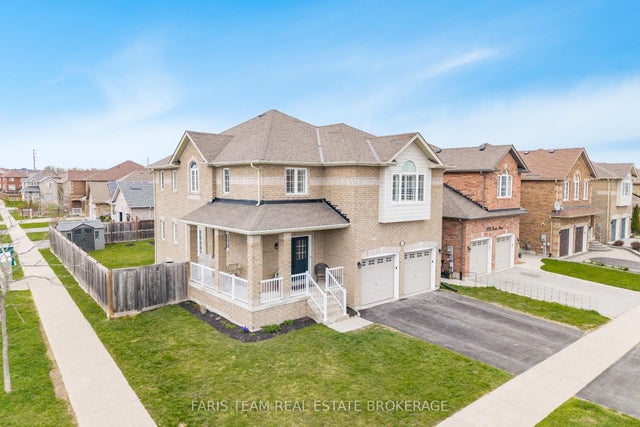
Similar Homes Nearby


Similar Home Values
Comparable nearby listings and their asking prices.
| Address | Price | Beds | Baths | Sq Ft |
|---|---|---|---|---|
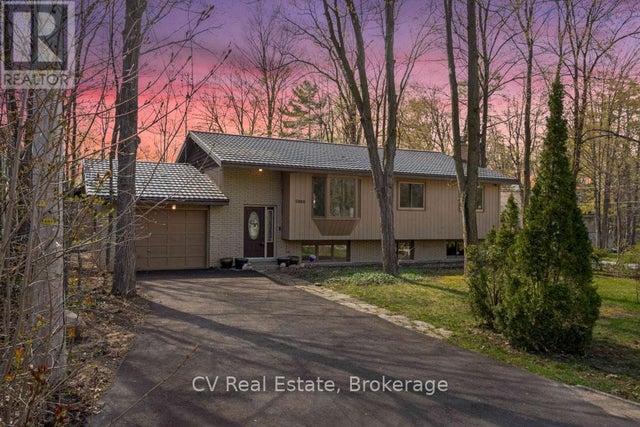
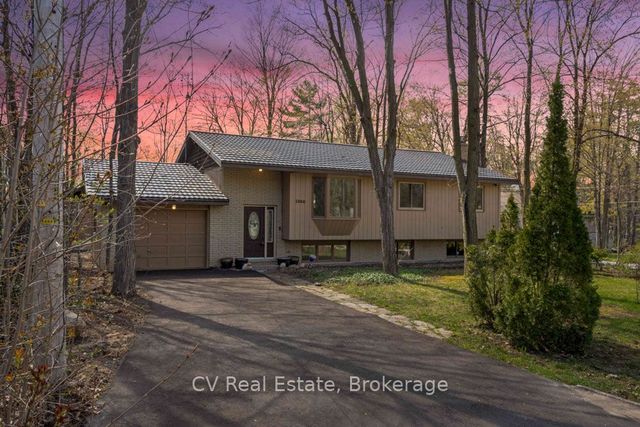
| 3866 DIXON ROAD, Innisfil, ON | CA$845,000 | 4 | 3 | — |
| 3866 Dixon Road, Innisfil, ON | CA$845,000 | 4 | 3 | — |
| 1220 FOX HILL STREET, Innisfil (Alcona), ON | CA$849,000 | 4 | 3 | — |
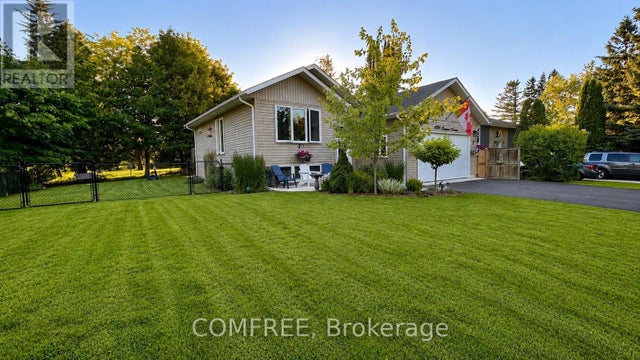
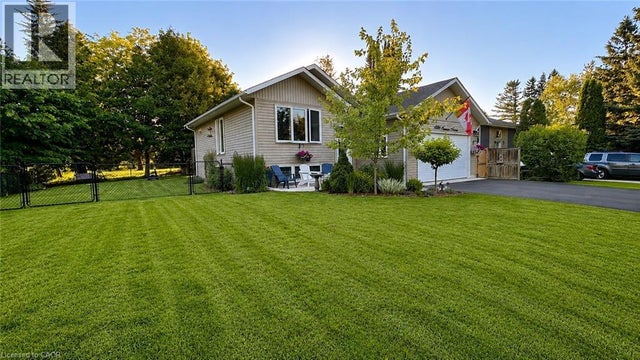
| 1680 TIMMINS AVENUE, Innisfil (Alcona), ON | CA$849,000 | 4 | 3 | — |
| 1680 TIMMINS Avenue, Innisfil, ON | CA$849,000 | 4 | 3 | 1,115 |
| 1220 Fox Hill Street, Innisfil, ON | CA$849,000 | 4 | 3 | — |
Moving Cost Estimate
EXIT Agents in Innisfil


Listing Courtesy: EXP REALTY - 8665307737
Presented by: KIRRIL KOSSOI