

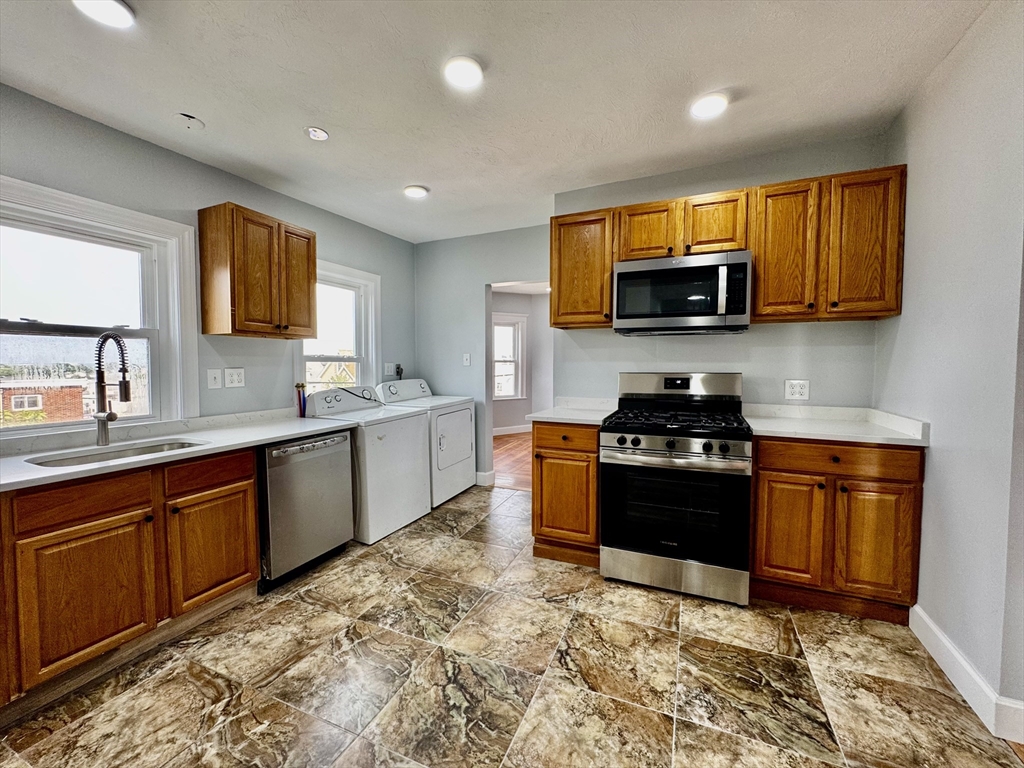
228 Belmont St 3, Malden, MA 02148
Middlesex County
Key Facts
Description
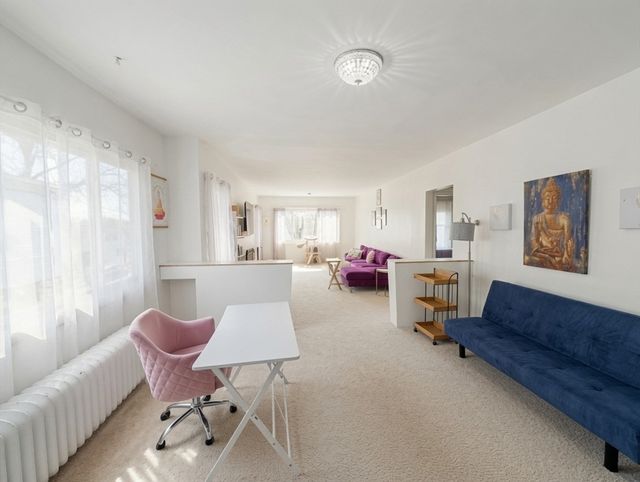
Lead certificate in hand. Totally renovated and ready to go! This beautiful 4 bedroom and 2 full baths apartment has gleaming hardwood floors, good sized bedrooms and modern bathrooms! Laundry in unit and 1 car parking. Conveniently located.
Property Information
Property Type
Residential Lease
Sub-Type
Apartment
Living Area
1,200 sq ft
Parking Spaces
1
Days on Market
4
MLS® Listing#
73550441
Property Features
Cooling
Financial Details
HOA
None
Directions
Main St or Ferry St to Belmont St
Affordability Calculator
$720
Estimated monthly payment
$19/mo
Principal $2,880 · Est. interest $4,018 over 30 yrs
Neighborhood Market Statistics
How this home compares to active listings in Malden, MA
- $821,739
- Median Listing Price
- 28
- Median Days on Market
- 2,048
- Median Sq Ft
- $408
- Median Price / Sq Ft
- 65
- Active Listings
- This home’s price is 100% below the area median.
- Its price per sq ft is 99% below the area median.
Market statistics compiled from active EXIT Realty® and MLS listings in Malden, MA.
Location
Map is currently unavailable for this location.
Points of Interest in Malden, MA
Showing the Malden area map.
Commute Calculator
Nearby Homes

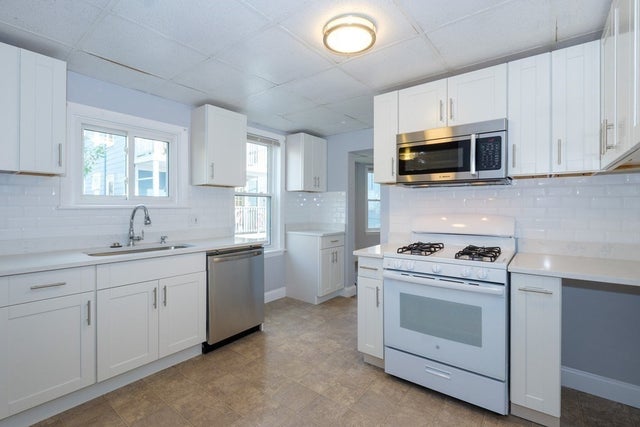
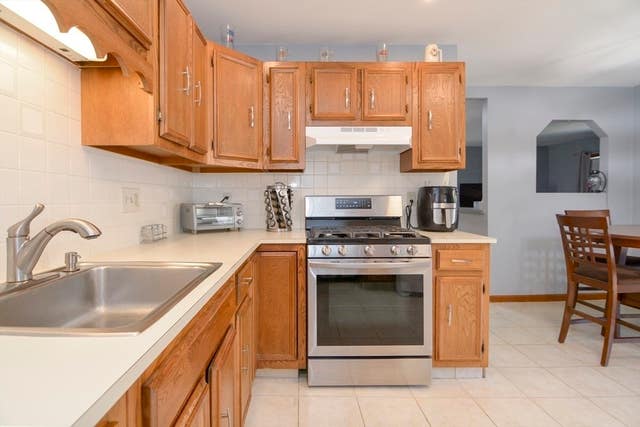
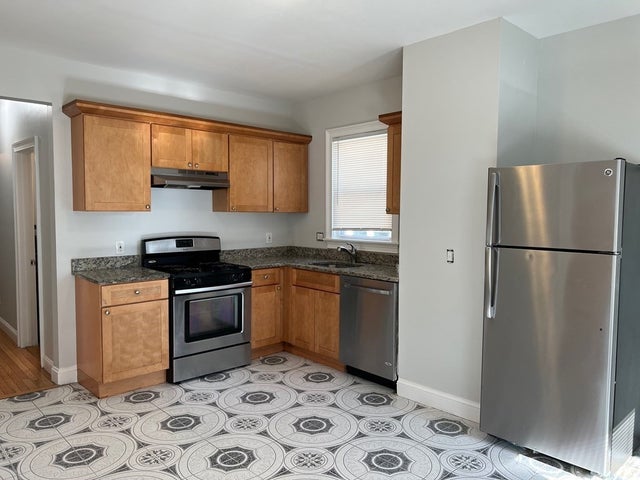


Similar Homes Nearby



Similar Home Values
Comparable nearby listings and their asking prices.
| Address | Price | Beds | Baths | Sq Ft |
|---|---|---|---|---|
| 81 Linden Ave 2, Malden, MA | $2,700/mo | 3 | 1 | 1,000 |
| 113 Oliver St 2, Malden, MA | $2,800/mo | 3 | 1 | 1,108 |
| 403 Ferry Street 2, Malden, MA | $2,800/mo | 3 | 1 | 1,445 |
| 19 Clark Street 3, Malden, MA | $2,800/mo | 3 | 1 | 1,150 |
| 10 Folsom Ct, 1, Malden, MA | $2,850/mo | 3 | 1 | 1,200 |
| 36 Albion St 2, Malden, MA | $2,850/mo | 3 | 1 | 1,120 |
Moving Cost Estimate
EXIT Agents in Malden


Listing Courtesy: MP Signature Realty LLC - 7813226928
Presented by: Melinda Puzon