

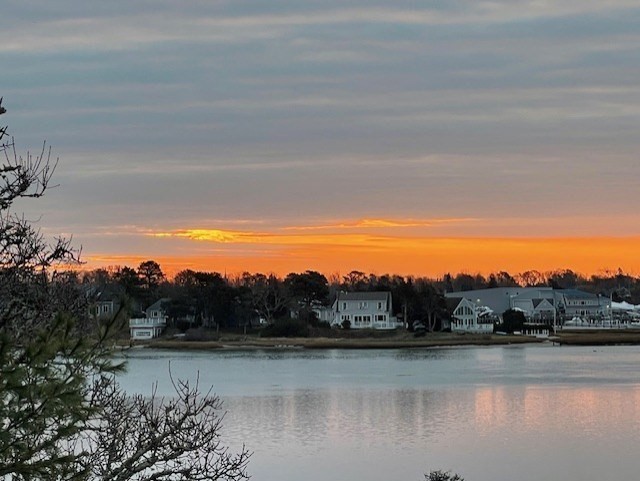
29 Bass River Rd, Yarmouth, MA 02664
Barnstable County
Key Facts
Description
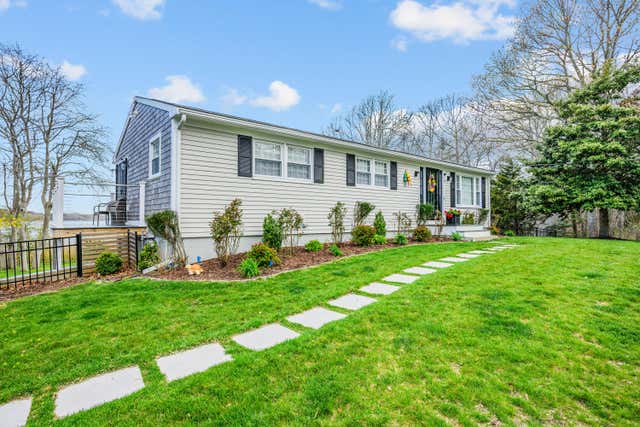
Cape Cod home in peaceful location with outstanding views of the Bass River is a true hidden gem offering a unique chance at life in a culturally vibrant community and golfer's paradise with marine sports, fishing, beautiful beaches, and seafood galore. Filled with light the upper floor features a wide-open floor plan, gourmet kitchen with Viking range, wall and warming ovens, pantry with wine cooler, living and dining rooms, 2 bedrooms, 2 baths and a large deck overlooking the river. The lower level offers privacy with family room, bedroom, spa bathroom, laundry and deck. Two-car garage. Deeded access to the river. New high efficiency natural gas-fired heat and hot water indirect system. New roofs and skylights with solar shades and many more improvements. Please do not go on property without an appointment.
Property Information
Property Type
Residential
Sub-Type
Single Family Residence
Style
Contemporary
Year Built
1986
Living Area
2,328 sq ft
Lot Size
0.26 acres
Garage Spaces
2
Parking Spaces
6
Zoning
101
Days on Market
66
MLS® Listing#
73519894
Property Features
Interior
Exterior
Appliances
Cooling
Heating
Flooring
Fireplace
Parking
Laundry
Patio
Construction
Foundation
Roof
Windows
Sewer
Water Source
Rooms
- Bedroom 2Second
- Bedroom 3First
- Dining RoomSecond
- Family RoomFirst
- KitchenSecond
- Living RoomSecond
- Master BedroomSecond
Financial Details
HOA
None
Annual Taxes
$6,787
Tax year 2026
Assessed Value
$973,800
Parcel Number
70/96,2421147
Directions
Route 28 to left on North Main St, bear right onto Highbank Rd to right on Bass River Rd to #29.
Affordability Calculator
$269,000
Estimated monthly payment
$7,159/mo
Principal $1,076,000 · Est. interest $1,501,116 over 30 yrs
Neighborhood Market Statistics
How this home compares to active listings in Yarmouth, MA
- $734,783
- Median Listing Price
- 46
- Median Days on Market
- 1,664
- Median Sq Ft
- $465
- Median Price / Sq Ft
- 142
- Active Listings
- This home’s price is 83% above the area median.
- Its price per sq ft is 24% above the area median.
Market statistics compiled from active EXIT Realty® and MLS listings in Yarmouth, MA.
Location

Points of Interest in Yarmouth, MA
Showing the Yarmouth area map.
Nearby Schools
St Pius X School
Elementary · 0.3 mi away
Windmill Childrens Center
School · 0.5 mi away
Dennis-Yarmouth Regional High School
Secondary · 0.8 mi away
John Simpkins School
School · 1.0 mi away
Station Avenue Elementary
Elementary · 1.1 mi away
Dennis-Yarmouth Regional School District
School · 1.1 mi away
Dennis-Yarmouth Middle School
Secondary · 1.1 mi away
Ezra H Baker Innovation School
Elementary · 1.5 mi away
Country Day Montessori School
Elementary · 3.1 mi away
Mattacheese Middle School
Elementary · 3.2 mi away
Sunflower School
School · 3.3 mi away
Marguerite E Small Elementary
Elementary · 3.3 mi away
N H Wixon Innovation School
Elementary · 3.4 mi away
Holy Trinity School
School · 4.2 mi away
Sunshine & Rainbows Learning
School · 4.4 mi away
Penny Lane Day School
School · 4.9 mi away
Harwich Elementary School
Elementary · 5.2 mi away
Harwich Middle School
Elementary · 5.2 mi away
Trinity Christian Academy
School · 5.3 mi away
Sturgis Charter Public School
Secondary · 5.5 mi away
Commute Calculator
Nearby Homes


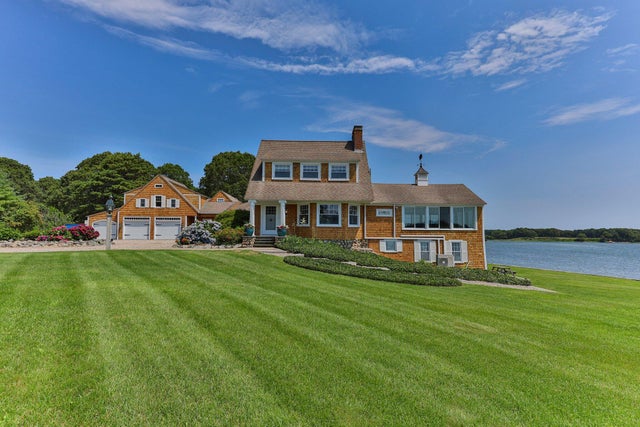


Similar Homes Nearby


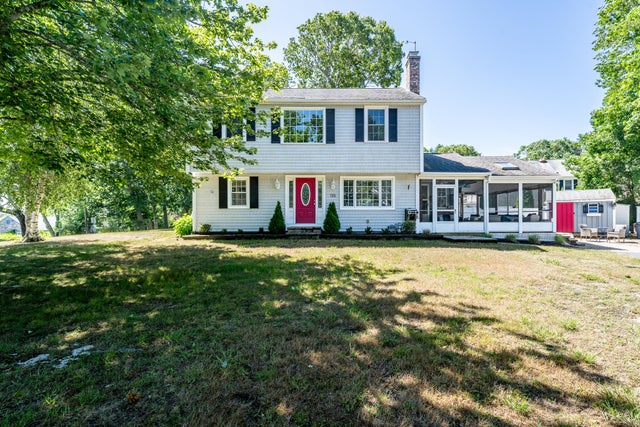
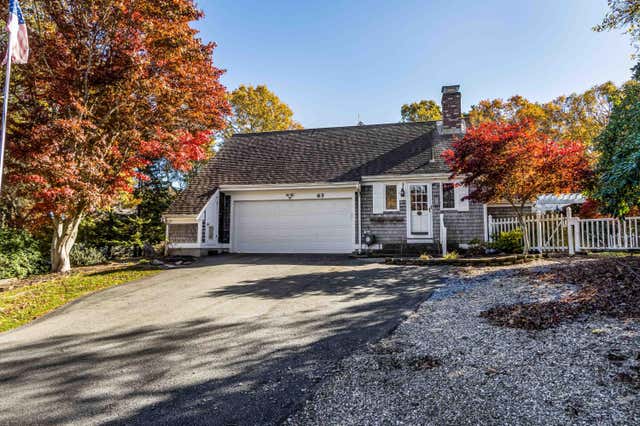
Similar Home Values
Comparable nearby listings and their asking prices.
| Address | Price | Beds | Baths | Sq Ft |
|---|---|---|---|---|
| 45 Sierra Way, West Yarmouth, MA | $950,000 | 4 | 3 | 2,180 |
| 135 Baxter Ave, Yarmouth, MA | $950,000 | 3 | 3 | 1,772 |
| 45 Sierra Way, Yarmouth, MA | $950,000 | 4 | 3 | 2,180 |
| 135 Baxter Avenue, West Yarmouth, MA | $950,000 | 3 | 3 | 1,772 |
| 65 Oakmont Road, Yarmouth Port, MA | $979,900 | 4 | 3 | 2,683 |
| 75 Meadowbrook Road, West Yarmouth, MA | $985,000 | 3 | 2 | 1,152 |
Moving Cost Estimate
EXIT Agents in Yarmouth


Listing Courtesy: McDevitt REALTORS® - 5083858316
Presented by: Richard Ormon