

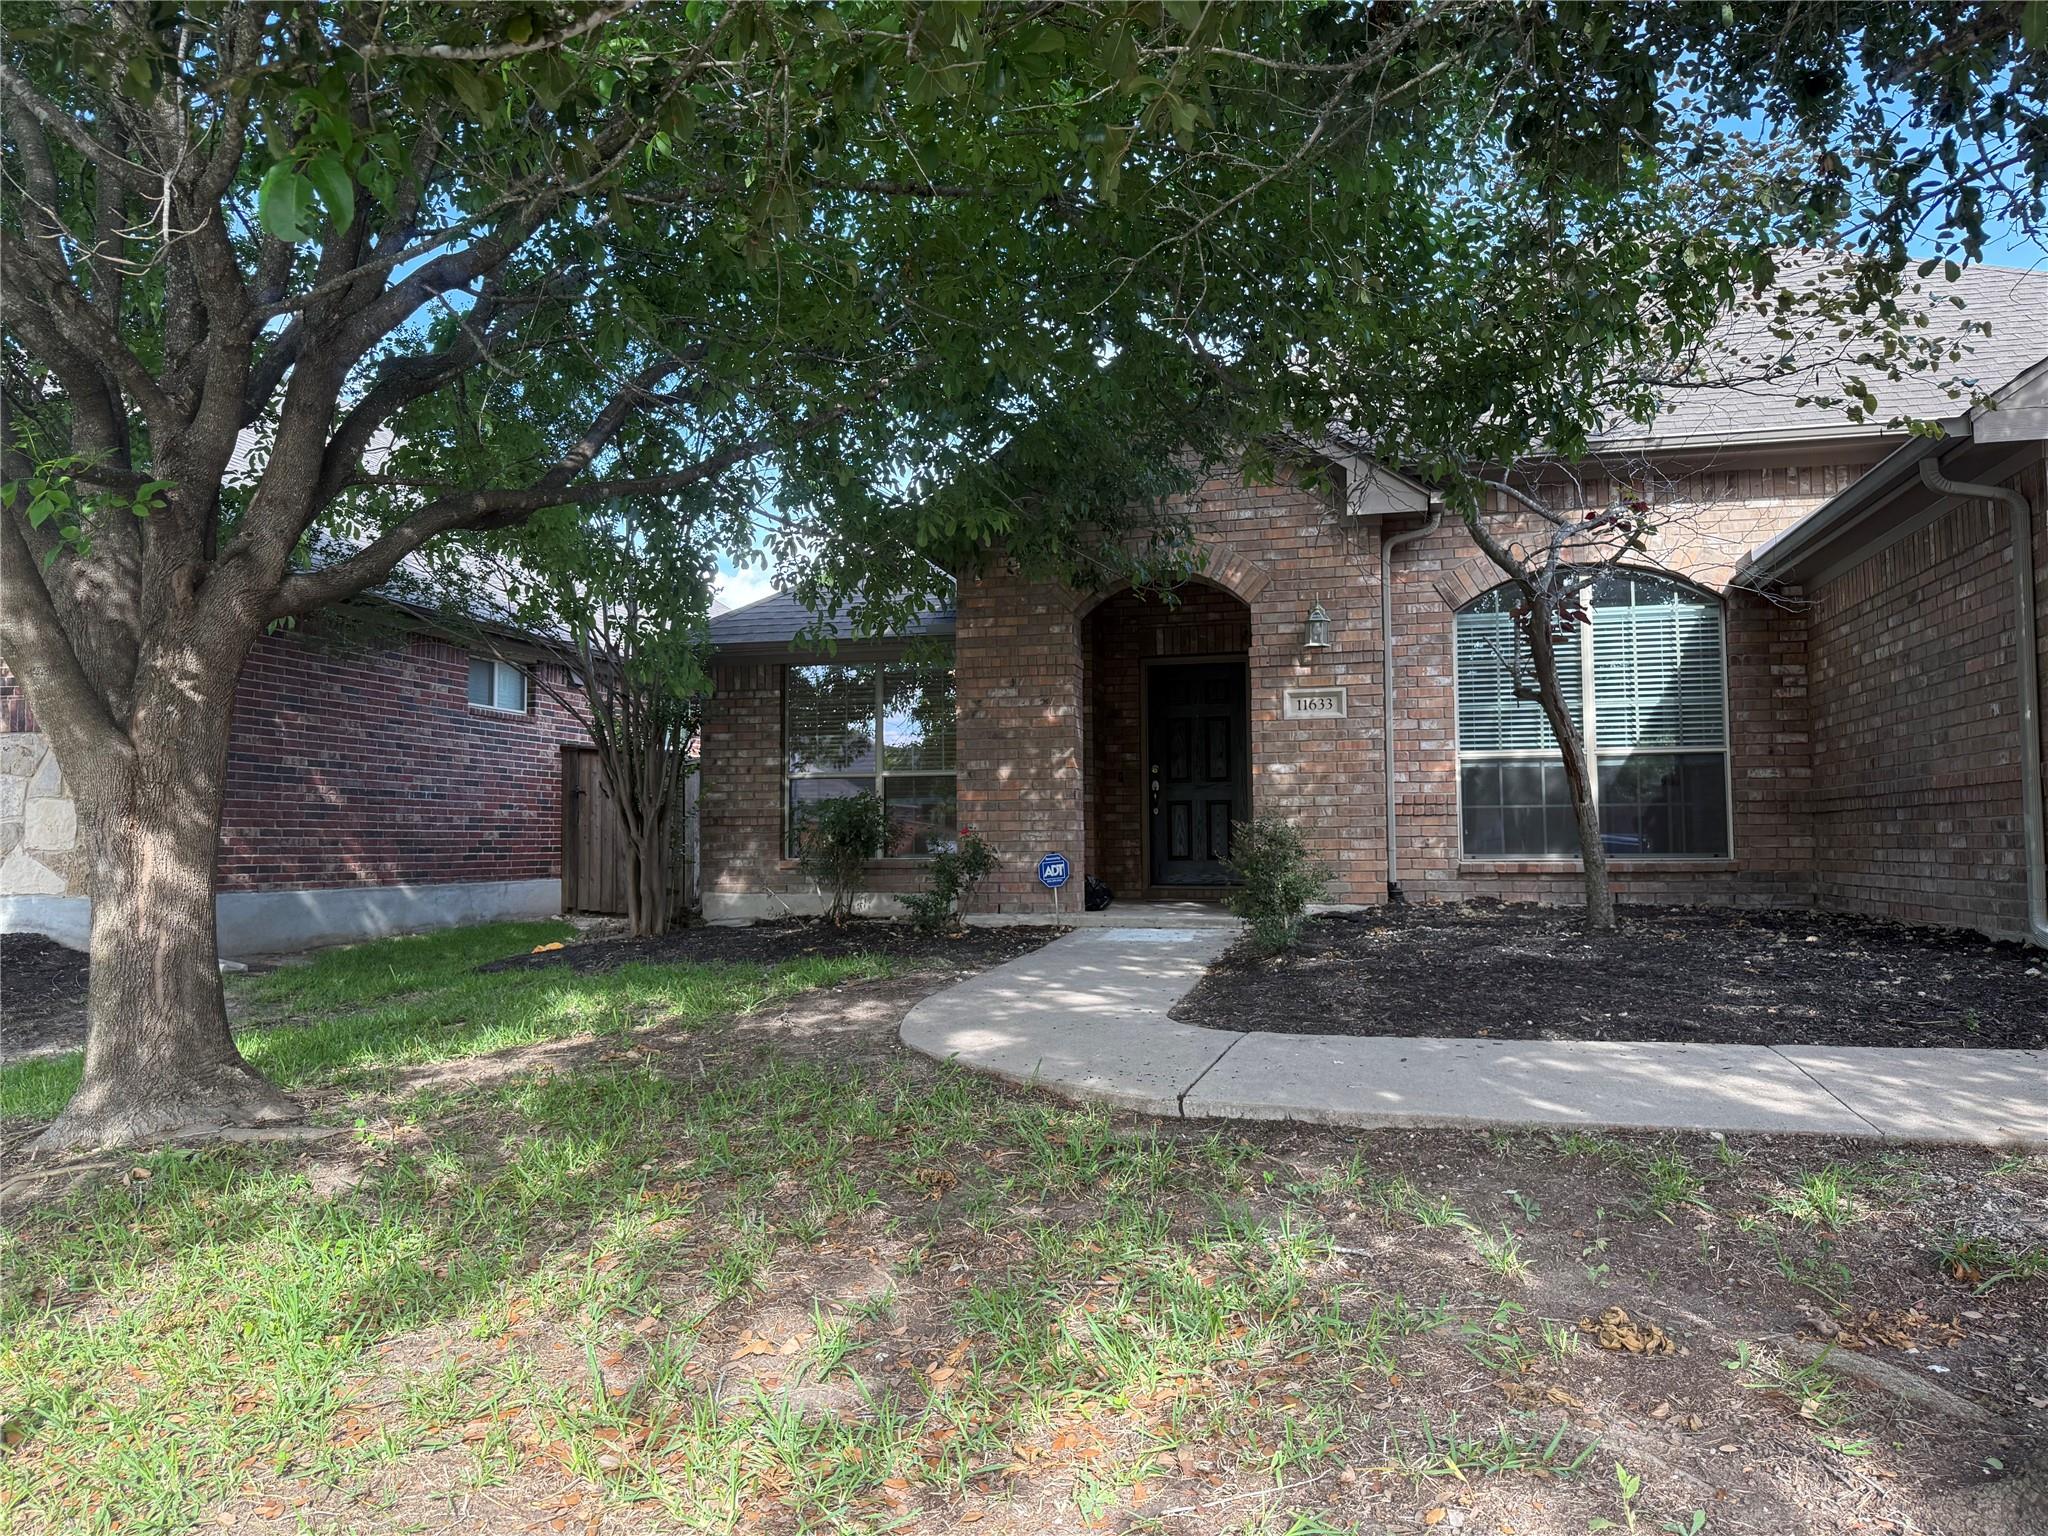
11633 Sun Glass DR, Manor, TX 78653
Shadowglen Ph 01 Sec 10 · Travis County
Key Facts
Description
A beautifully updated single-story home. Built by Highland Homes and thoughtfully remodeled, this 3-bedroom, 2-bathroom residence offers 2,036 square feet of open, flowing living space designed for both comfort and style. From the moment you step inside, you'll notice the extensive tile flooring, soaring high ceilings, and an abundance of natural light that give the home an inviting, airy feel. kitchen featuring granite countertops, a center island with breakfast bar, a walk-in pantry, recessed lighting, and an eat-in dining area. The open floorplan connects seamlessly to multiple living and dining spaces, offering flexibility to suit your lifestyle. The primary suite is conveniently located on the main level and includes a ceiling fan, spacious walk-in closet, double vanity, and a relaxing soaking tub. Two additional bedrooms round out this thoughtfully designed layout. Additional highlights include: Gas fireplace for cozy evenings, Brick and stone exterior with great curb appeal, 2-car garage with multi-door access, In-ground sprinkler system. Privacy-backed yard — no rear neighbors. Located close to the Shadow Glen clubhouse and golf course, with easy access to US-290, this home offers peaceful suburban living with city convenience.
Property Information
Property Type
Residential
Sub-Type
Single Family Residence
Year Built
2007
Living Area
2,036 sq ft
Lot Size
0.17 acres
Garage Spaces
2
Parking Spaces
4
Ownership
Fee-Simple
Days on Market
38
MLS® Listing#
6848950
Property Features
Exterior
Appliances
Cooling
Heating
Flooring
Fireplace
Pool
Parking
Laundry
Patio
Fencing
Lot Features
Construction
Foundation
Roof
Security
Other Structures
Community
Utilities
Sewer
Schools
- Elementary:
- Blake Manor
- Middle:
- Manor (Manor ISD)
- High:
- Manor
Financial Details
HOA
$298 / Semi-Annually
Shadowglen
Annual Taxes
$8,474
Tax year 2026
Assessed Value
$338,482
Parcel Number
02416703110000
Directions
Shadowglen Trce, 0.3 miles turn right onto Glen Mark Drive, 0.3 miles turn right onto Sun Glass Drive, 50 feet location on the left
Affordability Calculator
$69,800
Estimated monthly payment
$1,858/mo
Principal $279,200 · Est. interest $389,509 over 30 yrs
Neighborhood Market Statistics
How this home compares to active listings in Manor, TX
- $333,871
- Median Listing Price
- 61
- Median Days on Market
- 2,027
- Median Sq Ft
- $174
- Median Price / Sq Ft
- 332
- Active Listings
- This home’s price is 5% above the area median.
- Its price per sq ft is 1% below the area median.
Market statistics compiled from active EXIT Realty® and MLS listings in Manor, TX.
Location

Points of Interest in Manor, TX
Showing the Manor area map.
Nearby Schools
Manor New Technology High School
Secondary · 0.5 mi away
Shadowglen Elementary School
Elementary · 0.5 mi away
Compass Rose Destiny
School · 0.8 mi away
Presidential Meadows Elementary
Elementary · 0.9 mi away
Manor Excel Academy
School · 1.3 mi away
Manor Middle School
Secondary · 1.3 mi away
Manor High School
Secondary · 1.3 mi away
Bright Beginning's Learning Center
School · 1.4 mi away
Manor Elementary School
Elementary · 1.5 mi away
Manor Senior High School
Secondary · 1.7 mi away
Lagos Elementary School
Elementary · 2.1 mi away
Manor New Tech Middle School
Secondary · 2.1 mi away
Blake Manor Elementary School
Elementary · 3.4 mi away
Inside Outside School
Elementary · 4.3 mi away
The Children's Courtyard
School · 4.5 mi away
Bluebonnet Trail Elementary School
Elementary · 4.7 mi away
Bohl's Middle School
Secondary · 5.0 mi away
Jessica Carpenter Elementary School
Elementary · 5.0 mi away
Weiss High School
Secondary · 5.2 mi away
Decker Elementary School
Elementary · 5.5 mi away
Commute Calculator
Nearby Homes

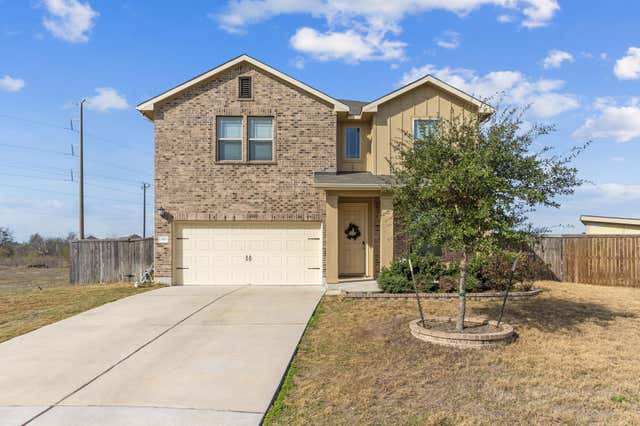


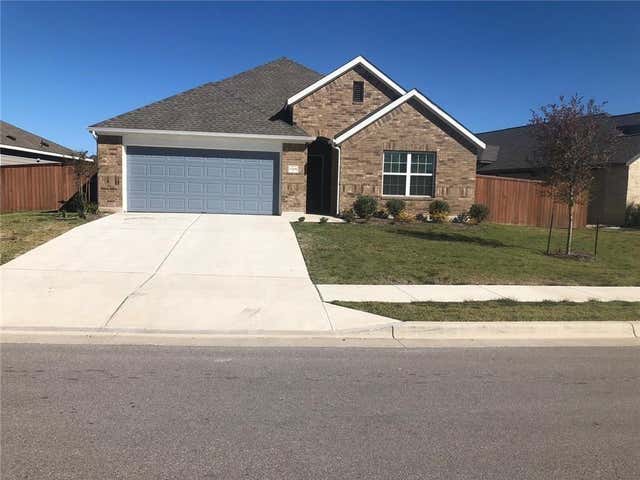
Similar Homes Nearby
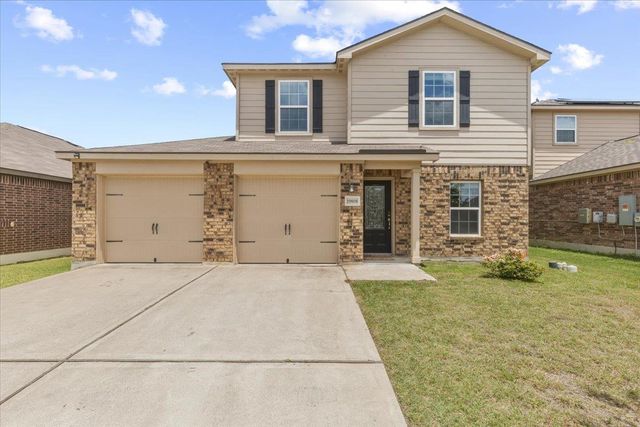
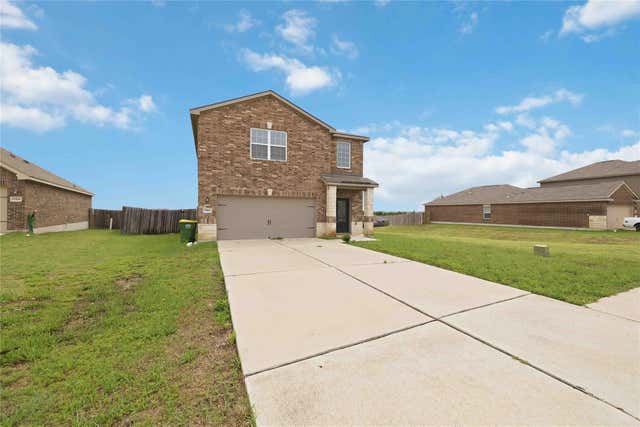


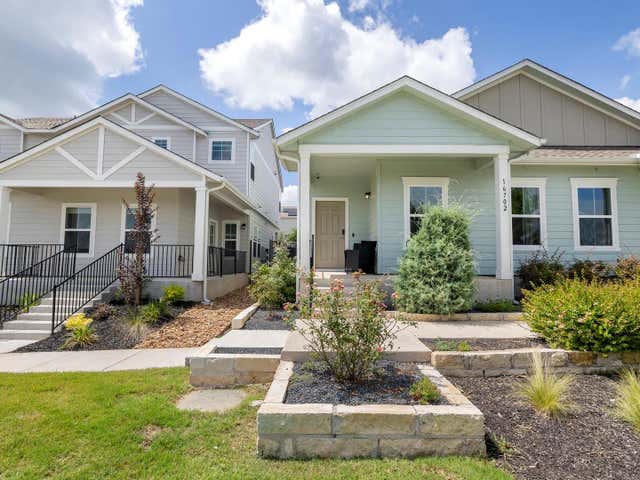
Similar Home Values
Comparable nearby listings and their asking prices.
| Address | Price | Beds | Baths | Sq Ft |
|---|---|---|---|---|
| 19808 Hubert R. Humphrey RD, Manor, TX | $245,000 | 3 | 3 | 1,432 |
| 19912 Woodrow Wilson ST, Manor, TX | $245,000 | 3 | 3 | 1,372 |
| 13305 Ring DR, Manor, TX | $245,000 | 3 | 2 | 1,397 |
| 13320 High Sierra, Manor, TX | $245,000 | 3 | 2 | 1,423 |
| 11308 Burton ST, Manor, TX | $246,950 | 3 | 3 | 1,673 |
| 16702 Sonoma Breeze DR, Manor, TX | $247,900 | 2 | 2 | 1,149 |
Moving Cost Estimate
EXIT Agents in Manor


Listing Courtesy: All City Real Estate Ltd. Co - (512) 733-3557
Last Updated: 2026-06-06