

152 Munro Circle, Brantford, ON N3T 5L5
Brantford County
Key Facts
Description
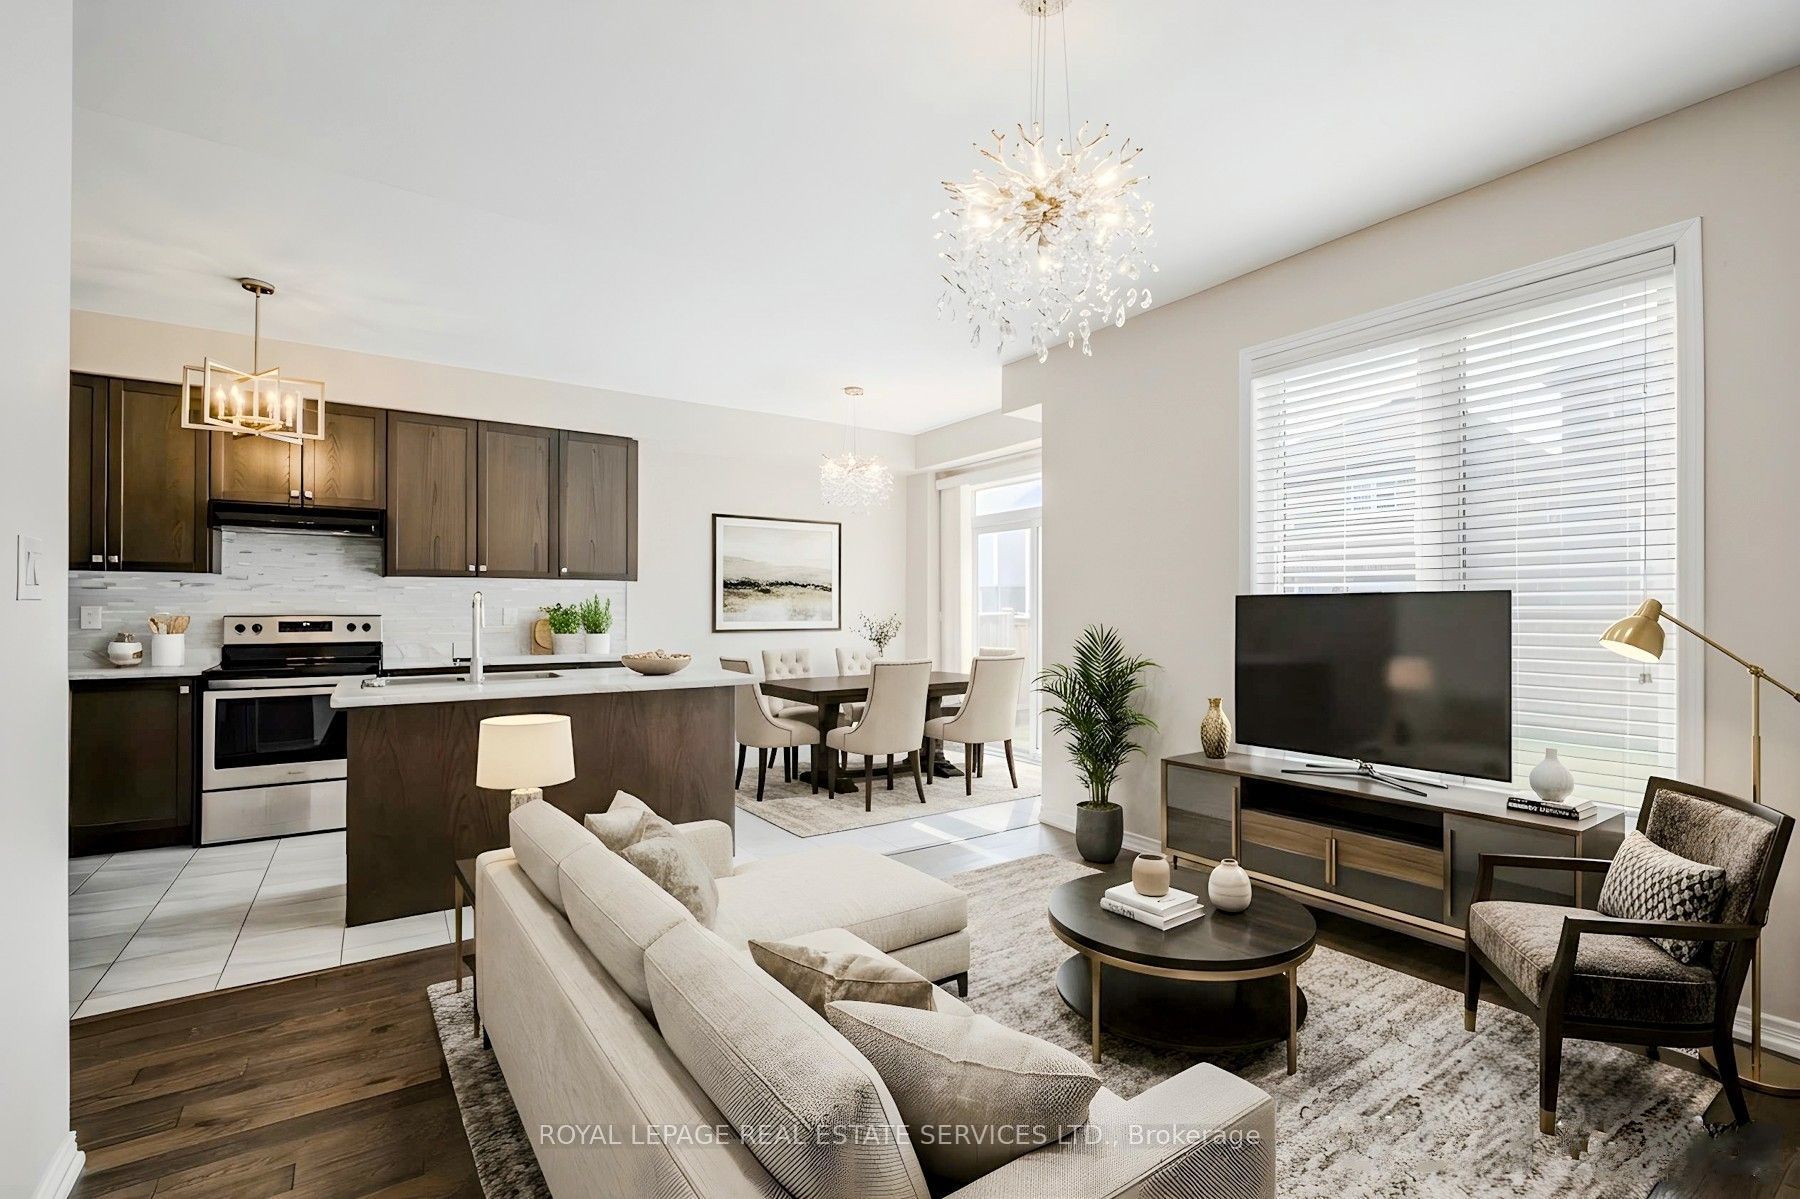
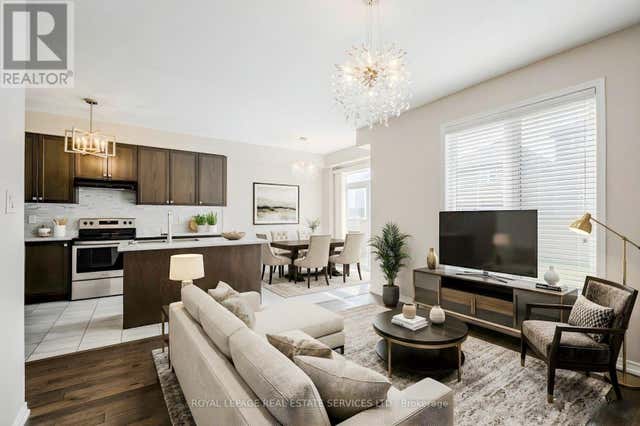
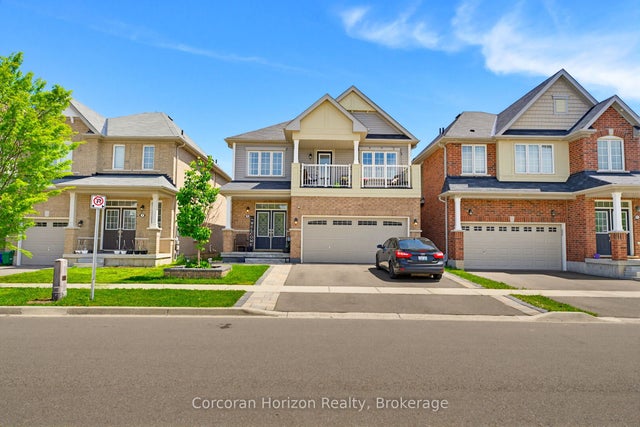
Welcome to 152 Munro Circle this beautiful 4-bedroom and 2.5 washrooms Detached Home with premium lot piece of land, situated on a quiet street in a highly desirable neighborhood of West Brantford. The main level features soaring 9-ft ceilings, engineered hardwood flooring, upgraded hardwood staircase, and an abundance of natural light throughout. A thoughtfully designed kitchen with high end stainless steal Appliances, ample of cabinetry space and beautiful backslash that matches and compliments the kitchen's color scheme. The enhanced functionality of the layout expansive Living and Eat-In Area create the perfect setting for both everyday living and upscale entertaining. The Second floor offers a very good-sized Primary Bedroom with 4 pieces Ensuite that has an upgraded glass shower complete with a beautiful Balcony space allowing the full enjoyment of fresh air and sun light. Second floor also has 3-pieces ensuite, accompanied by generously sized 3 other secondary bedrooms ideal for families, guests, or executive home office space. The unspoiled Basement is ready for your personal touch and future potential, which also includes the laundry suite. This Home offers outstanding value and modern elegance. Ideally located close to schools, parks, amenities and bus routes ready to call Home.
Property Information
Property Type
Residential
Sub-Type
Single Family Residence
Style
2-Storey
Stories
2
Lot Dimensions
29.08x93.0
Parking Spaces
2
MLS® Listing#
X13543664
Property Features
- Cooling:
- Central Air
- Heating:
- Natural Gas, Forced Air
- Basement:
- Sump Pump, Full, Unfinished
- Pool:
- None
- Parking:
- Garage Door Opener, Private
- Construction:
- Aluminum Siding
- Roof:
- Asphalt
Rooms
- 2.74 x 2.74Main
- Bathroom0.0 x 0.0Main
- Bathroom0.0 x 0.0Second
- Bathroom0.0 x 0.0Second
- Bedroom 22.79 x 3.66Second
- Bedroom 33.35 x 3.17Second
- Bedroom 42.84 x 2.74Second
- Family Room3.99 x 3.78Main
- Kitchen2.74 x 3.43Main
- Master Bedroom3.99 x 3.51Second
HOA & Tax
- Annual Tax:
- CA$4,686 (2025)
- Parcel #:
- 320681905
Directions
Shellard Lane & Conklin Rd
Affordability Calculator
$136,980
Estimated monthly payment
$3,645/mo
Principal $547,920 · Est. interest $764,397 over 30 yrs
Neighborhood Market Statistics
How this home compares to active listings in Brantford, ON
- CA$621,835
- Median Listing Price
- 41
- Median Days on Market
- 1,723
- Median Sq Ft
- CA$388
- Median Price / Sq Ft
- 1,157
- Active Listings
- This home’s price is 10% above the area median.
Market statistics compiled from active EXIT Realty® and MLS listings in Brantford, ON.
Location
- 152 Munro Circle, Brantford, ON N3T 5L5
Nearby Schools
St Basil Catholic Elementary School
Elementary · 1.0 km away
Walter Gretzky Elementary School
Elementary · 1.0 km away
Assumption College School
Secondary School · 1.2 km away
Ryerson Heights Elementary School
Elementary · 1.3 km away
St Gabriel Catholic Elementary Sch
Elementary · 1.5 km away
Mathnasium
School · 2.2 km away
St Theresa School
School · 2.4 km away
A Child's Paradise Too
School · 3.2 km away
Agnes G Hodge School
School · 3.3 km away
Harmony Arts Daycare and Education Centre
School · 3.4 km away
Ecole St Marguerite Bourgeoys
School · 3.4 km away
Christ the King School
School · 4.2 km away
Brantford Collegiate Institute
Secondary · 4.2 km away
Lansdowne Elementary School
Elementary · 4.3 km away
W. Ross MacDonald School
Secondary · 4.4 km away
Allanti School of Hairstyling & Aesthetics
Secondary · 4.8 km away
The Montessori House
Elementary · 5.0 km away
Haven International School
School · 5.1 km away
St. John's College
Secondary School · 5.3 km away
Graham Bell-Victoria School
School · 5.3 km away
Commute Calculator
Nearby Homes


Similar Homes Nearby



Moving Cost Estimate
EXIT Agents in Brantford


Listing Courtesy: ROYAL LEPAGE REAL ESTATE SERVICES LTD. - 9052573633
Presented by: RITA SEIFIN