

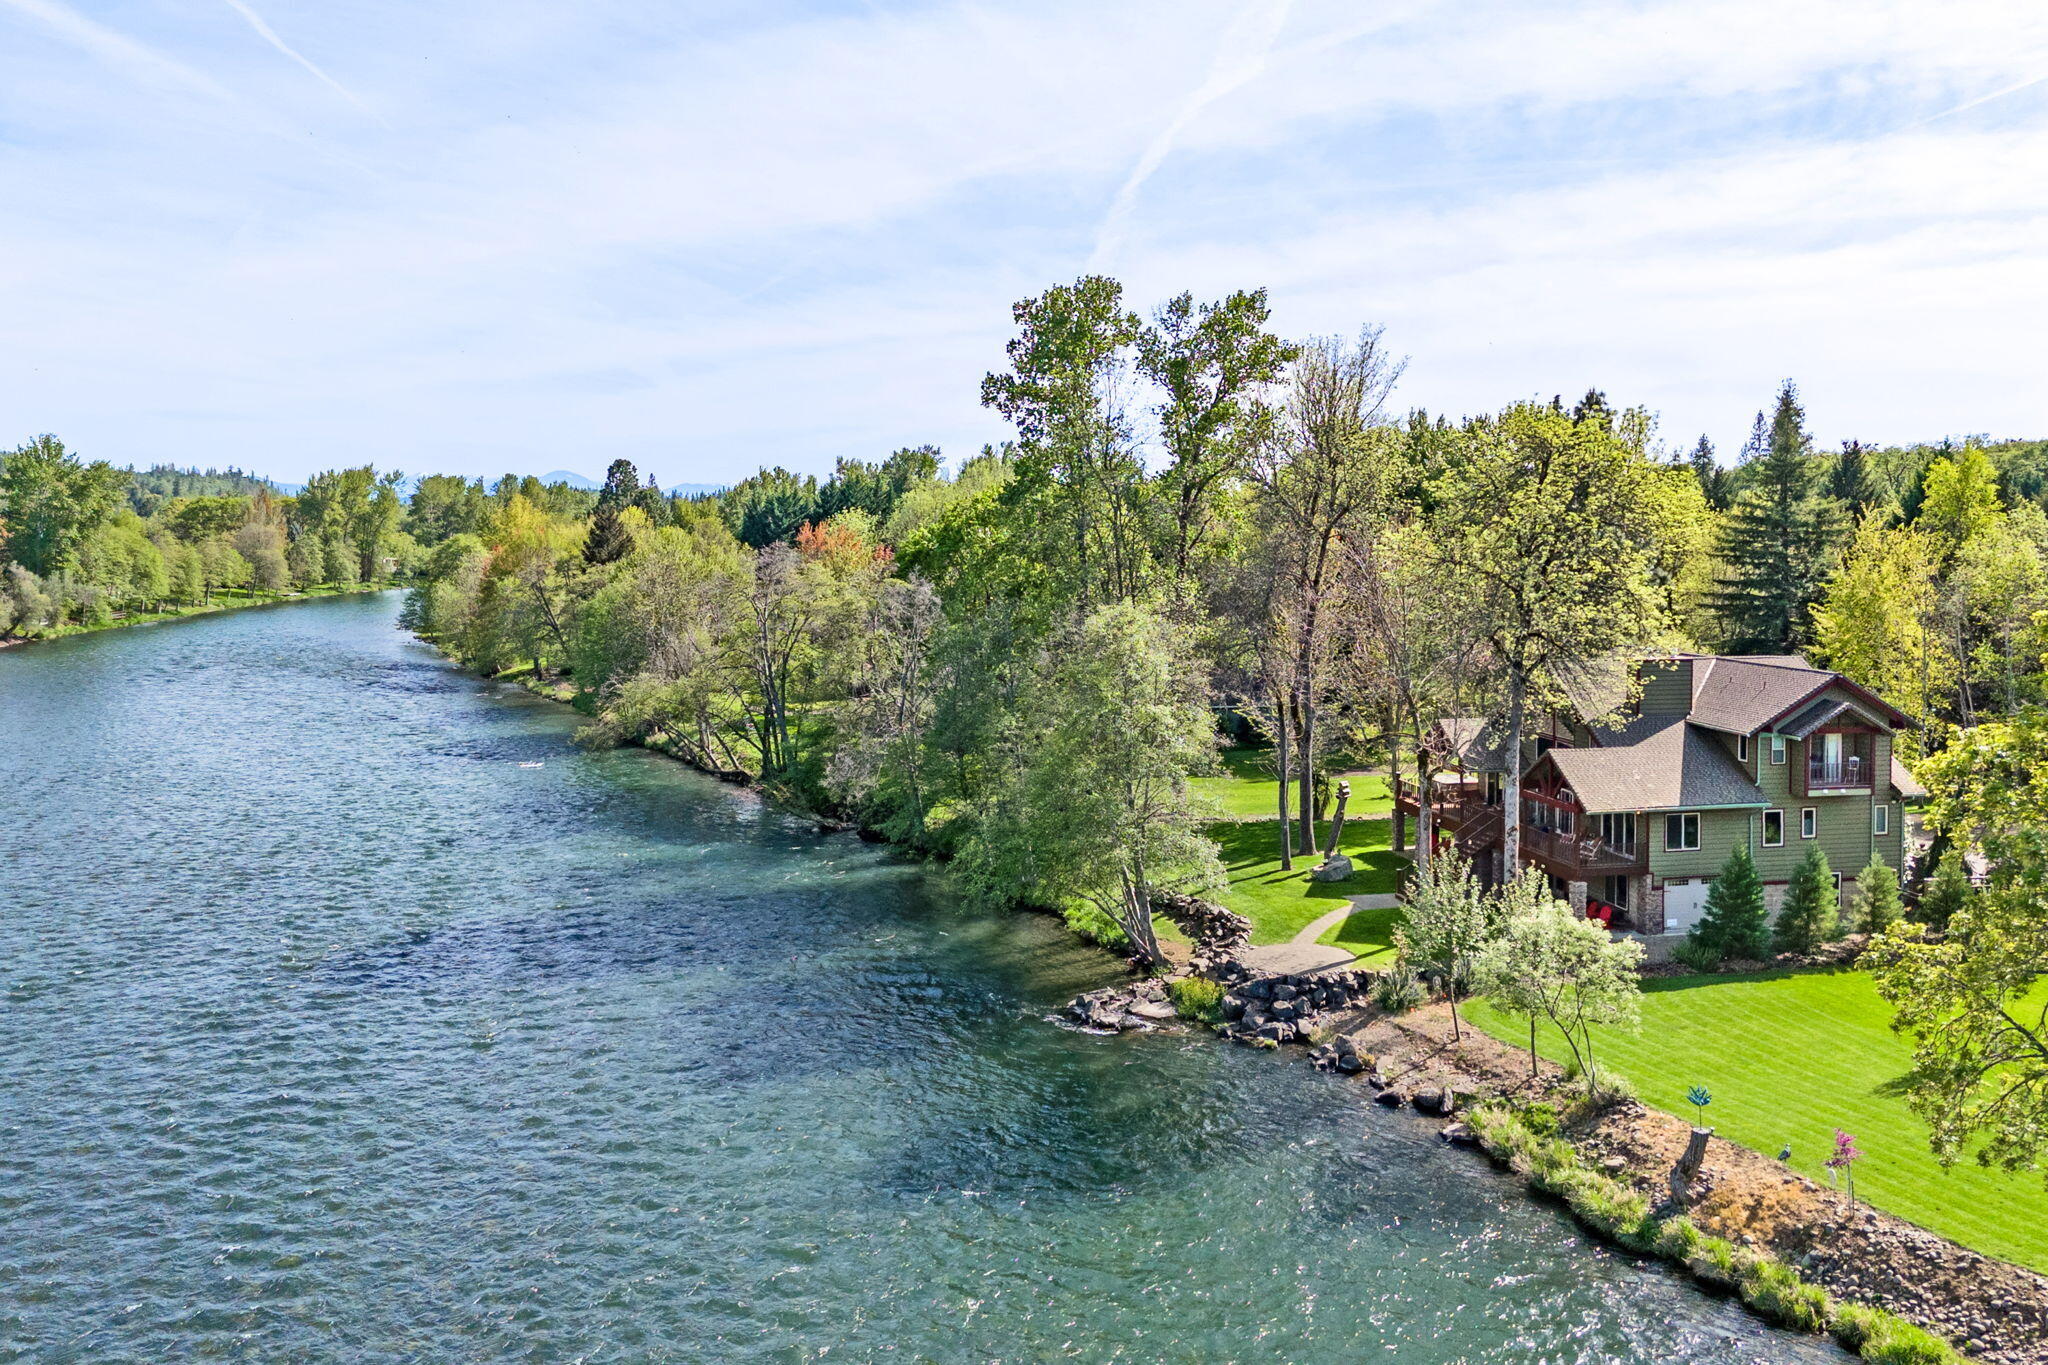
343 Rene Drive, Shady Cove, OR 97539
N/A · Jackson County
Key Facts
Description
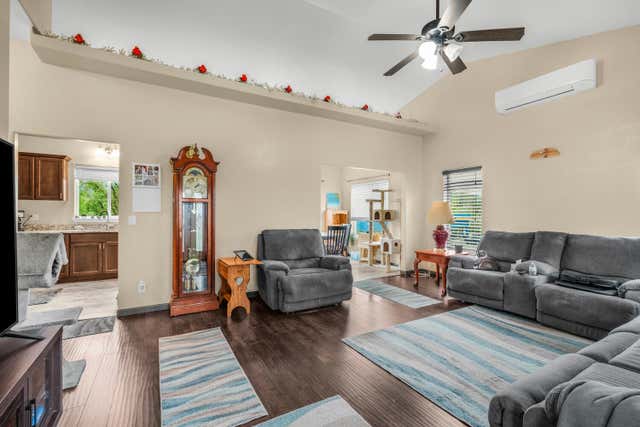
Craftsman style home nestled along the famous Rogue River. This 4-bed, 4.5-bath residence spans 3,716 sq. ft., exuding charm and elegance. Built in 2005, it features an impressive great room with soaring ceilings and a beautiful rock fireplace. The roomy kitchen offers porcelain tile, custom cabinetry, and high-quality stainless appliances. Wood and stone detailing add character throughout. The primary suite on the main level boasts a spa-like bathroom, a private well-appointed ADU guest wing including its own kitchen, bedroom, bathroom and brand-new flooring. Enjoy stunning river views from the large upper deck and unwind by the firepit overlooking the water. With an attached 2-car garage plus ample storage space, this property offers both convenience and functionality. The 1.47-acre lot is beautifully landscaped, featuring a small vineyard and fenced garden. ''Salmon are in,'' catch them from the banks of this property. An idyllic retreat for those seeking luxury riverside living.
Property Information
Property Type
Residential
Sub-Type
Single Family Residence
Structure Type
House
Year Built
2005
Living Area
3,716 sq ft
Lot Size
1.47 acres
Garage Spaces
2
Days on Market
61
MLS® Listing#
220218314
Property Features
Interior
Exterior
Appliances
Cooling
Heating
Flooring
Fireplace
Basement
Parking
Patio
Fencing
Lot Features
Construction
Foundation
Roof
Windows
Security
Sewer
Water Source
Schools
- Elementary:
- Shady Cove School
- Middle:
- Eagle Point Middle
- High:
- Eagle Point High
Financial Details
HOA
None
Annual Taxes
$10,944
Tax year 2025
Parcel Number
10707273
Directions
North on Highway 62 to Shady Cove, turn left onto Rogue River Drive, turn left onto Rene Drive, property is on the left.
Affordability Calculator
$329,000
Estimated monthly payment
$8,755/mo
Principal $1,316,000 · Est. interest $1,835,937 over 30 yrs
Neighborhood Market Statistics
How this home compares to active listings in Shady Cove, OR
- $500,000
- Median Listing Price
- 83
- Median Days on Market
- 2,050
- Median Sq Ft
- $233
- Median Price / Sq Ft
- 29
- Active Listings
- This home’s price is 229% above the area median.
- Its price per sq ft is 90% above the area median.
Market statistics compiled from active EXIT Realty® and MLS listings in Shady Cove, OR.
Location

Points of Interest in Shady Cove, OR
Showing the Shady Cove area map.
Nearby Schools
Shady Cove School
Elementary · 1.8 mi away
Elk Trail Elementary School
Elementary · 6.2 mi away
Eagle Rock Elementary School
Elementary · 8.0 mi away
Eagle Point Middle School
Elementary · 8.0 mi away
Eagle Point High School
Secondary · 8.6 mi away
Eagle Point Head Start Center
School · 8.6 mi away
Eagle Point School District 9
School · 8.8 mi away
Little Butte School
School · 8.8 mi away
Hillside Elementary
Elementary · 8.9 mi away
Urceo
Secondary · 8.9 mi away
Sams Valley Elementary School
Elementary · 9.2 mi away
Crater Lake Academy
School · 9.5 mi away
White Mountain Middle School
Secondary · 11.1 mi away
Mountain View Elementary
Elementary · 11.6 mi away
Table Rock Elementary
Elementary · 11.6 mi away
RCC Table Rock Campus
Secondary · 12.0 mi away
Butte Falls Charter School
School · 13.7 mi away
Scenic Middle School
Secondary · 15.5 mi away
Lake Creek Learning Center
School · 15.7 mi away
Jewett Elementary School
Elementary · 15.7 mi away
Commute Calculator
Nearby Homes

Moving Cost Estimate
EXIT Agents in Shady Cove


Listing Courtesy: Windermere Trails End R.E. - 541-840-1424
Last Updated: 2026-04-01