

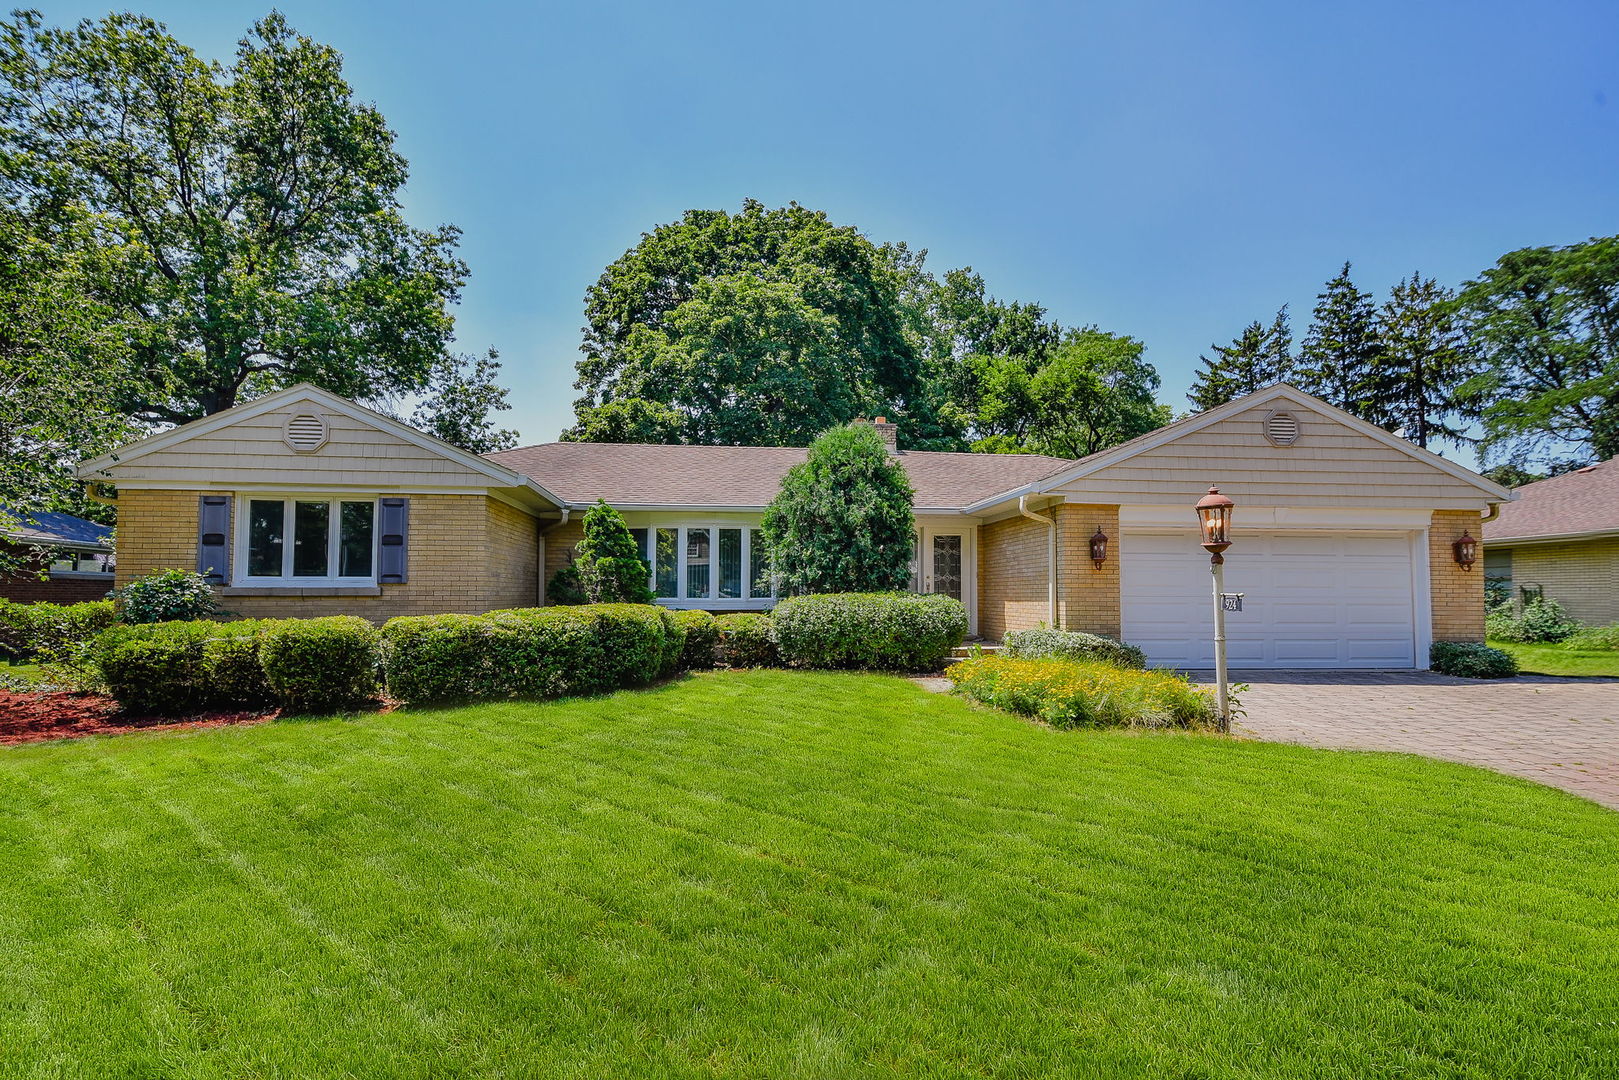
924 S Stone Avenue, La Grange, IL 60525
Cook County
Key Facts
Description
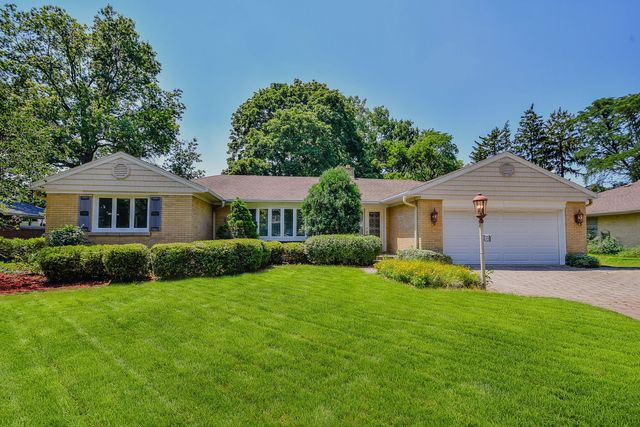
The all-brick ranch you've been waiting for is finally here! Set on an exceptional 100' x 135' oversized lot in a very desirable location, this meticulously maintained home offers timeless charm, thoughtful updates, and plenty of space to enjoy both inside and out. Step inside to discover newly installed hardwood floors, fresh paint, updated lighting, and renovated bathrooms. Sunlight fills every room, creating a bright and welcoming atmosphere throughout. The spacious kitchen is designed for everyday living and entertaining, featuring 42-inch cherry cabinetry, granite countertops, stainless steel appliances, and abundant workspace. One of the home's standout features is the stunning all-glass family room with a beamed ceiling, where walls of windows showcase the breathtaking backyard and lush landscaping in every season. The main level also offers three generously sized bedrooms, a comfortable living room, and a separate dining room. The finished basement provides incredible additional living space with a huge rec room, a versatile flex area perfect for a home gym, playroom, or office, along with a laundry area and exceptional storage. Lovingly cared for by the same owner for many years, this home is move-in ready. Additional highlights include a paver driveway, attached two-car garage, fenced backyard, spacious deck, Silhouette blinds, double-pane insulated windows, tankless water heater, and more. Opportunities to own a beautifully updated all-brick ranch on an oversized lot like this don't come along often. Be sure to put this one at the top of your list!
Property Information
Property Type
Residential
Sub-Type
Single Family Residence
Style
Ranch
Year Built
1952
Living Area
1,824 sq ft
Lot Size
0.32 acres
Lot Dimensions
100 x 135
Garage Spaces
2
Parking Spaces
2
Ownership
Fee Simple
Days on Market
2
MLS® Listing#
12705919
Property Features
Appliances
Cooling
Heating
Basement
Parking
Patio
Fencing
Construction
Roof
Sewer
Water Source
Rooms
- 19X14Basement
- 24X28Basement
- 18X13Basement
- Bedroom 213X12Main
- Bedroom 314X10Main
- Bedroom 4
- Dining Room11X11Main
- Family Room15X14Main
- Kitchen19X11Main
- Laundry19X14Basement
- Living Room21X15Main
- Master Bedroom13X12Main
Schools
- Elementary:
- Spring Ave Elementary School
- Middle:
- Wm F Gurrie Middle School
- High:
- Lyons Twp High School
- District:
- Lyons Twp High School
Financial Details
Annual Taxes
$10,927
Tax year 2025
Parcel Number
18093000180000
Directions
Brainard to 51st, east to stone, south on stone
Affordability Calculator
$150,000
Estimated monthly payment
$3,992/mo
Principal $600,000 · Est. interest $837,053 over 30 yrs
Neighborhood Market Statistics
How this home compares to active listings in La Grange, IL
- $411,111
- Median Listing Price
- 37
- Median Days on Market
- 1,757
- Median Sq Ft
- $245
- Median Price / Sq Ft
- 49
- Active Listings
- This home’s price is 82% above the area median.
- Its price per sq ft is 68% above the area median.
Market statistics compiled from active EXIT Realty® and MLS listings in La Grange, IL.
Location

Points of Interest in La Grange, IL
Showing the La Grange area map.
Nearby Schools
Spring Avenue Elementary School
Elementary · 0.2 mi away
WM F Gurrie Middle School
Secondary · 0.2 mi away
St. Cletus School
School · 0.4 mi away
St. John's Lutheran Church and School
School · 0.6 mi away
La Grange District 105
School · 0.7 mi away
Seventh Ave Elementary School
Elementary · 0.7 mi away
Lyons Township High School
Secondary · 0.8 mi away
Creative World Montessori School
Elementary · 0.8 mi away
Sunflower Montessori School
Elementary · 1.0 mi away
St John of the Cross Parish
School · 1.0 mi away
Lyons Township High School
Secondary · 1.0 mi away
Ideal Elementary School
Elementary · 1.1 mi away
Ladse
School · 1.2 mi away
Highlands Elementary School
Elementary · 1.2 mi away
Cossitt Elementary School
Elementary · 1.2 mi away
Highlands Middle School
Secondary · 1.3 mi away
Field Park Elementary School
Elementary · 1.3 mi away
St Francis Xavier School
Secondary · 1.4 mi away
Western Springs School District 101
Elementary · 1.4 mi away
Kensington School
School · 1.5 mi away
Commute Calculator
Nearby Homes
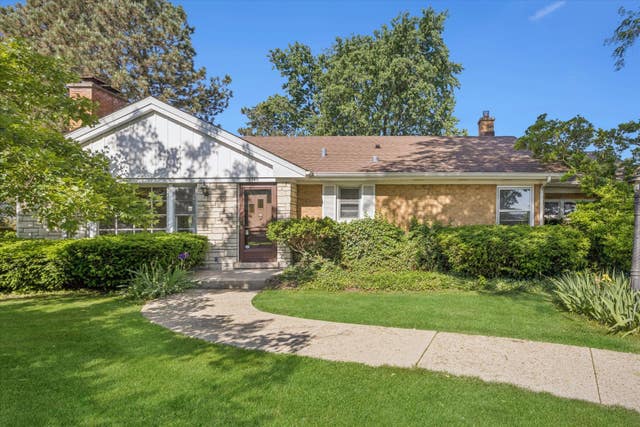
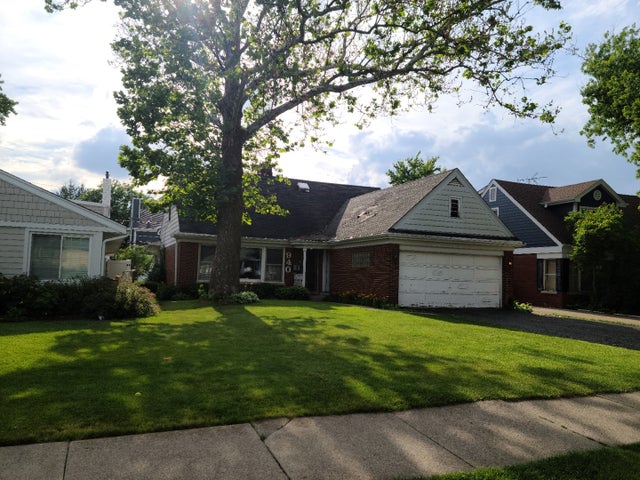
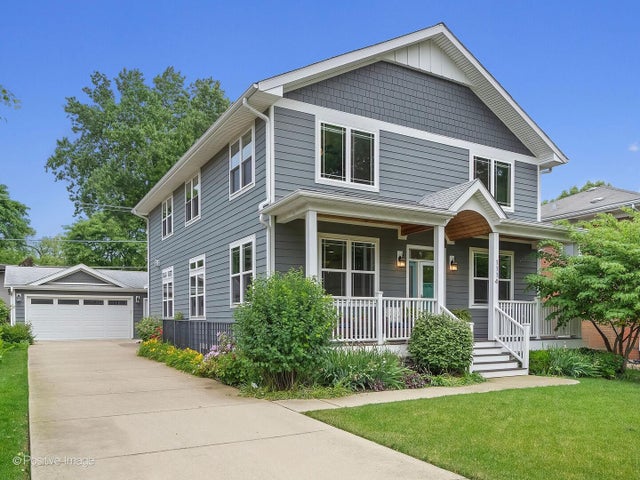

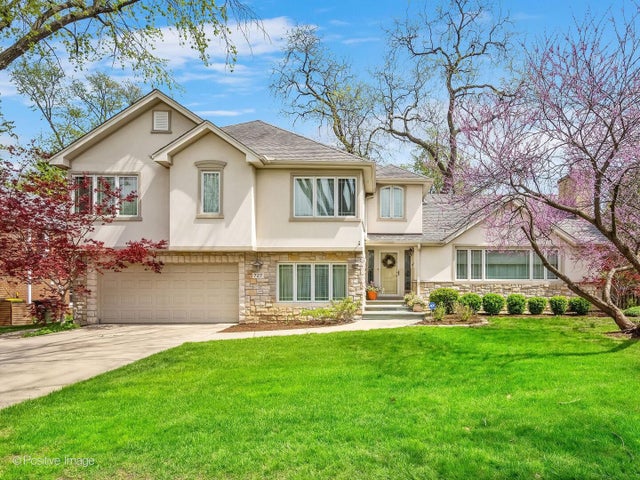
Similar Homes Nearby


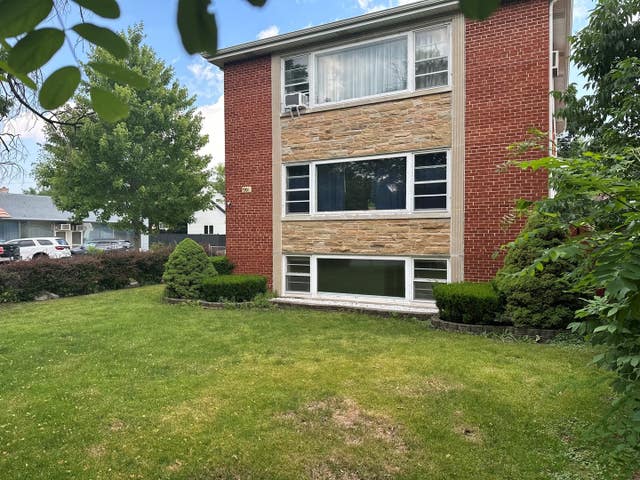


Similar Home Values
Comparable nearby listings and their asking prices.
| Address | Price | Beds | Baths | Sq Ft |
|---|---|---|---|---|
| 1001 63rd Place, La Grange Highlands, IL | $539,000 | 3 | 2 | 1,356 |
| 1201 Raymond Avenue, La Grange Park, IL | $549,900 | 3 | 2 | 1,600 |
| 1903 W 58th Place, La Grange Highlands, IL | $575,000 | 4 | 2 | 1,980 |
| 701 S La Grange Road, La Grange, IL | $649,000 | 4 | 2 | — |
| 1909 W 56th Street, La Grange Highlands, IL | $649,000 | 3 | 3 | 2,469 |
| 721 N Brainard Avenue, La Grange Park, IL | $650,000 | 4 | 3 | 1,800 |
Moving Cost Estimate
EXIT Agents in La Grange


Listing Courtesy: Compass - 6309099551
Last Updated: 2026-07-16